
6 Duquesne Drive, Greenlawn, NY 11740
Local realty services provided by:ERA Top Service Realty
6 Duquesne Drive,Greenlawn, NY 11740
$825,000
- 4 Beds
- 3 Baths
- 2,050 sq. ft.
- Single family
- Active
Upcoming open houses
- Sat, Aug 2212:00 pm - 02:00 pm
- Sun, Aug 2301:30 pm - 03:30 pm
Listed by: joann m. pujols
Office: signature premier properties
MLS#:1036674
Source:OneKey MLS
Price summary
- Price:$825,000
- Price per sq. ft.:$402.44
About this home
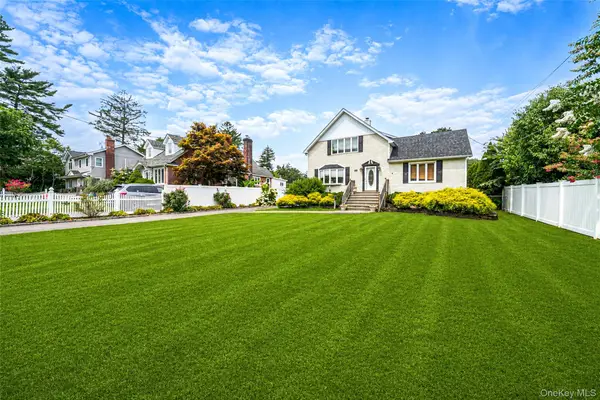
Wonderful opportunity in sought after Harborfields School District! Ideally situated on a wide, picturesque block, this 4-bedroom colonial offers a chance to create your forever home with plenty of room to grow! An oversized entry foyer opens to the living room and dining room with the kitchen located just beyond. Off the kitchen, the family room features a wood-burning fireplace with an efficient Buck Stove, perfect for cozy evenings. Laundry and a half bath are also conveniently located on the first floor. Upstairs, the large primary bedroom suite offers a walk-in closet and half bath which can easily be converted to a full. Three additional, spacious bedrooms and a full bath offer plenty of space for guests, or a home-office setup, while the basement provides ample storage space. Outside, enjoy the beautiful and private, flat .50 acre yard which is perfect for entertaining, gardening or simply relaxing. Features include a newer roof, two mini-split units and wood floors (1st floor) and attached garage. Natural gas is available on the street, providing an easy option for future conversion. With generous living space, a spacious yard, and a sought-after location, this home offers tremendous potential in a wonderful community close to town, parks, shopping, beaches and the LIRR. Don't miss the opportunity to transform this classic home into something truly special!...
Contact an agent
Home facts
- Year built:1972
- Listing ID #:1036674
- Added:2 day(s) ago
- Updated:August 22, 2026 at 02:48 AM
Rooms and interior
- Bedrooms:4
- Total bathrooms:3
- Full bathrooms:1
- Half bathrooms:2
- Rooms Total:8
- Dining Description:Formal Dining
- Kitchen Description:Refrigerator
- Basement:Yes
- Basement Description:Partial
- Living area:2,050 sq. ft.
Heating and cooling
- Cooling:Ductless
- Heating:Oil
Structure and exterior
- Year built:1972
- Building area:2,050 sq. ft.
- Lot area:0.5 Acres
- Architectural Style:Colonial
- Construction Materials:Vinyl Siding
Schools
- High school:Harborfields High School
- Middle school:Oldfield Middle School
- Elementary school:Thomas J Lahey Elementary School
Utilities
- Water:Public
- Sewer:Cesspool
Finances and disclosures
- Price:$825,000
- Price per sq. ft.:$402.44
- Tax amount:$17,045 (2026)
Features and amenities
- Appliances:Dryer, Refrigerator, Washer
- Laundry features:Dryer, Washer, Washer/Dryer Hookup
- Amenities:Entrance Foyer, Storage, Walk-In Closet(s)
Parking
- Parking description:Attached, Driveway, Garage, Private
- Garage:Yes
- Garage spaces:1
New listings near 6 Duquesne Drive
- Open Sun, 12 to 2pmNew
 $749,000Active4 beds 3 baths1,831 sq. ft.
67 Boulevard Avenue, Greenlawn, NY 11740
MLS# 1041158Listed by: THE AGENCY NORTHSHORE NY - Open Sat, 11am to 1pmNew
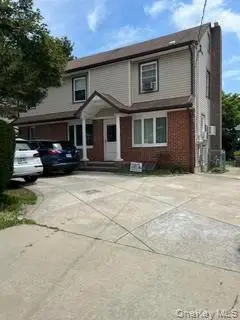 $725,000Active5 beds 5 baths3,000 sq. ft.
216 Broadway, Huntington, NY 11743
MLS# 1038977Listed by: SIGNATURE PREMIER PROPERTIES - New
 $1,299,000Active4 beds 4 baths2,880 sq. ft.
5 Dohne Court, Greenlawn, NY 11740
MLS# 1036730Listed by: VORO LLC  $549,000Pending4 beds 1 baths
133 Little Plains Road, Huntington, NY 11743
MLS# 1035772Listed by: SIGNATURE PREMIER PROPERTIES $999,999Pending4 beds 3 baths2,487 sq. ft.
30 Kirkland Drive, Greenlawn, NY 11740
MLS# 1035860Listed by: HOWARD HANNA COACH $799,000Pending3 beds 2 baths1,900 sq. ft.
10 Meredith Drive, Greenlawn, NY 11740
MLS# 1035066Listed by: SIGNATURE PREMIER PROPERTIES- Open Sat, 12 to 1:30pm
 $2,696,888Active7 beds 7 baths5,134 sq. ft.
75 Centerport Road, Greenlawn, NY 11740
MLS# 1032383Listed by: LUXIAN INTERNATIONAL REALTY  $749,000Active4 beds 2 baths2,100 sq. ft.
27 Middle Drive, Huntington, NY 11743
MLS# 1017820Listed by: DOUGLAS ELLIMAN REAL ESTATE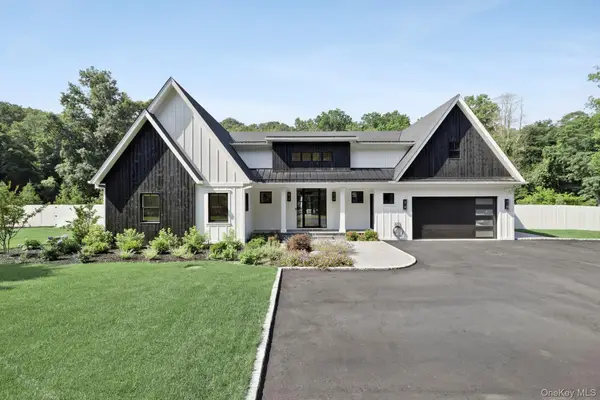 $2,400,000Active3 beds 4 baths3,200 sq. ft.
53 Stony Hollow Road, Centerport, NY 11721
MLS# 1030478Listed by: SIGNATURE PREMIER PROPERTIES


Protect your home and budget from life's surprises with an Assurant Home Warranty, backed by a partner that supports you through every step of homeownership. Explore Plans.
© 2023 - 2026 ERA Franchise Systems LLC. All rights reserved. ERA Franchise Systems LLC fully supports the principles of the Fair Housing Act and the Equal Opportunity Act. ERA, ERA Real Estate powered, and their respective logos are registered service marks of ERA Franchise Systems LLC. Each office is independently owned and operated.