
876 Big Woods Road, Greenville, NY 12431
Local realty services provided by:HUNT Real Estate ERA
Listed by: tracy a boomhower, alene call
Office: country views realty inc
MLS#:202626172
Source:Global MLS
Price summary
- Price:$599,900
- Price per sq. ft.:$296.83
About this home
Welcome home to 876 Big Woods Road. This inviting 3-bedroom, 3-bath home is set on 8.5 meticulously maintained acres. The kitchen features an oversized center island, plenty of counter space, and cabinets galore. Throughout the home, built-in nooks, clever hidden areas, and abundant storage make it easy to keep everything organized.
Two bedrooms enjoy their own private baths, while an additional room offers endless possibilities as a home office, workout room, guest area, or additional bedroom. The flexible layout also lends itself beautifully to multi-generational living, allowing everyone to enjoy their own privacy and independence. Relax on the charming rocking-chair porch surrounded by mature landscaping and enjoy nature at its best.
The property truly shines outdoors, where expansive lawns, peaceful woods, and timeless stone walls create a picturesque country setting. A deck with pergola is perfect for outdoor entertaining or simply relaxing at the end of the day. A 20x20 outbuilding is ideal for a workshop, hobbies, equipment, or storage, while the impressive 25x30 Quonset-style building adds even more versatility for vehicles, recreational toys, or larger projects.
Close to golf, hiking, and all that Greene County has to offer, yet conveniently located for travel and commuting. Hudson Amtrak is just 30 minutes from the property, Albany is an easy commute, and New York City is approximately 2 hours and 15 minutes away. Offering privacy, versatility, and plenty of room to enjoy both indoors and out, 876 Big Woods Road is country living at its best....
Contact an agent
Home facts
- Year built:2006
- Listing ID #:202626172
- Added:14 day(s) ago
- Updated:September 30, 2026 at 03:21 PM
Rooms and interior
- Bedrooms:3
- Total bathrooms:3
- Full bathrooms:3
- Rooms Total:10
- Flooring:Hardwood, Vinyl
- Dining Description:Eat-in Kitchen, Kitchen Island
- Kitchen Description:Dishwasher, Microwave, Range, Refrigerator
- Basement Description:Full, Unfinished
- Living area:2,021 sq. ft.
Heating and cooling
- Cooling:Central Air
- Heating:Baseboard, Oil, Radiant Floor
- Central air:Yes
Structure and exterior
- Roof:Asphalt, Shingle
- Year built:2006
- Building area:2,021 sq. ft.
- Lot area:8.5 Acres
- Lot Features:Landscaped, Level, Road Frontage, Wooded
- Architectural Style:Cape Cod
- Construction Materials:Vinyl Siding
- Exterior Features:Composite Deck, Deck, Front Porch, Side Porch, Storm Door(s)
- Foundation Description:Concrete Perimeter
Utilities
- Sewer:Septic Tank
Finances and disclosures
- Price:$599,900
- Price per sq. ft.:$296.83
- Tax amount:$8,386
Features and amenities
- Laundry features:Dryer, Laundry Room, Main Level, Washer
- Amenities:Eat-in Kitchen, High Speed Internet, Insulated Windows, Kitchen Island, Solid Surface Counters, Storm Door(s), Walk-In Closet(s)
Parking
- Total parking spaces:8
- Parking description:Attached, Driveway
- Garage:Yes
- Garage spaces:2
New listings near 876 Big Woods Road
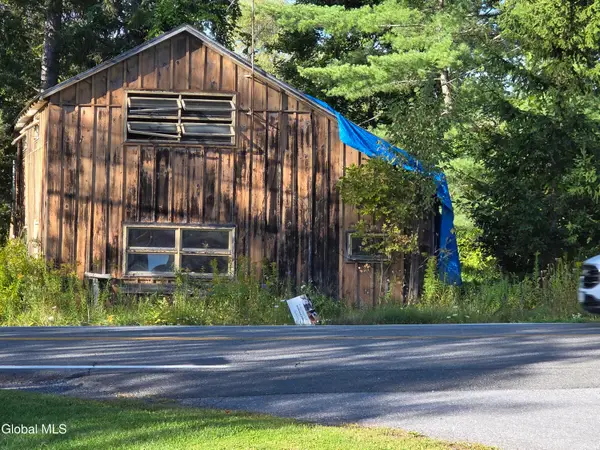 $69,900Active2 beds -- baths1,414 sq. ft.
5956 New York 81, Greenville, NY 12083
MLS# 202626191Listed by: COLDWELL BANKER PRIME PROPERTIES $164,500Active3 beds 2 baths720 sq. ft.
40 Huntington Drive, Greenville, NY 12431
MLS# 202626099Listed by: HOMEJOY REALTY LLC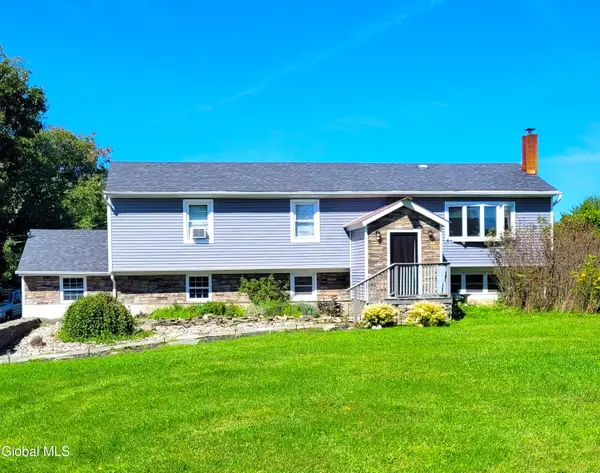 $399,000Pending4 beds 3 baths1,542 sq. ft.
123 Highland Road, Greenville, NY 12083
MLS# 202625774Listed by: COLDWELL BANKER PRIME PROPERTIES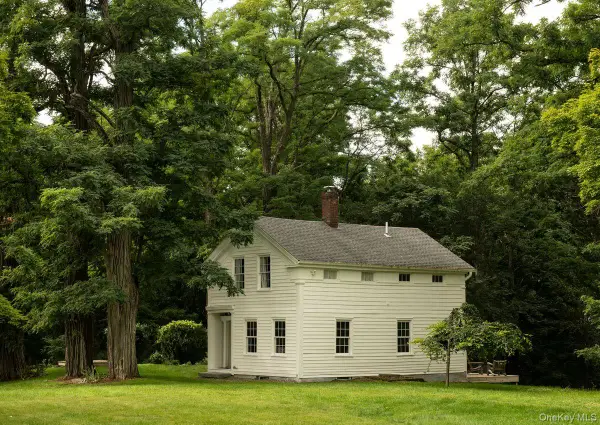 $525,000Active2 beds 2 baths1,200 sq. ft.
203 Big Woods Road, Greenville, NY 12083
MLS# 1048140Listed by: FOUR SEASONS SOTHEBYS INTL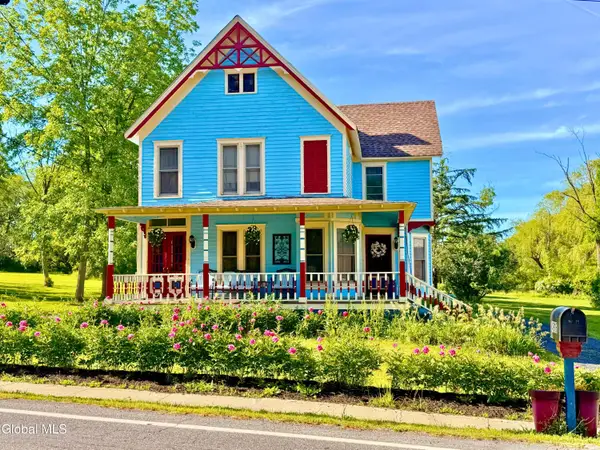 $425,000Active4 beds 2 baths2,542 sq. ft.
4916 Rt. 81, Greenville, NY 12083
MLS# 202624744Listed by: CENTURY 21 NEW WEST PROPERTIES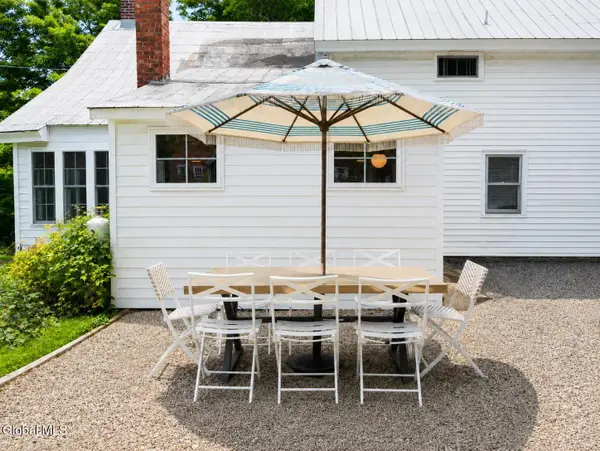 $734,800Active5 beds 3 baths2,358 sq. ft.
4028 Route 26, Greenville, NY 12083
MLS# 202624264Listed by: CENTURY 21 NEW WEST PROPERTIES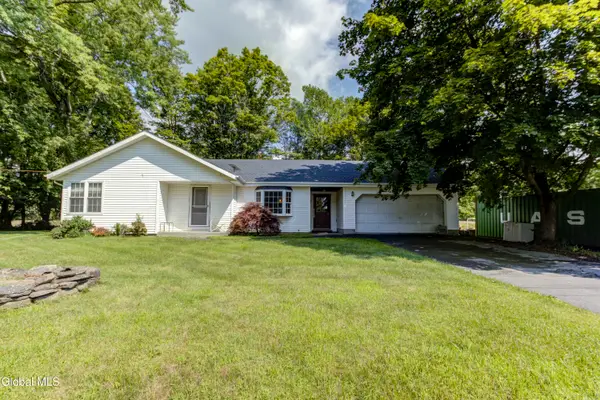 $315,000Active3 beds 2 baths1,566 sq. ft.
10 Brookside Way, Greenville, NY 12083
MLS# 202624136Listed by: HOWARD HANNA CAPITAL INC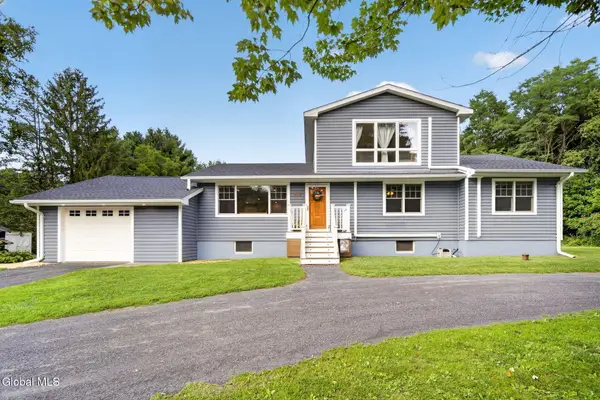 $474,900Active3 beds 2 baths2,220 sq. ft.
2758 County Route 26, Greenville, NY 12042
MLS# 202623901Listed by: COLDWELL BANKER PRIME PROPERTIES $29,500Active0.6 Acres
L23 Sunny Hill Acrs, Greenville, NY 12083
MLS# 202623815Listed by: KW PLATFORM


Protect your home and budget from life's surprises with an Assurant Home Warranty, backed by a partner that supports you through every step of homeownership. Explore Plans.
© 2023 - 2026 ERA Franchise Systems LLC. All rights reserved. ERA Franchise Systems LLC fully supports the principles of the Fair Housing Act and the Equal Opportunity Act. ERA, ERA Real Estate powered, and their respective logos are registered service marks of ERA Franchise Systems LLC. Each office is independently owned and operated.