
5600 State Route 81, Greenville, NY 12083
Local realty services provided by:HUNT Real Estate ERA
Listed by: deborah d smith
Office: coldwell banker prime properties
MLS#:202616193
Source:Global MLS
Price summary
- Price:$899,000
- Price per sq. ft.:$563.64
About this home
BRAND NEW ROOF! A custom log home with a full equestrian setup on 12.3 private acres. A long, winding paved drive leads to a setting with no other house in sight. An adjoining 25 acres is also available, for 37+ acres in all.
Ready for your horses: a well-kept 4-stall barn with a hay loft, an outdoor riding arena, and two large fenced pastures, each with its own run-in shed.
The home: 3 bedrooms and 2 full baths. Vaulted ceilings and a dramatic wall of windows overlook the pastures. There's a stone propane fireplace, hardwood and tile floors, a double oven, a gas cooktop, and central air. The full walk-out basement has a heated 2-car garage with an EV charger and a Polyurea-coated concrete floor.
Versatile extra space: a never-used Morton building with extra-tall overhead doors, a Polyurea-coated concrete floor, electric, and water. It's ideal for equipment, an RV, a car collection, or a workshop.
Outdoor living: a deck, an outdoor kitchen, and a firepit for evenings under the stars. High-speed internet, a smart home system, and a home warranty are included.
Location: 30 minutes to Windham, Hunter Mountain and Amtrak in Hudson; 45 minutes to HITS Saugerties; 60 minutes to Saratoga....
Contact an agent
Home facts
- Year built:2001
- Listing ID #:202616193
- Added:195 day(s) ago
- Updated:November 12, 2026 at 08:58 PM
Rooms and interior
- Bedrooms:3
- Total bathrooms:2
- Full bathrooms:2
- Rooms Total:9
- Flooring:Hardwood
- Kitchen Description:Dishwasher, Double Oven, Microwave, Range, Refrigerator, Water Purifier
- Basement Description:Exterior Entry, Full, Unfinished, Walk-Out Access
- Living area:1,595 sq. ft.
Heating and cooling
- Cooling:Central Air
- Heating:Forced Air, Oil
- Central air:Yes
Structure and exterior
- Roof:Shingle
- Year built:2001
- Building area:1,595 sq. ft.
- Lot area:12.3 Acres
- Lot Features:Landscaped, Private, Rolling Slope, Secluded
- Architectural Style:Log
- Construction Materials:Log
- Exterior Features:Awning(s), Composite Deck, Drive-Paved, Rear Porch
- Foundation Description:Concrete Perimeter
Utilities
- Sewer:Septic Tank
Finances and disclosures
- Price:$899,000
- Price per sq. ft.:$563.64
- Tax amount:$9,792
Features and amenities
- Laundry features:Dryer, In Basement
- Amenities:Central Vacuum, Drive-Paved, High Speed Internet, Paddle Fan, Vaulted Ceiling(s)
- Smart home:Yes
Parking
- Total parking spaces:5
- Parking description:Garage Door Opener, Paved, Under Residence
- Garage:Yes
- Garage spaces:2
New listings near 5600 State Route 81
- New
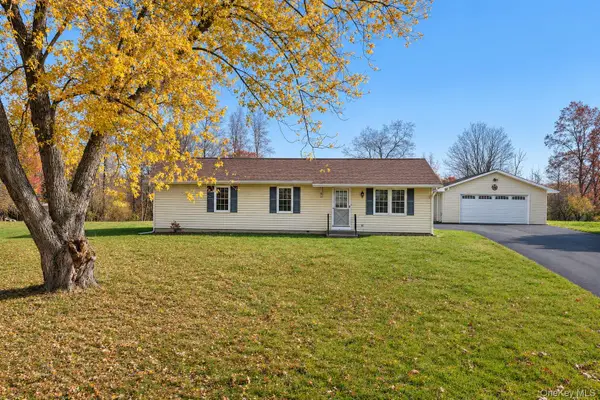 $350,000Active3 beds 2 baths1,152 sq. ft.
592 Red Mill Road, Greenville, NY 12083
MLS# 1070263Listed by: CENTURY 21 NEW WEST PROPERTIES  $285,400Pending2 beds 2 baths1,274 sq. ft.
269 Skyview Drive, Greenville, NY 12083
MLS# 202628926Listed by: COLDWELL BANKER PRIME PROPERTIES $279,000Active2 beds 2 baths1,128 sq. ft.
123 Skyview Drive, Greenville, NY 12083
MLS# 202628866Listed by: HOWARD HANNA CAPITAL INC $449,900Active6 beds 3 baths3,154 sq. ft.
11317 State Route 32, Greenville, NY 12083
MLS# 202628482Listed by: COUNTRY VIEWS REALTY INC $179,900Active2 beds 2 baths1,464 sq. ft.
11342 State Route 32, Greenville, NY 12083
MLS# 202628416Listed by: COUNTRY VIEWS REALTY INC $629,900Active3 beds 4 baths2,256 sq. ft.
57 Wickes Lane, Greenville, NY 12083
MLS# 202627842Listed by: BERKSHIRE HATHAWAY HOME SERVICES BLAKE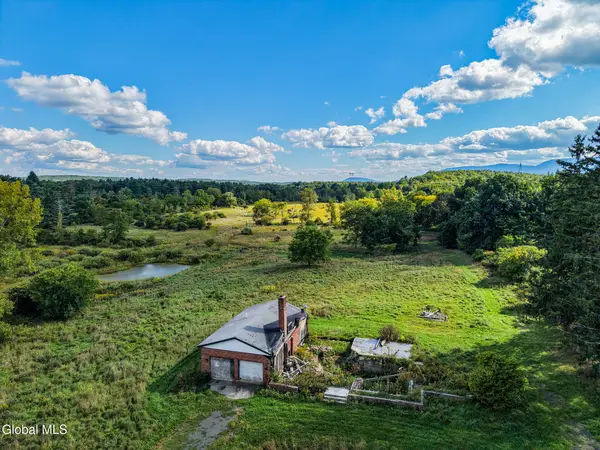 $169,000Active6 Acres
217 Old Plank Road, Greenville, NY 12083
MLS# 202627478Listed by: COUNTRY VIEWS REALTY INC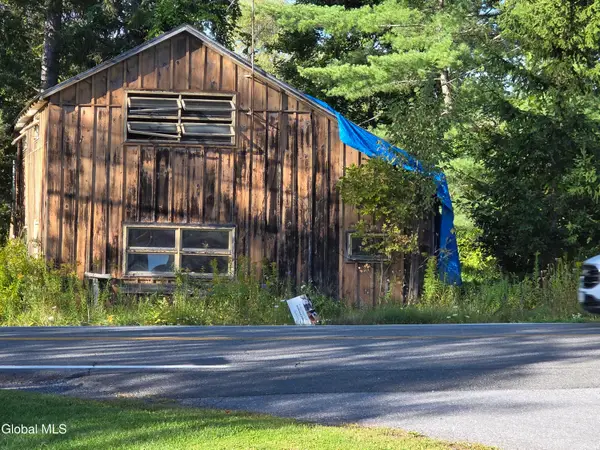 $42,500Active2 beds -- baths1,414 sq. ft.
5956 New York 81, Greenville, NY 12083
MLS# 202626191Listed by: COLDWELL BANKER PRIME PROPERTIES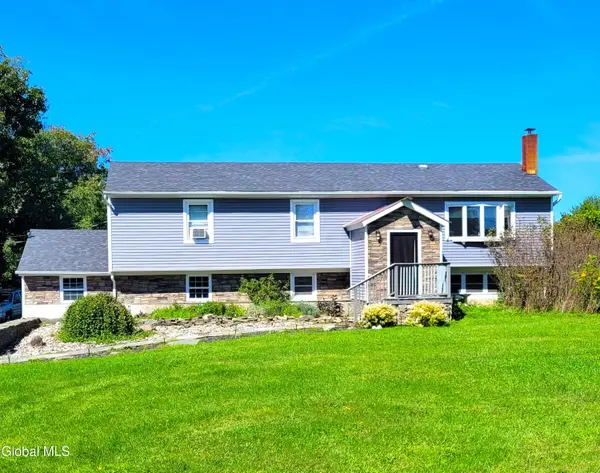 $399,000Pending4 beds 3 baths1,542 sq. ft.
123 Highland Road, Greenville, NY 12083
MLS# 202625774Listed by: COLDWELL BANKER PRIME PROPERTIES $525,000Pending2 beds 2 baths1,200 sq. ft.
203 Big Woods Road, Greenville, NY 12083
MLS# 1048140Listed by: FOUR SEASONS SOTHEBYS INTL


Protect your home and budget from life's surprises with an Assurant Home Warranty, backed by a partner that supports you through every step of homeownership. Explore Plans.
© 2023 - 2026 ERA Franchise Systems LLC. All rights reserved. ERA Franchise Systems LLC fully supports the principles of the Fair Housing Act and the Equal Opportunity Act. ERA, ERA Real Estate powered, and their respective logos are registered service marks of ERA Franchise Systems LLC. Each office is independently owned and operated.