
25 County Route 70, Greenwich, NY 12834
Local realty services provided by:HUNT Real Estate ERA
Listed by: nancy helenek
Office: exp realty
MLS#:202624265
Source:Global MLS
Price summary
- Price:$499,000
- Price per sq. ft.:$222.97
About this home
SCHUYLERVILLE SCHOOL District!!!!
You will want to call this brand-new construction home!! Step inside and enjoy the open layout and convenient split-level living, making all the rooms easy to access. Beautifully designed, including stainless steel appliances, Granite countertop's, soft close cabinets, gas appliances, 3 spacious bedrooms, 2 full baths, an office, and a large family room. Led lighting, walk in closet, solid core doors. Enjoy sitting outside and overlooking your beautiful 1.03 acre large, flat lot with 100 year old trees in the front yard. It's not often you find a home Ideally located in Greenwich on a quiet, low traffic lot but has the benefits of being in Schuylerville School district.
This home is built on the former grounds of the neighboring Governor Dix estate; this is the perfect place to raise a family. It is located on the Empire State
Trail bike path and just steps from the Hudson Crossing Park. Walk the bike path to
Schuylerville for dinner and a drink or walk to Hudson Crossing Park where you will find nature trails, picnic facilities, children's play garden and gorgeous views of the Hudson River! And it's only a short drive into the quant town of Greenwich. Access to the snowmobile trail system is also at your door.
What more could you want?
Open house Saturday 8/22 1pm-3pm and Sunday 8/23 12pm-2pm
Call listing agent for more information or to schedule your own private showing.
Some photo's are Ai generated....
Contact an agent
Home facts
- Year built:2026
- Listing ID #:202624265
- Added:45 day(s) ago
- Updated:October 03, 2026 at 03:06 PM
Rooms and interior
- Bedrooms:3
- Total bathrooms:2
- Full bathrooms:2
- Rooms Total:12
- Flooring:Vinyl
- Dining Description:Eat-in Kitchen, Kitchen Island
- Kitchen Description:Dishwasher, Gas Oven, Ice Maker, Oven, Range, Refrigerator
- Basement Description:Finished, Full, Heated, Interior Entry
- Living area:2,238 sq. ft.
Heating and cooling
- Cooling:Central Air
- Heating:Forced Air, Natural Gas
- Central air:Yes
Structure and exterior
- Roof:Asphalt
- Year built:2026
- Building area:2,238 sq. ft.
- Lot area:1.03 Acres
- Lot Features:Cleared, Corner Lot, Level, Private
- Architectural Style:Craftsman, Custom, Split Level
- Construction Materials:Stone, Vinyl Siding
- Exterior Features:Front Porch, Lighting, Porch
Schools
- High school:Schuylerville
- Elementary school:Schuylerville
Utilities
- Sewer:Septic Tank
Finances and disclosures
- Price:$499,000
- Price per sq. ft.:$222.97
- Tax amount:$4,600
Features and amenities
- Laundry features:In Basement, Laundry Room
- Amenities:Built-in Features, Crown Molding, Double Pane Windows, Eat-in Kitchen, Egress Window, Kitchen Island, Walk-In Closet(s)
Parking
- Total parking spaces:8
- Parking description:Attached, Driveway, Garage Door Opener
- Garage:Yes
- Garage spaces:2
New listings near 25 County Route 70
 $365,000Pending3 beds 1 baths1,260 sq. ft.
184 Rabbit Road, Greenwich, NY 12834
MLS# 202626804Listed by: KW PLATFORM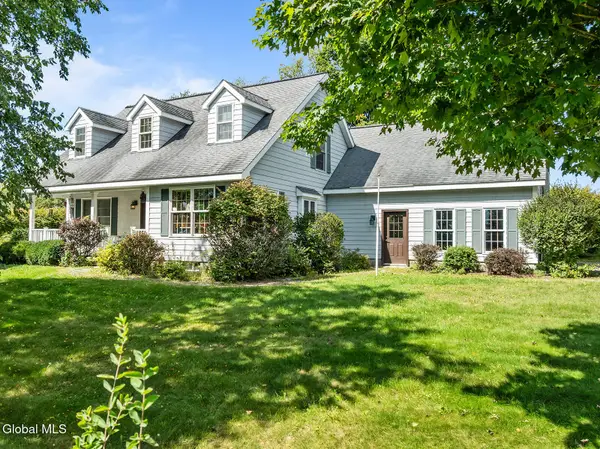 $500,000Active3 beds 3 baths1,744 sq. ft.
557 County Route 52, Greenwich, NY 12834
MLS# 202626299Listed by: PENNYDOT REALTY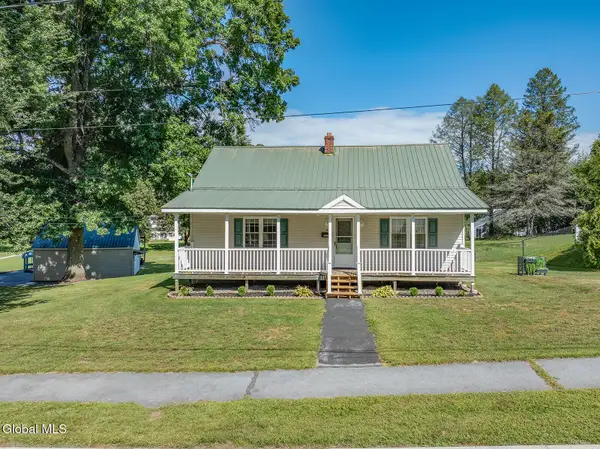 $325,000Pending3 beds 1 baths1,764 sq. ft.
15 Cooper Street, Greenwich, NY 12834
MLS# 202625835Listed by: PENNYDOT REALTY $44,900Pending0.46 Acres
L28 Carl Avenue, Greenwich, NY 12834
MLS# 202624762Listed by: SIMPLY WOODARD REAL ESTATE LLC $139,000Active3 beds 1 baths1,508 sq. ft.
92 Eddy Street, Greenwich, NY 12834
MLS# 202624625Listed by: BARKLEY REAL ESTATE LLC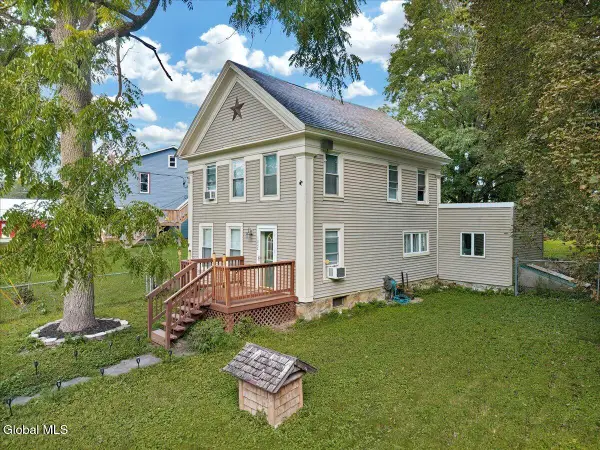 $264,000Active3 beds 2 baths1,616 sq. ft.
1022 State Route 29, Greenwich, NY 12834
MLS# 202624371Listed by: MIRANDA REAL ESTATE GROUP INC $749,900Active1 beds 2 baths1,056 sq. ft.
213 Fiddlers Elbow Road, Greenwich, NY 12834
MLS# 202622725Listed by: PENNYDOT REALTY $299,900Active4 beds 2 baths1,800 sq. ft.
1 Cambridge Road, Greenwich, NY 12834
MLS# 202622714Listed by: PRO REALTY CONNECTION LLC $375,000Active3 beds 2 baths1,456 sq. ft.
17 Clarks Mills Road, Greenwich, NY 12834
MLS# 202622128Listed by: HOWARD HANNA CAPITAL INC


Protect your home and budget from life's surprises with an Assurant Home Warranty, backed by a partner that supports you through every step of homeownership. Explore Plans.
© 2023 - 2026 ERA Franchise Systems LLC. All rights reserved. ERA Franchise Systems LLC fully supports the principles of the Fair Housing Act and the Equal Opportunity Act. ERA, ERA Real Estate powered, and their respective logos are registered service marks of ERA Franchise Systems LLC. Each office is independently owned and operated.