
2782 Furbeck Road, Guilderland, NY 12009
Local realty services provided by:HUNT Real Estate ERA
Listed by: jean a howard, catherine graziano
Office: re max solutions
MLS#:202626531
Source:Global MLS
Price summary
- Price:$650,000
- Price per sq. ft.:$252.23
About this home
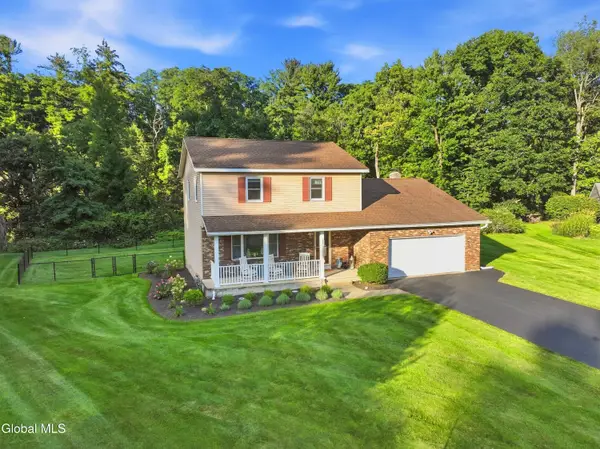
Set against the fields and rolling hills of Altamont, this gracious three-bedroom home offers space, light and a wonderful connection to its surroundings. A wraparound porch welcomes you home, while the rear deck invites you to relax and enjoy the expansive country views.
Inside, the dramatic cathedral-ceilinged living room flows into the open kitchen, creating a generous space for everyday living and entertaining. The first-floor primary suite offers direct porch access and a spacious bath with two-person jetted tub and separate shower. A formal dining room and convenient laundry room complete the main level.
Upstairs, a loft overlooking the living room adds architectural interest and leads to two large bedrooms with a shared full bath.
The full, high-ceilinged walk-out basement, with sliding doors to the outdoors, offers exceptional potential for additional living, recreation, studio or workshop space. An oversized 2-car garage with storage loft provides room for vehicles, equipment and hobbies.
With two full and two half baths, soaring interior spaces, generous outdoor living areas and pastoral views, this is a home with room to gather, room to retreat and room to grow....
Contact an agent
Home facts
- Year built:2001
- Listing ID #:202626531
- Added:7 day(s) ago
- Updated:September 28, 2026 at 02:27 PM
Rooms and interior
- Bedrooms:3
- Total bathrooms:4
- Full bathrooms:2
- Half bathrooms:2
- Rooms Total:14
- Flooring:Hardwood
- Dining Description:Eat-in Kitchen, Kitchen Island
- Kitchen Description:Built-In Electric Oven, Convection Oven, Dishwasher, Disposal, Electric Oven, Microwave, Refrigerator, Water Purifier
- Basement Description:Exterior Entry, Finished, Full, Heated, Interior Entry, Sump Pump, Walk-Out Access
- Living area:2,577 sq. ft.
Heating and cooling
- Cooling:Window Unit(s)
- Heating:Forced Air, Propane
Structure and exterior
- Roof:Asphalt
- Year built:2001
- Building area:2,577 sq. ft.
- Lot area:5.99 Acres
- Lot Features:Irregular Lot, Level, Meadow, Road Frontage, Rolling Slope, Secluded, Views, Wetlands, Wooded
- Architectural Style:Cape Cod, Contemporary
- Construction Materials:Block, Drywall, Vinyl Siding
- Exterior Features:Deck, Lighting, Patio, Rear Porch, Wrap Around
- Foundation Description:Combination
Schools
- Elementary school:Jefferson ES
Utilities
- Sewer:Septic Tank
Finances and disclosures
- Price:$650,000
- Price per sq. ft.:$252.23
- Tax amount:$8,933
Features and amenities
- Laundry features:Laundry Room, Main Level, Washer/Dryer
- Amenities:Bay Window(s), Blinds, Cathedral Ceiling(s), Curtain Rods, Double Pane Windows, ENERGY STAR Qualified Windows, Eat-in Kitchen, High Speed Internet, Kitchen Island, Low Emissivity Windows, Paddle Fan, Screens, Solid Surface Counters, Walk-In Closet(s)
Parking
- Total parking spaces:15
- Parking description:Attached, Driveway, Garage Door Opener, Off Street, Stone, Storage, Workshop in Garage
- Garage:Yes
- Garage spaces:2
New listings near 2782 Furbeck Road
- New
 $349,900Active2 beds 2 baths1,140 sq. ft.
272 Brandle Road, Altamont, NY 12009
MLS# 202627046Listed by: VENTURE FOX REALTY GROUP LLC - New
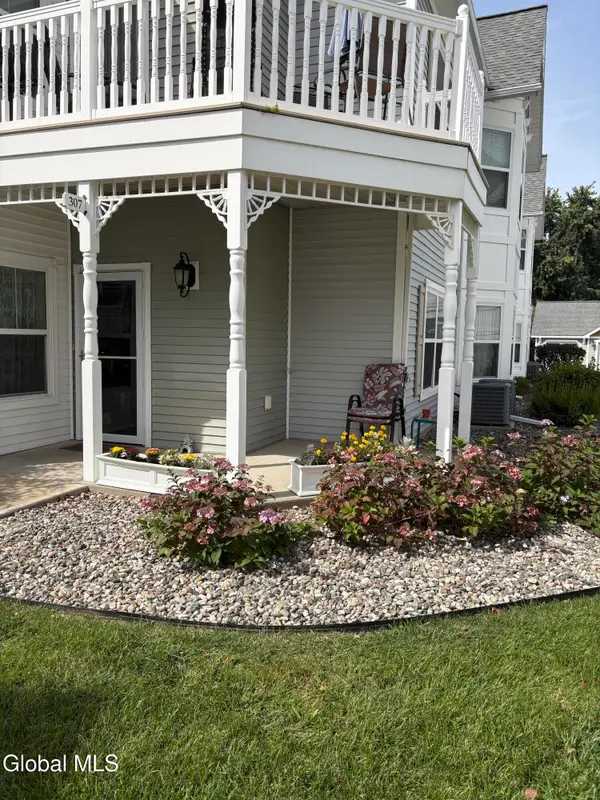 $331,900Active2 beds 2 baths1,320 sq. ft.
307 Kelly Circle, Guilderland, NY 12009
MLS# 202627034Listed by: VENTURE FOX REALTY GROUP LLC - New
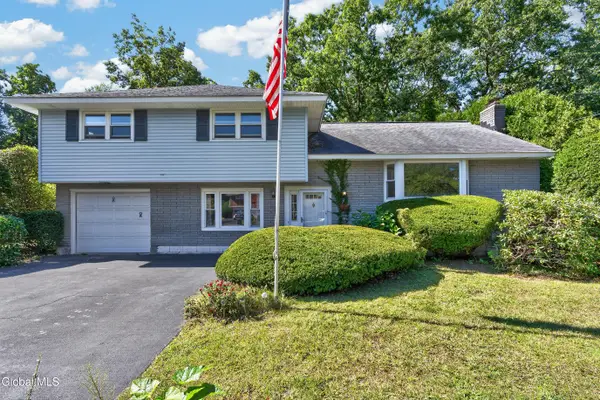 $409,000Active4 beds 2 baths1,850 sq. ft.
618 Via Ponderosa, Schenectady, NY 12303
MLS# 202626941Listed by: HOWARD HANNA CAPITAL INC  $115,000Pending3 Acres
L1.123 Bozenkill Road, Knox, NY 12053
MLS# 202626550Listed by: GUCCIARDO REAL ESTATE GROUP LLC- New
 $350,000Active6 beds 3 baths2,376 sq. ft.
271 Brandle Road, Altamont, NY 12009
MLS# 202626817Listed by: 518 REALTY.COM INC - New
 $259,900Active2 beds 2 baths1,122 sq. ft.
73 Velina Drive, Guilderland, NY 12203
MLS# 202626761Listed by: FIELD REALTY - New
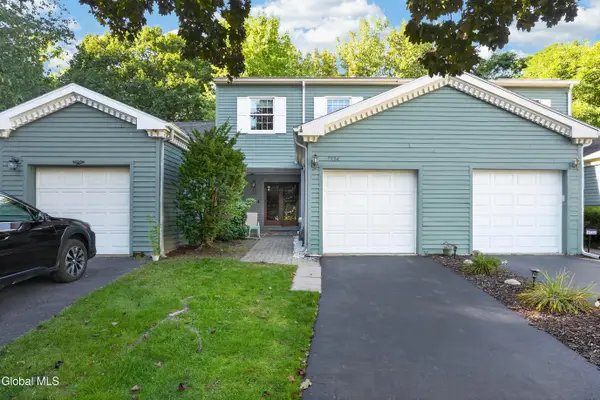 $349,900Active3 beds 3 baths1,440 sq. ft.
7324 Vic Court, Guilderland, NY 12303
MLS# 202626779Listed by: TAILORED REAL ESTATE GROUP - New
 $360,000Active3 beds 1 baths1,166 sq. ft.
5900 Veeder Road, Guilderland, NY 12159
MLS# 202626703Listed by: EMPIRE REAL ESTATE FIRM LLC - New
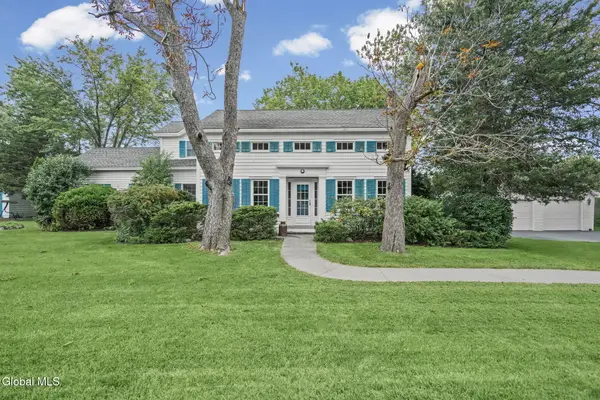 $479,900Active4 beds 2 baths2,302 sq. ft.
1167 Meadowdale Road, Guilderland, NY 12009
MLS# 202626691Listed by: CLANCY REAL ESTATE - New
 $399,900Active3 beds 2 baths2,005 sq. ft.
4008 Luigi Court, Guilderland, NY 12303
MLS# 202626565Listed by: FIELD REALTY


Protect your home and budget from life's surprises with an Assurant Home Warranty, backed by a partner that supports you through every step of homeownership. Explore Plans.
© 2023 - 2026 ERA Franchise Systems LLC. All rights reserved. ERA Franchise Systems LLC fully supports the principles of the Fair Housing Act and the Equal Opportunity Act. ERA, ERA Real Estate powered, and their respective logos are registered service marks of ERA Franchise Systems LLC. Each office is independently owned and operated.