
1431 Route 9, Halfmoon, NY 12065
Local realty services provided by:HUNT Real Estate ERA
Listed by: melissa c cartier
Office: cartier real estate group llc.
MLS#:202626473
Source:Global MLS
Price summary
- Price:$398,000
- Price per sq. ft.:$174.56
About this home
Stately & Spacious: Historic Brick Home with Attached 2-Car Garage on Oversized Corner Lot in Halfmoon, Shen Schools.
This stately, Italianate style, brick home built in 1853 is bursting with historic home charm, traditional elegance and a versatile floor plan. Enjoy the timeless wide plank original floors, exposed hand-molded brick, beautiful oversized trim work and impressive central staircase that bring the warmth and character you can only find in homes from this time period. Historians say it was originally the home of a doctor that went off to treat soldiers in the Civil War.
The first floor features a formal living room, dining room and home office, a newly renovated kitchen with breakfast nook and family room. Upstairs, you'll find a spacious primary bedroom and 3 additional bedrooms that share a full bathroom with tub/shower unit and updated fixtures.
Thoughtful updates include vinyl windows throughout, a bright modern kitchen with white cabinetry, gleaming quartz countertops, upgraded appliances, refreshed bathrooms, efficient mechanicals, and a 5 year young roof. Outdoors, hedges provide privacy for your entertaining spaces. Public water/sewer, natural gas are connected.
Currently used as a grand single family 4BR, 1.5BA home with attached 2-car garage, there is great potential to transition the home back to a two-family or mixed use property easily thanks to its second staircase and three separate entrances. Zoning supports commercial or mixed use and there is extra parking. In addition, the sellers would consider selling the building lot recently subdivided behind the home, if interested.
These proud owners have lovingly maintained the home for 35 years and are hopeful someone will share their passion for the home and lead it into the future with the same great care. This historic Halfmoon landmark has been aggressively priced to allow for you to continue their mission and add your own finishing touches. Excluded: Woodstove and front room chandelier...
Contact an agent
Home facts
- Year built:1853
- Listing ID #:202626473
- Added:6 day(s) ago
- Updated:September 25, 2026 at 02:40 PM
Rooms and interior
- Bedrooms:4
- Total bathrooms:2
- Full bathrooms:1
- Half bathrooms:1
- Rooms Total:11
- Flooring:Hardwood, Laminate, Tile, Vinyl
- Kitchen Description:Built-In Gas Oven, Dishwasher, Refrigerator
- Basement Description:Interior Entry, Partial, Unfinished
- Living area:2,280 sq. ft.
Heating and cooling
- Heating:Hot Water, Natural Gas
Structure and exterior
- Roof:Asphalt
- Year built:1853
- Building area:2,280 sq. ft.
- Lot area:0.23 Acres
- Lot Features:Corner Lot, Level
- Architectural Style:Colonial
- Construction Materials:Brick, Wood Siding
- Exterior Features:Covered, Drive-Paved, Side Porch
- Foundation Description:Brick/Mortar, Stone
Schools
- High school:Shenendehowa
- Elementary school:Shatekon
Utilities
- Water:Public
- Sewer:Public Sewer
Finances and disclosures
- Price:$398,000
- Price per sq. ft.:$174.56
- Tax amount:$3,869
Features and amenities
- Laundry features:In Bathroom, Main Level, Washer/Dryer
- Amenities:Double Pane Windows, Drive-Paved, High Speed Internet, Other
Parking
- Total parking spaces:7
- Parking description:Attached, Driveway
- Garage:Yes
- Garage spaces:2
New listings near 1431 Route 9
- New
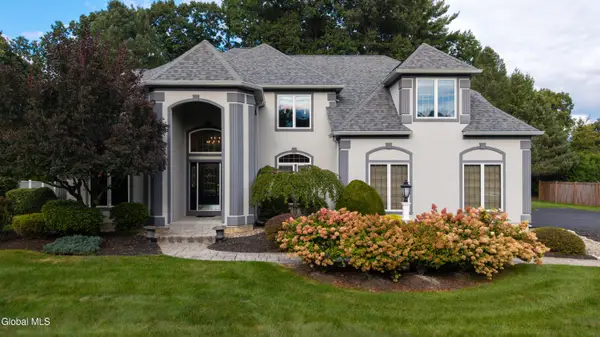 $995,000Active4 beds 5 baths3,650 sq. ft.
34 Devonshire Way, Halfmoon, NY 12065
MLS# 202626943Listed by: KW PLATFORM - Open Sat, 1 to 2:30pmNew
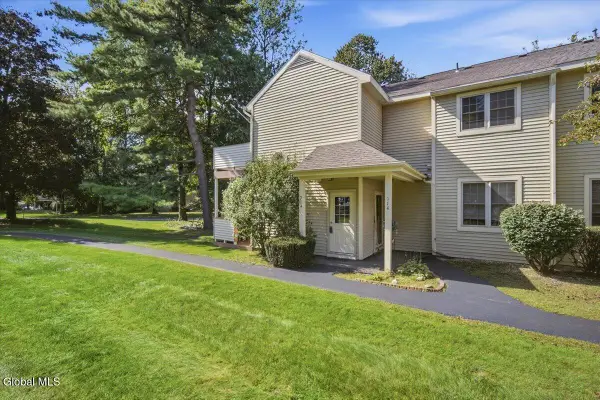 $225,000Active2 beds 1 baths1,040 sq. ft.
214 Monmouth Way, Halfmoon, NY 12065
MLS# 202626908Listed by: RE MAX SOLUTIONS - New
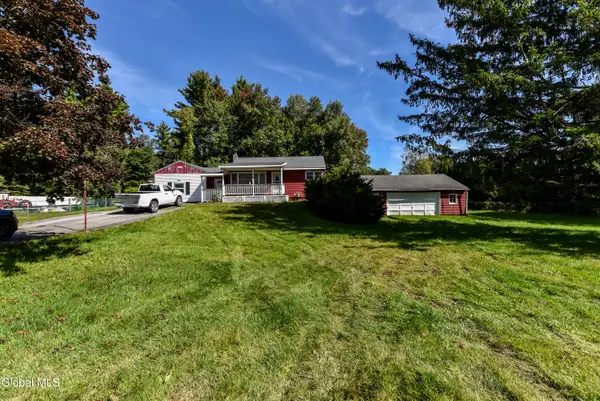 $199,000Active3 beds 3 baths1,320 sq. ft.
59 Werner Road, Halfmoon, NY 12065
MLS# 202626728Listed by: FIND ADVISORS 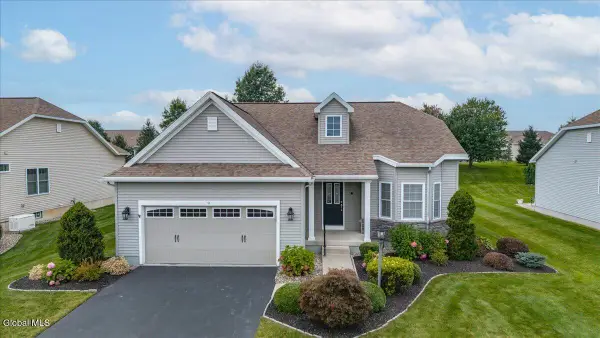 $496,500Pending2 beds 2 baths1,473 sq. ft.
9 Glen Meadow Drive, Halfmoon, NY 12118
MLS# 202626434Listed by: RE MAX SOLUTIONS- New
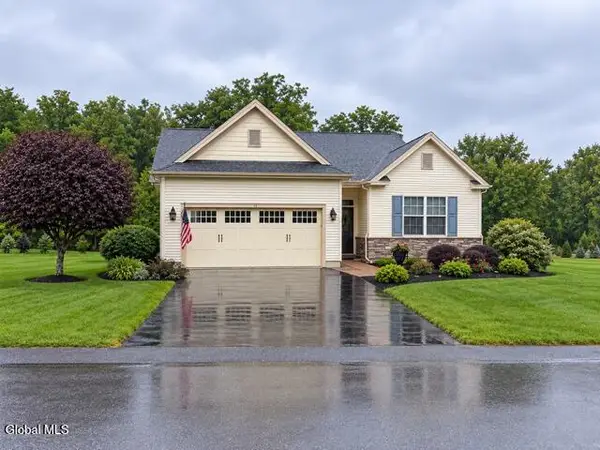 $540,000Active2 beds 2 baths1,471 sq. ft.
40 Whitney Drive, Halfmoon, NY 12118
MLS# 202626387Listed by: HOWARD HANNA CAPITAL INC - New
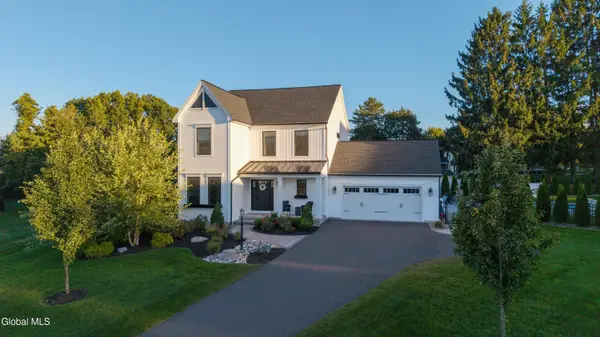 $749,900Active3 beds 3 baths1,986 sq. ft.
5 Victoria Court, Mechanicville, NY 12118
MLS# 202626310Listed by: KW PLATFORM 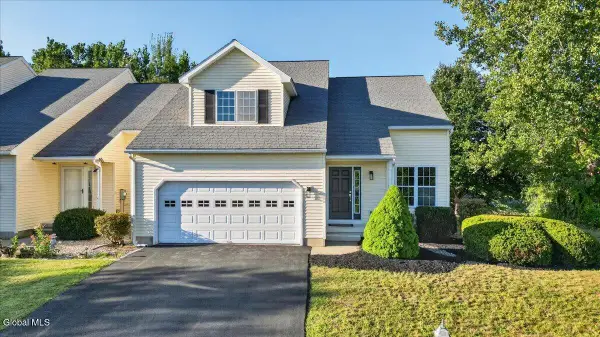 $445,000Pending3 beds 3 baths1,700 sq. ft.
28C Pointe West Drive, Halfmoon, NY 12065
MLS# 202626277Listed by: HOWARD HANNA CAPITAL INC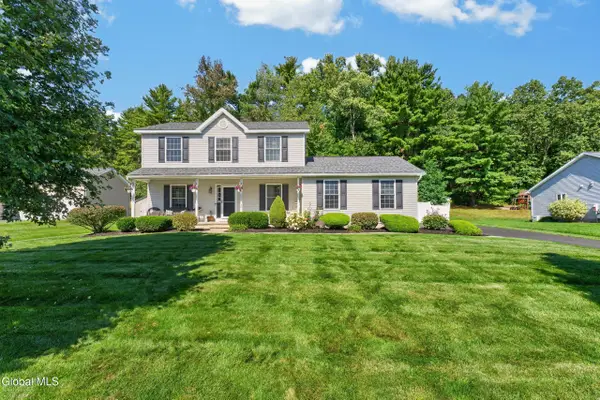 $514,900Pending3 beds 3 baths1,719 sq. ft.
38 Kelly Lane, Halfmoon, NY 12065
MLS# 202626225Listed by: COLDWELL BANKER PRIME PROPERTIES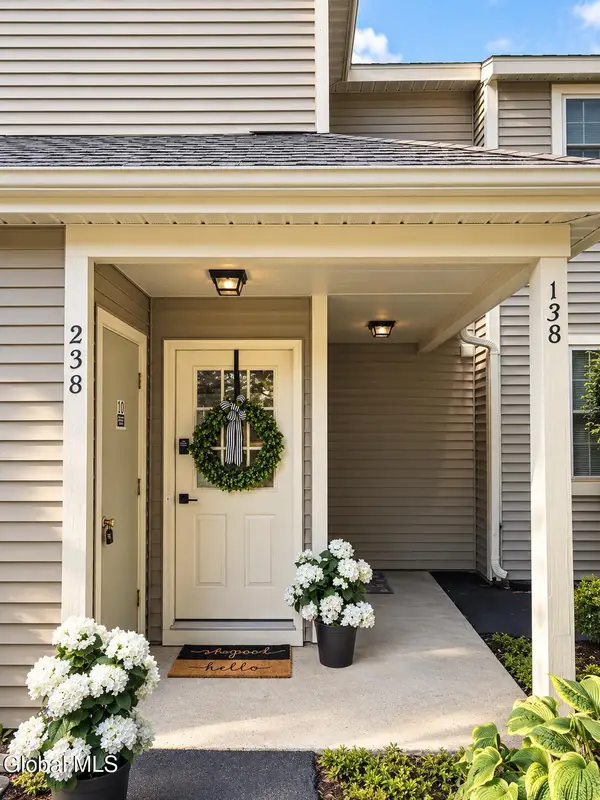 $229,900Active2 beds 1 baths1,040 sq. ft.
238 Monmouth Way, Halfmoon, NY 12065
MLS# 202626001Listed by: NY ICON GROUP LLC


Protect your home and budget from life's surprises with an Assurant Home Warranty, backed by a partner that supports you through every step of homeownership. Explore Plans.
© 2023 - 2026 ERA Franchise Systems LLC. All rights reserved. ERA Franchise Systems LLC fully supports the principles of the Fair Housing Act and the Equal Opportunity Act. ERA, ERA Real Estate powered, and their respective logos are registered service marks of ERA Franchise Systems LLC. Each office is independently owned and operated.