
28C Pointe West Drive, Halfmoon, NY 12065
Local realty services provided by:HUNT Real Estate ERA
Listed by: pamela dobry
Office: howard hanna capital inc
MLS#:202626277
Source:Global MLS
Price summary
- Price:$445,000
- Price per sq. ft.:$261.76
About this home
Welcome to Pointe West in Halfmoon: This fully renovated end-unit townhome offers 1,700+ SF with 3 Bedrooms, 2.5 Baths, plus a Den and a Loft for home office, guest space, or extra storage.
The unique Layout is the draw : Primary Bedrooms on both the first and second floors, making this one of the few homes that genuinely works for inter-generational space, a guest suite, or single-level living with room to spare.
The eat-in kitchen opens up to the sun-filled living room boasting cathedral ceilings, a gas fireplace and a slider to the newly painted deck where you can overlook your private, level and landscaped yard surrounded by mature nature.
ALSO: Walk-in closets in every bedroom, first-floor laundry, 2-car garage, full basement (dry storage and room to finish), engineered hardwood on the first floor, tile in all baths. Driveway is newly paved driveway and all kitchen appliances are brand new. No HOA, but can opt into a neighborhood service.
Halfmoon Town Park, shopping, restaurants, and an executive 9-hole par-3 course are all close. Route 9 and the Northway put Clifton Park, Saratoga Springs, and Albany within easy reach. Shenendehowa schools.
Low-maintenance, move-in ready, and hard to duplicate at this price point. A must-see!
Twilight Open 9/18, 5:30-7pm and 9/20 from 1-3pm....
Contact an agent
Home facts
- Year built:2006
- Listing ID #:202626277
- Added:9 day(s) ago
- Updated:September 26, 2026 at 07:49 AM
Rooms and interior
- Bedrooms:3
- Total bathrooms:3
- Full bathrooms:2
- Half bathrooms:1
- Rooms Total:10
- Flooring:Carpet, Wood
- Dining Description:Eat-in Kitchen, Kitchen Island
- Bathrooms Description:Ceramic Tile Bath
- Kitchen Description:Dishwasher, Oven, Range, Refrigerator
- Basement Description:Full, Unfinished
- Living area:1,700 sq. ft.
Heating and cooling
- Cooling:Central Air
- Heating:Forced Air
- Central air:Yes
Structure and exterior
- Roof:Asphalt
- Year built:2006
- Building area:1,700 sq. ft.
- Lot area:0.29 Acres
- Lot Features:Cleared, Corner Lot, Landscaped, Level
- Construction Materials:Vinyl Siding
- Exterior Features:Deck, Drive-Paved, Lighting, Patio
- Foundation Description:Block
Schools
- High school:Shenendehowa
- Elementary school:Shatekon
Utilities
- Water:Public
- Sewer:Public Sewer
Finances and disclosures
- Price:$445,000
- Price per sq. ft.:$261.76
- Tax amount:$5,662
Features and amenities
- Laundry features:Laundry Closet, Washer/Dryer
- Amenities:Drive-Paved, Eat-in Kitchen, High Speed Internet, Kitchen Island, Paddle Fan, Vaulted Ceiling(s)
Parking
- Total parking spaces:6
- Parking description:Attached
- Garage:Yes
- Garage spaces:2
New listings near 28C Pointe West Drive
- New
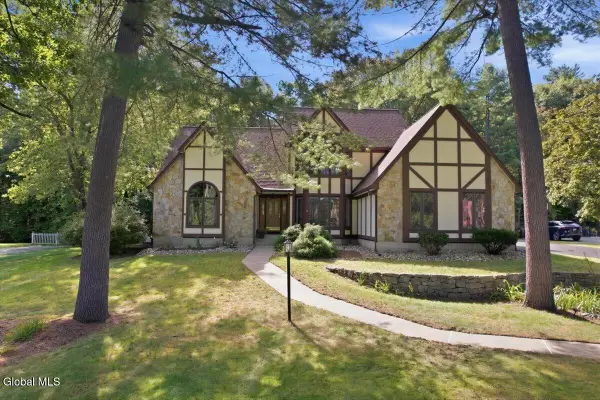 $874,900Active5 beds 4 baths3,172 sq. ft.
21 Timberwick Drive, Halfmoon, NY 12065
MLS# 202627001Listed by: COLDWELL BANKER PRIME PROPERTIES - New
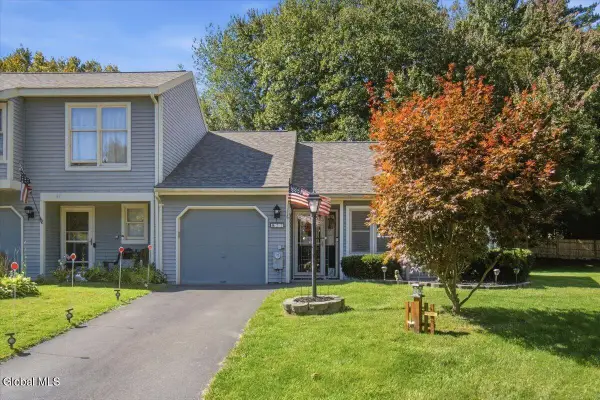 $275,000Active2 beds 1 baths945 sq. ft.
22 Cromwell Drive, Halfmoon, NY 12065
MLS# 202626992Listed by: ROMEO TEAM REALTY - New
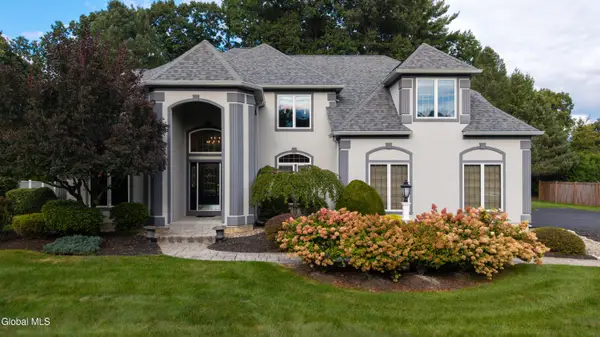 $995,000Active4 beds 5 baths3,650 sq. ft.
34 Devonshire Way, Halfmoon, NY 12065
MLS# 202626943Listed by: KW PLATFORM - Open Sat, 1 to 2:30pmNew
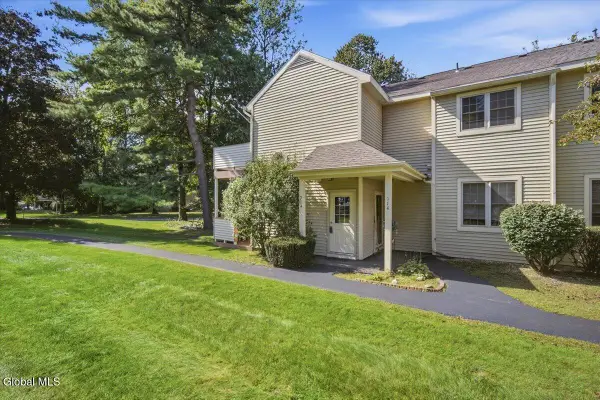 $225,000Active2 beds 1 baths1,040 sq. ft.
214 Monmouth Way, Halfmoon, NY 12065
MLS# 202626908Listed by: RE MAX SOLUTIONS - New
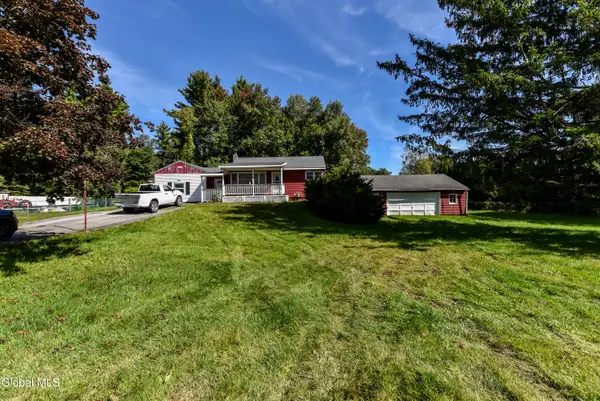 $199,000Active3 beds 3 baths1,320 sq. ft.
59 Werner Road, Halfmoon, NY 12065
MLS# 202626728Listed by: FIND ADVISORS - New
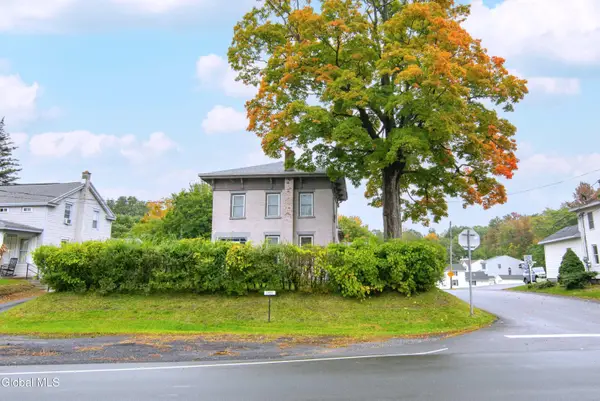 $398,000Active4 beds 2 baths2,280 sq. ft.
1431 Route 9, Halfmoon, NY 12065
MLS# 202626473Listed by: CARTIER REAL ESTATE GROUP LLC 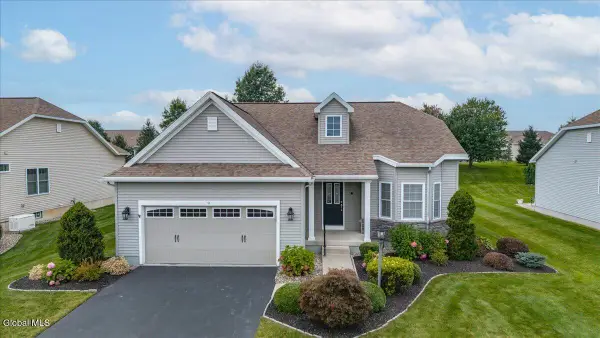 $496,500Pending2 beds 2 baths1,473 sq. ft.
9 Glen Meadow Drive, Halfmoon, NY 12118
MLS# 202626434Listed by: RE MAX SOLUTIONS- New
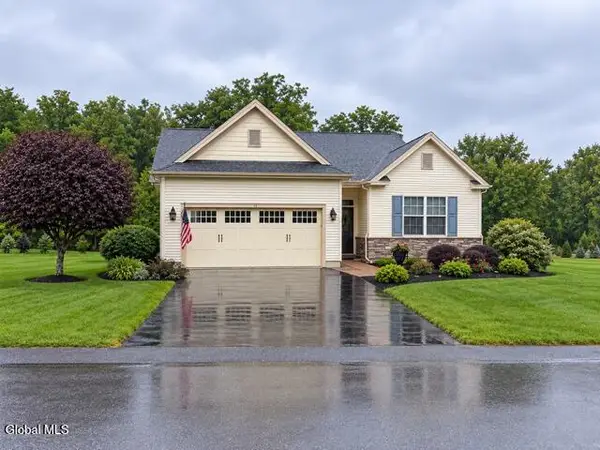 $540,000Active2 beds 2 baths1,471 sq. ft.
40 Whitney Drive, Halfmoon, NY 12118
MLS# 202626387Listed by: HOWARD HANNA CAPITAL INC - New
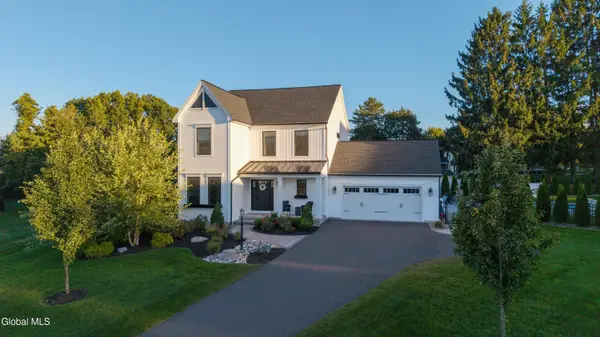 $749,900Active3 beds 3 baths1,986 sq. ft.
5 Victoria Court, Mechanicville, NY 12118
MLS# 202626310Listed by: KW PLATFORM


Protect your home and budget from life's surprises with an Assurant Home Warranty, backed by a partner that supports you through every step of homeownership. Explore Plans.
© 2023 - 2026 ERA Franchise Systems LLC. All rights reserved. ERA Franchise Systems LLC fully supports the principles of the Fair Housing Act and the Equal Opportunity Act. ERA, ERA Real Estate powered, and their respective logos are registered service marks of ERA Franchise Systems LLC. Each office is independently owned and operated.