
40 Whitney Drive, Halfmoon, NY 12118
Local realty services provided by:HUNT Real Estate ERA
Listed by: brian d walters
Office: howard hanna capital inc
MLS#:202626387
Source:Global MLS
Price summary
- Price:$540,000
- Price per sq. ft.:$367.1
- Monthly HOA dues:$277
About this home
GORGEOUS RANCH IN SHELDON HILLS! Enjoy easy, one-floor living in this beautifully maintained 2-bedroom, 2-full-bath ranch featuring 1,471 square feet of living space plus approximately 500 additional square feet of finished living area in the basement. A warm and inviting gas fireplace creates the perfect focal point for the spacious living area, while the private, wooded backyard provides a peaceful setting to relax and enjoy the outdoors.
Step outside and experience the carefree, active lifestyle that Sheldon Hills is known for. Residents enjoy an exceptional array of amenities, including a beautiful clubhouse with a large recreation room, fitness center, library and game room, along with a heated outdoor pool, tennis and pickleball courts, walking trails, and a variety of social activities throughout the year.
Best of all, enjoy a truly maintenance-free lifestyle with lawn care and snow removal included. Spend less time on household chores and more time enjoying everything Sheldon Hills has to offer.
Don't miss this wonderful opportunity to own this beautiful ranch in one of the Capital Region's most desirable maintenance-free communities. Schedule your private showing today!...
Contact an agent
Home facts
- Year built:2013
- Subdivision & Development:Sheldon Hills
- Listing ID #:202626387
- Added:7 day(s) ago
- Updated:September 25, 2026 at 02:40 PM
Rooms and interior
- Bedrooms:2
- Total bathrooms:2
- Full bathrooms:2
- Rooms Total:7
- Flooring:Carpet, Wood
- Bathrooms Description:Ceramic Tile Bath
- Kitchen Description:Dishwasher, Microwave, Range, Refrigerator
- Basement Description:Finished
- Living area:1,471 sq. ft.
Heating and cooling
- Cooling:Central Air
- Heating:Forced Air, Natural Gas
- Central air:Yes
Structure and exterior
- Roof:Asphalt
- Year built:2013
- Building area:1,471 sq. ft.
- Lot area:0.05 Acres
- Lot Features:Landscaped, Level
- Architectural Style:Ranch
- Construction Materials:Vinyl Siding
- Exterior Features:Deck, Drive-Paved, Screened
Utilities
- Water:Public
- Sewer:Public Sewer
Finances and disclosures
- Price:$540,000
- Price per sq. ft.:$367.1
- Tax amount:$8,089
Features and amenities
- Laundry features:Laundry Closet, Main Level, Washer/Dryer
- Amenities:Drive-Paved, High Speed Internet, Recreation Facilities
Parking
- Total parking spaces:4
- Parking description:Attached, Garage Door Opener
- Garage:Yes
- Garage spaces:2
New listings near 40 Whitney Drive
- New
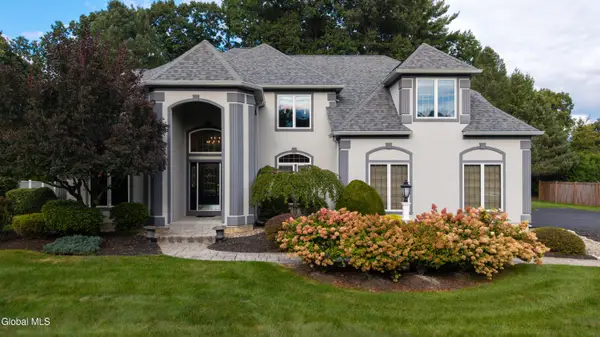 $995,000Active4 beds 5 baths3,650 sq. ft.
34 Devonshire Way, Halfmoon, NY 12065
MLS# 202626943Listed by: KW PLATFORM - New
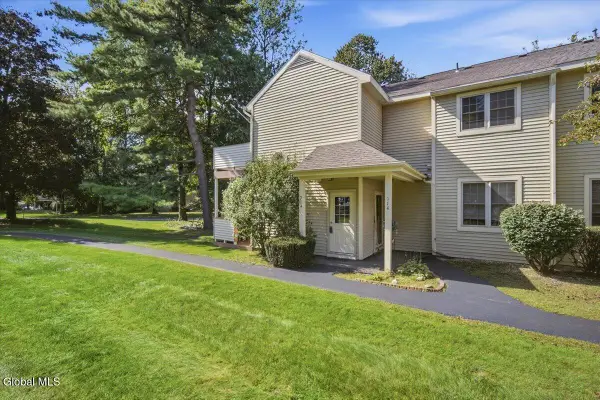 $225,000Active2 beds 1 baths1,040 sq. ft.
214 Monmouth Way, Halfmoon, NY 12065
MLS# 202626908Listed by: RE MAX SOLUTIONS - New
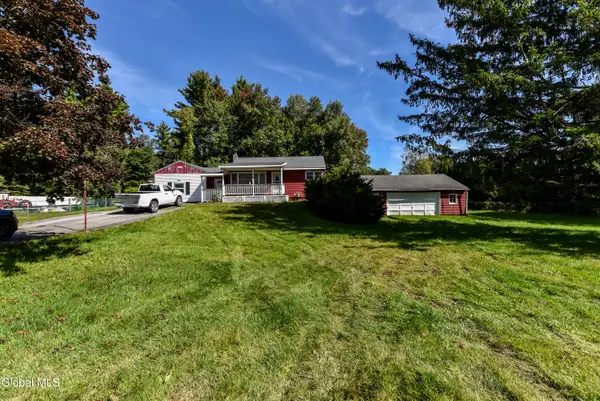 $199,000Active3 beds 3 baths1,320 sq. ft.
59 Werner Road, Halfmoon, NY 12065
MLS# 202626728Listed by: FIND ADVISORS - New
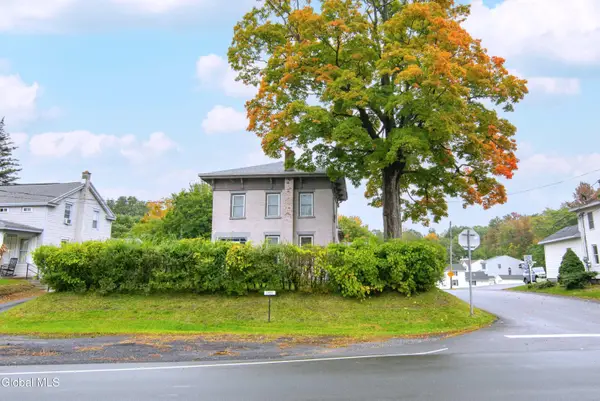 $398,000Active4 beds 2 baths2,280 sq. ft.
1431 Route 9, Halfmoon, NY 12065
MLS# 202626473Listed by: CARTIER REAL ESTATE GROUP LLC 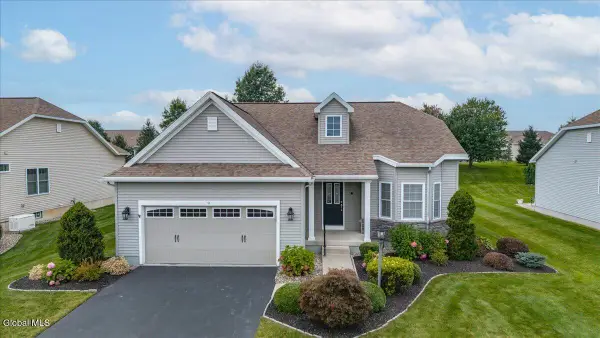 $496,500Pending2 beds 2 baths1,473 sq. ft.
9 Glen Meadow Drive, Halfmoon, NY 12118
MLS# 202626434Listed by: RE MAX SOLUTIONS- New
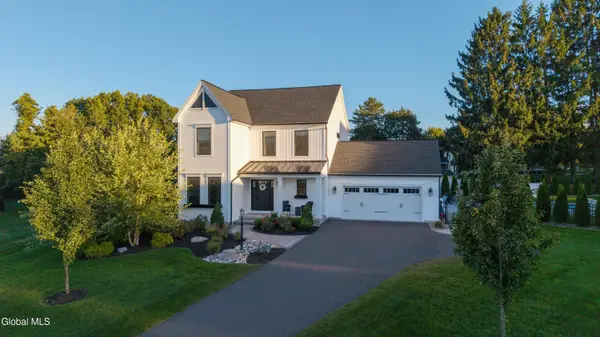 $749,900Active3 beds 3 baths1,986 sq. ft.
5 Victoria Court, Mechanicville, NY 12118
MLS# 202626310Listed by: KW PLATFORM 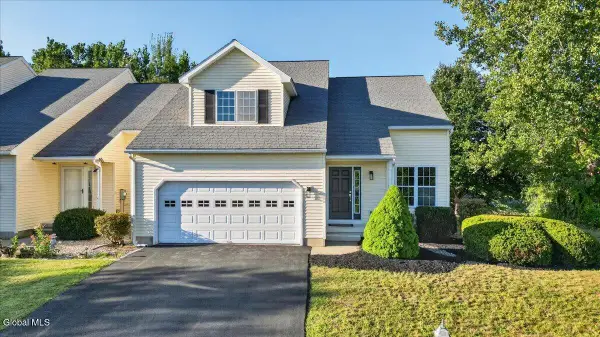 $445,000Pending3 beds 3 baths1,700 sq. ft.
28C Pointe West Drive, Halfmoon, NY 12065
MLS# 202626277Listed by: HOWARD HANNA CAPITAL INC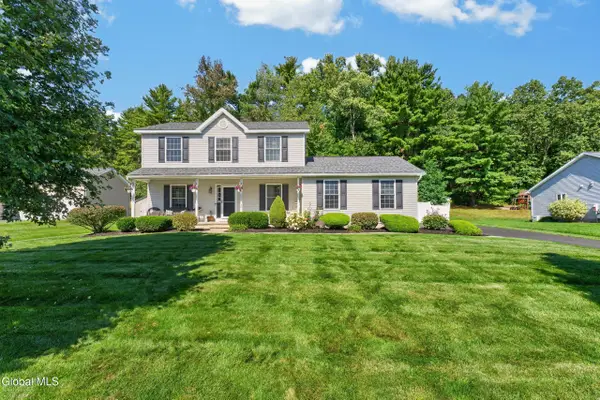 $514,900Pending3 beds 3 baths1,719 sq. ft.
38 Kelly Lane, Halfmoon, NY 12065
MLS# 202626225Listed by: COLDWELL BANKER PRIME PROPERTIES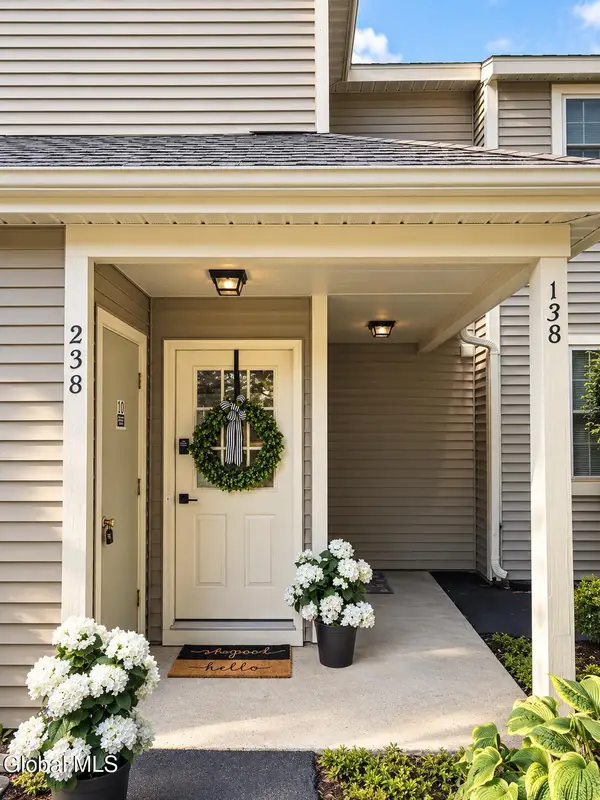 $229,900Active2 beds 1 baths1,040 sq. ft.
238 Monmouth Way, Halfmoon, NY 12065
MLS# 202626001Listed by: NY ICON GROUP LLC


Protect your home and budget from life's surprises with an Assurant Home Warranty, backed by a partner that supports you through every step of homeownership. Explore Plans.
© 2023 - 2026 ERA Franchise Systems LLC. All rights reserved. ERA Franchise Systems LLC fully supports the principles of the Fair Housing Act and the Equal Opportunity Act. ERA, ERA Real Estate powered, and their respective logos are registered service marks of ERA Franchise Systems LLC. Each office is independently owned and operated.