
3 Cambridge Drive, Halfmoon, NY 12065
Local realty services provided by:HUNT Real Estate ERA
Listed by: jamie m mazuryk
Office: venture fox realty group llc.
MLS#:202624125
Source:Global MLS
Price summary
- Price:$439,900
- Price per sq. ft.:$223.53
About this home
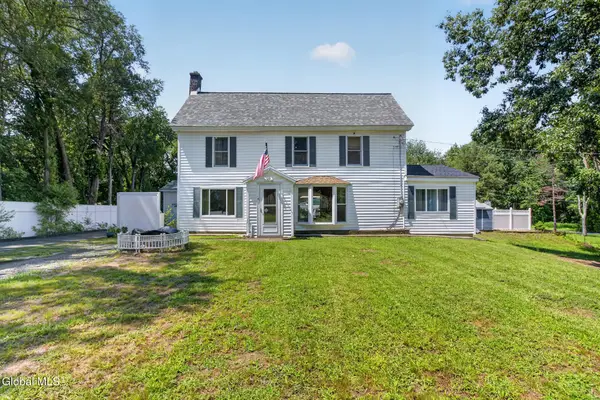
Welcome to 3 Cambridge Drive, a beautifully updated home in the desirable Clifton Park community! This inviting property features numerous recent improvements, including new siding, a new roof, an updated kitchen, new AC, new furnace and new carpeting on the stairs.
The backyard is an entertainer's dream, complete with a sparkling in-ground pool and brand-new pool liner, creating the perfect setting for summer gatherings, relaxation, and making memories. With its fresh updates, comfortable living spaces, and fantastic outdoor amenities, this home offers the perfect blend of style, comfort, and convenience. Move right in and enjoy all that this wonderful Clifton Park home has to offer!
Contact an agent
Home facts
- Year built:1972
- Listing ID #:202624125
- Added:2 day(s) ago
- Updated:August 19, 2026 at 02:37 PM
Rooms and interior
- Bedrooms:4
- Total bathrooms:2
- Full bathrooms:2
- Rooms Total:12
- Flooring:Hardwood, Tile
- Dining Description:Eat-in Kitchen
- Kitchen Description:Dishwasher, Microwave, Range, Refrigerator
- Basement Description:Exterior Entry, Full, Interior Entry, Unfinished
- Living area:1,968 sq. ft.
Heating and cooling
- Cooling:Central Air
- Heating:Forced Air, Natural Gas
- Central air:Yes
Structure and exterior
- Roof:Asphalt
- Year built:1972
- Building area:1,968 sq. ft.
- Lot area:0.4 Acres
- Lot Features:Corner Lot, Landscaped
- Architectural Style:Colonial
- Construction Materials:Block, Brick, Drywall, Vinyl Siding
- Exterior Features:Covered, Deck, Drive-Paved, Lighting, Rear Porch
- Foundation Description:Block
Schools
- High school:Shenendehowa
- Elementary school:Arongen
Utilities
- Water:Public
- Sewer:Public Sewer
Finances and disclosures
- Price:$439,900
- Price per sq. ft.:$223.53
- Tax amount:$5,110
Features and amenities
- Laundry features:In Basement, Washer/Dryer
- Amenities:Drive-Paved, Eat-in Kitchen, High Speed Internet, Paddle Fan
- Pool features:In Ground, Salt Water
Parking
- Total parking spaces:4
- Parking description:Attached, Driveway, Garage Door Opener, Off Street, Paved, Under Residence
- Garage:Yes
- Garage spaces:2
New listings near 3 Cambridge Drive
- New
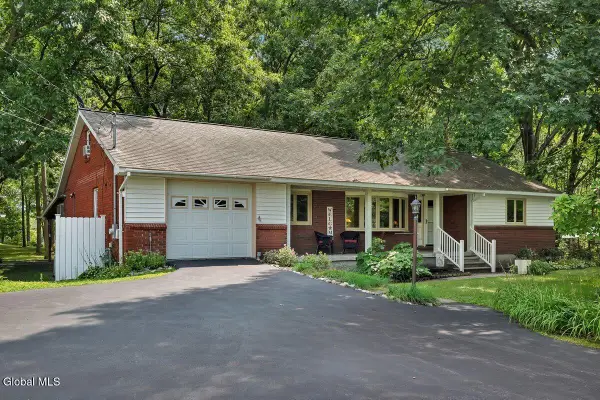 $365,000Active4 beds 2 baths1,787 sq. ft.
655 Hudson River Road, Halfmoon, NY 12188
MLS# 202624334Listed by: HOWARD HANNA CAPITAL INC - New
 $610,000Active3 beds 3 baths2,204 sq. ft.
71 Orchardview Drive, Halfmoon, NY 12065
MLS# 202624293Listed by: BERKSHIRE HATHAWAY HOME SERVICES BLAKE - New
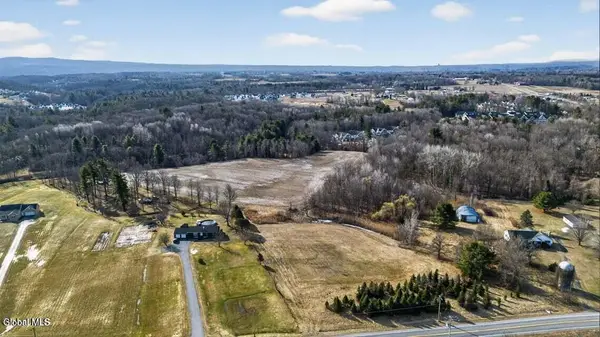 $1,200,000Active30.9 Acres
264 Upper Newtown Road, Halfmoon, NY 12118
MLS# 202624246Listed by: VERA COHEN REALTY LLC - New
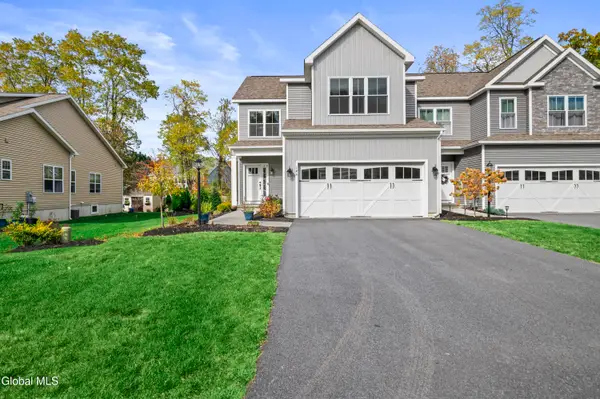 $589,000Active3 beds 3 baths2,282 sq. ft.
14A Idared Lane, Halfmoon, NY 12065
MLS# 202624067Listed by: MIRANDA REAL ESTATE GROUP INC 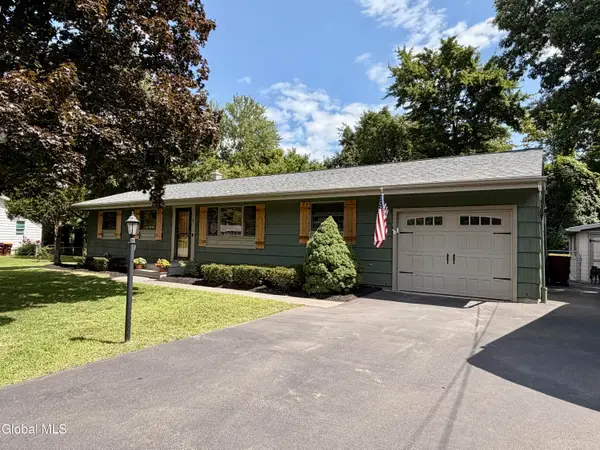 $449,000Pending4 beds 2 baths1,468 sq. ft.
8 Birchwood Drive, Halfmoon, NY 12065
MLS# 202624071Listed by: JULIE & CO REALTY LLC- New
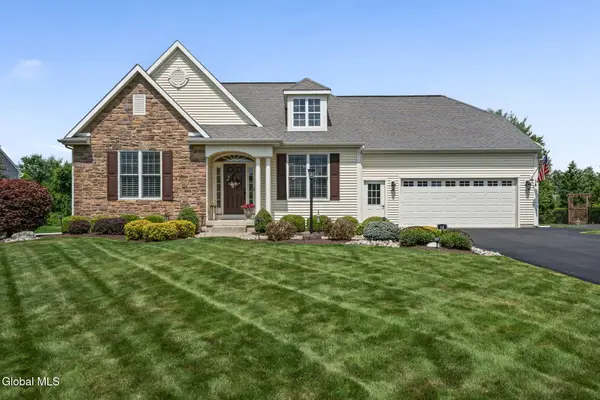 $825,000Active3 beds 2 baths2,387 sq. ft.
14 Silo Drive, Halfmoon, NY 12188
MLS# 202623994Listed by: SINKOFF REALTY GROUP LLC 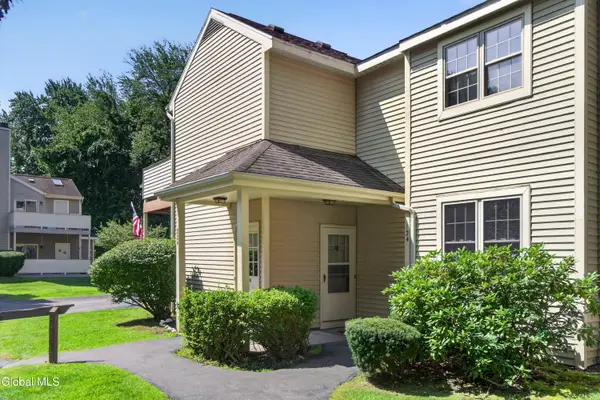 $184,900Pending2 beds 1 baths1,040 sq. ft.
124 Monmouth Way, Halfmoon, NY 12065
MLS# 202623920Listed by: KW PLATFORM- New
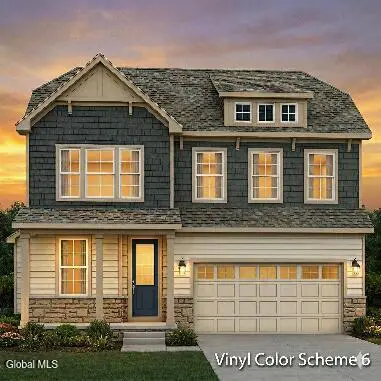 $665,530Active4 beds 4 baths2,056 sq. ft.
3 Windrow Way, Halfmoon, NY 12118
MLS# 202623809Listed by: ROB MAR REALTY INC - New
 $650,000Active4 beds 2 baths1,867 sq. ft.
4 Dunsbach Road, Halfmoon, NY 12065
MLS# 202623633Listed by: ALL IN 1 REALTY SERVICES LLC


Protect your home and budget from life's surprises with an Assurant Home Warranty, backed by a partner that supports you through every step of homeownership. Explore Plans.
© 2023 - 2026 ERA Franchise Systems LLC. All rights reserved. ERA Franchise Systems LLC fully supports the principles of the Fair Housing Act and the Equal Opportunity Act. ERA, ERA Real Estate powered, and their respective logos are registered service marks of ERA Franchise Systems LLC. Each office is independently owned and operated.