
71 Orchardview Drive, Halfmoon, NY 12065
Local realty services provided by:HUNT Real Estate ERA
Listed by: judy l kaiser
Office: berkshire hathaway home services blake
MLS#:202624293
Source:Global MLS
Price summary
- Price:$589,900
- Price per sq. ft.:$267.65
About this home
Welcome home to this well-maintained three-bedroom, two-and-a half-bath Colonial in the desirable Halfmoon neighborhood of Orchard Park proudly built by Marini Builders. Beautifully landscaped front and back yards welcome you to this inviting home. The updated kitchen features quartz countertops and opens to a spacious dining area and family room with a gas fireplace-perfect for cozy autumn and winter evenings. Gleaming hardwood floors run throughout the first floor, adding warmth and elegance. Upstairs, both bathrooms have been beautifully renovated. The fully finished basement offers an office space, and entertaining space, and plenty of storage. Step outside from the kitchen onto the brand new Trek deck, ideal for summer cookouts, relaxing, and entertaining. Close to schools, shopping, restaurants and recreation.
Contact an agent
Home facts
- Year built:1994
- Subdivision & Development:Orchard Park
- Listing ID #:202624293
- Added:45 day(s) ago
- Updated:October 04, 2026 at 07:34 AM
Rooms and interior
- Bedrooms:3
- Total bathrooms:3
- Full bathrooms:2
- Half bathrooms:1
- Rooms Total:13
- Flooring:Carpet, Hardwood, Tile
- Dining Description:Eat-in Kitchen
- Kitchen Description:Built-In Gas Oven, Dishwasher, Disposal, Microwave, Refrigerator
- Basement Description:Finished
- Living area:2,204 sq. ft.
Heating and cooling
- Cooling:Central Air
- Heating:Forced Air, Natural Gas
- Central air:Yes
Structure and exterior
- Roof:Asphalt, Shingle
- Year built:1994
- Building area:2,204 sq. ft.
- Lot area:0.46 Acres
- Lot Features:Garden, Landscaped, Level
- Architectural Style:Colonial
- Construction Materials:Vinyl Siding
- Exterior Features:Deck, Drive-Paved, Lighting
- Foundation Description:Concrete Perimeter
Schools
- High school:Shenendehowa
- Elementary school:Shatekon
Utilities
- Water:Public
- Sewer:Public Sewer
Finances and disclosures
- Price:$589,900
- Price per sq. ft.:$267.65
- Tax amount:$7,445
Features and amenities
- Laundry features:Laundry Room, Main Level, Washer/Dryer
- Amenities:Blinds, Chair Rail, Curtain Rods, Double Pane Windows, Drive-Paved, Eat-in Kitchen, High Speed Internet, Screens, Walk-In Closet(s), Window Treatments
Parking
- Total parking spaces:4
- Parking description:Attached, Garage Door Opener, Paved
- Garage:Yes
- Garage spaces:4
New listings near 71 Orchardview Drive
- New
 $279,900Active2 beds 1 baths1,324 sq. ft.
319 Grooms Road, Halfmoon, NY 12065
MLS# 202627342Listed by: COLDWELL BANKER PRIME PROPERTIES - New
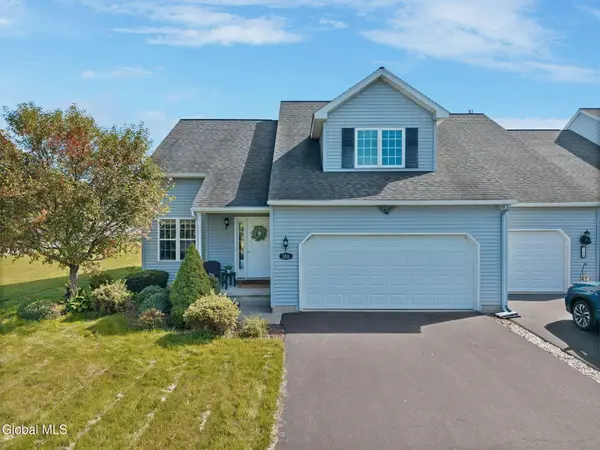 $425,000Active3 beds 3 baths1,725 sq. ft.
18A Pointe West Drive, Halfmoon, NY 12065
MLS# 202627193Listed by: HOWARD HANNA CAPITAL INC - New
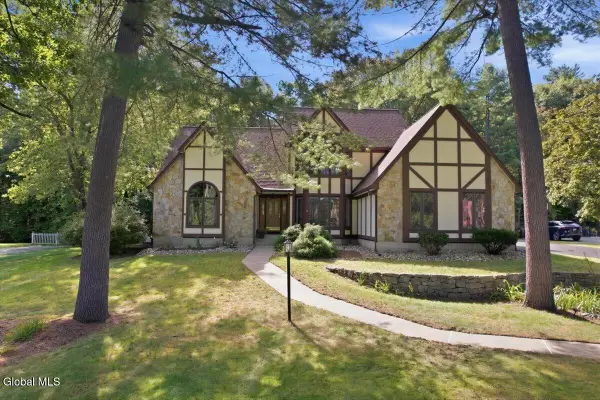 $874,900Active5 beds 4 baths3,172 sq. ft.
21 Timberwick Drive, Halfmoon, NY 12065
MLS# 202627001Listed by: COLDWELL BANKER PRIME PROPERTIES - New
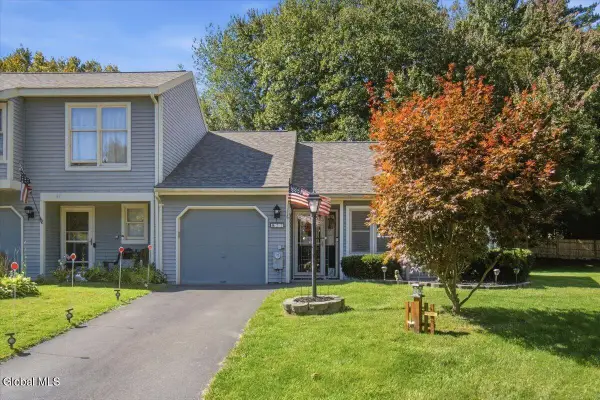 $275,000Active2 beds 1 baths945 sq. ft.
22 Cromwell Drive, Halfmoon, NY 12065
MLS# 202626992Listed by: ROMEO TEAM REALTY - New
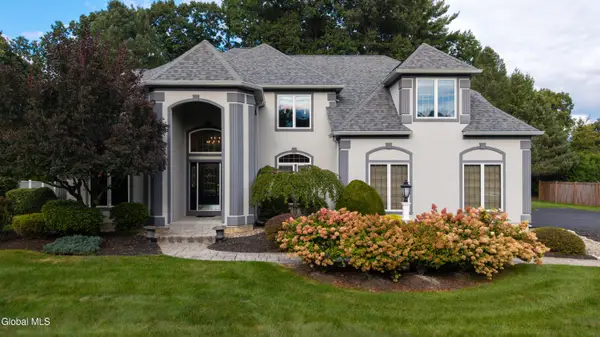 $995,000Active4 beds 5 baths3,650 sq. ft.
34 Devonshire Way, Halfmoon, NY 12065
MLS# 202626943Listed by: KW PLATFORM - New
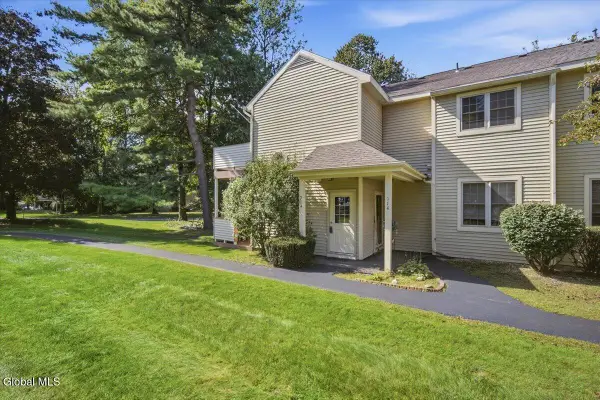 $225,000Active2 beds 1 baths1,040 sq. ft.
214 Monmouth Way, Halfmoon, NY 12065
MLS# 202626908Listed by: RE MAX SOLUTIONS 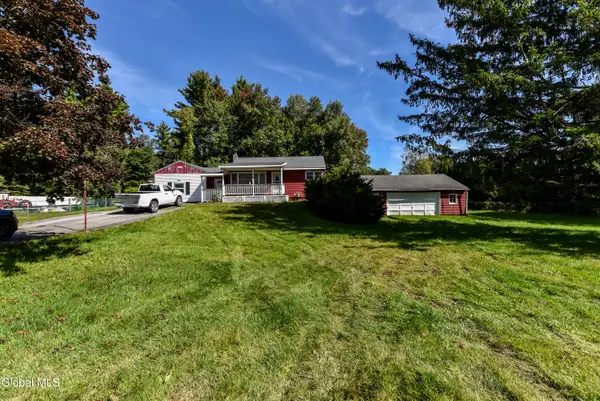 $199,000Pending3 beds 3 baths1,320 sq. ft.
59 Werner Road, Halfmoon, NY 12065
MLS# 202626728Listed by: FIND ADVISORS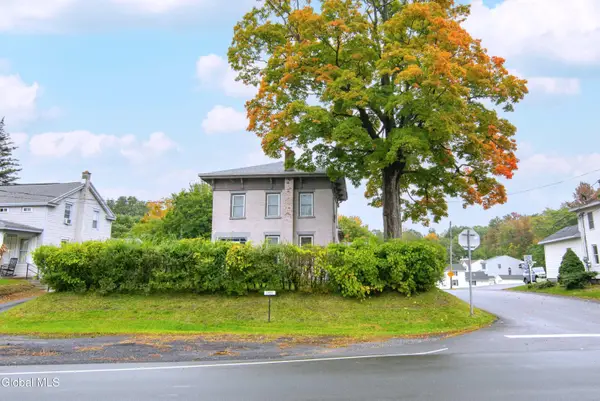 $398,000Active4 beds 2 baths2,280 sq. ft.
1431 Route 9, Halfmoon, NY 12065
MLS# 202626473Listed by: CARTIER REAL ESTATE GROUP LLC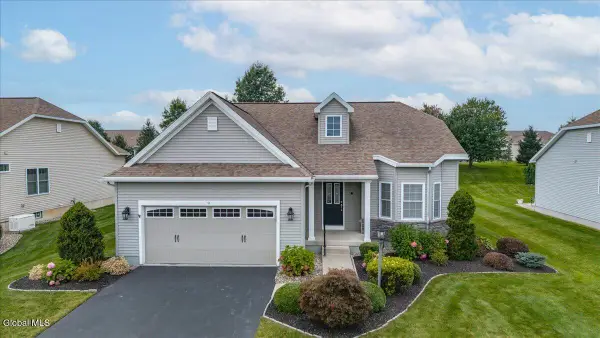 $496,500Pending2 beds 2 baths1,473 sq. ft.
9 Glen Meadow Drive, Halfmoon, NY 12118
MLS# 202626434Listed by: RE MAX SOLUTIONS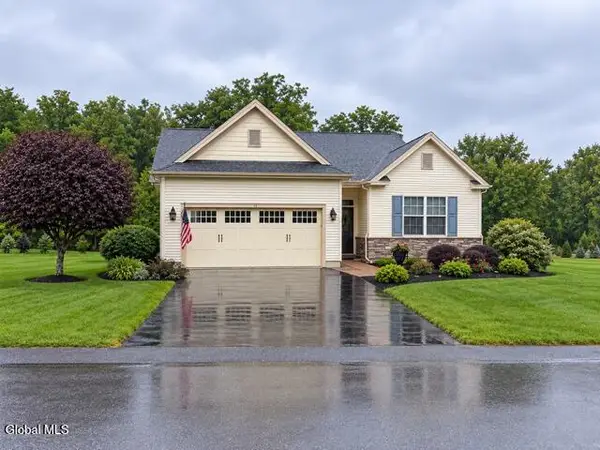 $540,000Active2 beds 2 baths1,471 sq. ft.
40 Whitney Drive, Halfmoon, NY 12118
MLS# 202626387Listed by: HOWARD HANNA CAPITAL INC


Protect your home and budget from life's surprises with an Assurant Home Warranty, backed by a partner that supports you through every step of homeownership. Explore Plans.
© 2023 - 2026 ERA Franchise Systems LLC. All rights reserved. ERA Franchise Systems LLC fully supports the principles of the Fair Housing Act and the Equal Opportunity Act. ERA, ERA Real Estate powered, and their respective logos are registered service marks of ERA Franchise Systems LLC. Each office is independently owned and operated.