
3 Spice Mill Boulevard, Halfmoon, NY 12065
Local realty services provided by:ERA Caputo Realty
3 Spice Mill Boulevard,Other, NY 12065
$794,900
- 4 Beds
- 3 Baths
- 2,988 sq. ft.
- Single family
- Active
Listed by: daisy hamilton blair
Office: howard hanna capital inc.
MLS#:1071912
Source:OneKey MLS
Price summary
- Price:$794,900
- Price per sq. ft.:$266.03
About this home
Welcome to 3 Spice Mill Boulevard, a Belmonte built home where classic details and thoughtful updates create a warm inviting setting. Beautiful landscaping and outdoor lighting frame the front entrance, which opens to a gracious foyer. A private den offers a quiet retreat, while the spacious formal living room opens to an elegant dining room with rich navy walls and a tray ceiling. Detailed moldings and hardwood floors with decorative inlays enhance the generously sized living spaces. The fully updated kitchen features granite counters, custom wood cabinetry with pull-out shelving, a gas cooktop, and two wall ovens. A large island with seating provides ample space for prep and gathering, with a built-in convection microwave on one side and a wine refrigerator on the other. The casual dining area connects to a spacious family room, where a gas fireplace with a handsome wood surround, mantel, and matching bookcase creates a warm focal point. French doors from the kitchen dining area open to the patio and screened gazebo. A mudroom with a large closet connects to the garage and a half bath completes the first floor. Upstairs, the spacious primary suite includes a tray ceiling, two walk-in closets, and a beautifully appointed bathroom with radiant floor heat, a walk-in shower, and built-in audio. Three additional generously sized bedrooms share a full bath with a heated jetted tub and monochromatic lighting. The finished basement offers a full home theater with seating featuring built-in subwoofers, plus additional entertaining space for movie nights and casual gatherings. Offered by its original owners, this home features a newer roof, whole house generator, a heating system less than a year old, and new air conditioning for comfort and peace of mind. Updates and distinctive finishes make this home ready to enjoy from the moment you arrive....
Contact an agent
Home facts
- Year built:1999
- Listing ID #:1071912
- Added:1 day(s) ago
- Updated:November 18, 2026 at 01:37 PM
Rooms and interior
- Bedrooms:4
- Total bathrooms:3
- Full bathrooms:2
- Half bathrooms:1
- Rooms Total:10
- Flooring:Hardwood
- Dining Description:Eat-In Kitchen, Formal Dining
- Bathrooms Description:Soaking Tub
- Kitchen Description:Chefs Kitchen, Dishwasher, Eat-in Kitchen, Freezer, Kitchen Island, Microwave, Oven, Refrigerator, Stainless Steel Appliance(s)
- Basement:Yes
- Basement Description:Full, Partially Finished
- Living area:2,988 sq. ft.
Heating and cooling
- Cooling:Central Air
- Heating:Forced Air, Natural Gas
- Central air:Yes
Structure and exterior
- Year built:1999
- Building area:2,988 sq. ft.
- Lot area:0.46 Acres
- Lot Features:Cleared, Garden
- Architectural Style:Colonial
- Construction Materials:Vinyl Siding
- Levels:2 Story
Schools
- High school:Shenendehowa High School
- Middle school:Gowana Middle School
- Elementary school:Karigon Elementary School
Utilities
- Water:Public
- Sewer:Public Sewer
Finances and disclosures
- Price:$794,900
- Price per sq. ft.:$266.03
- Tax amount:$9,796 (2026)
Features and amenities
- Appliances:Dishwasher, Dryer, Freezer, Microwave, Oven, Refrigerator, Stainless Steel Appliance(s), Washer
- Laundry features:Dryer, Washer
- Amenities:Entrance Foyer, Granite Counters, High Ceilings, High Speed Internet, Walk-In Closet(s)
Parking
- Total parking spaces:6
- Parking description:Attached, Driveway, Garage, Off Street
- Garage:Yes
- Garage spaces:2
New listings near 3 Spice Mill Boulevard
- New
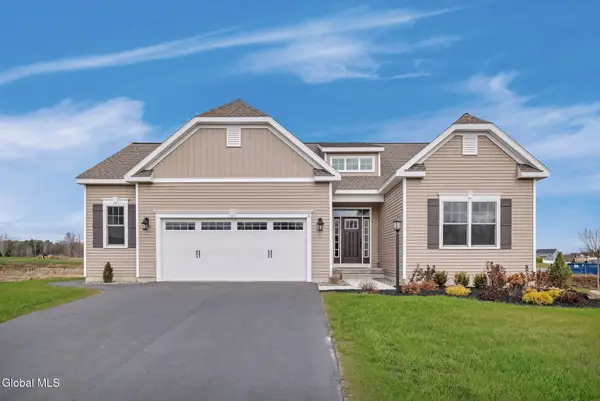 $725,000Active3 beds 2 baths2,021 sq. ft.
6 Clover Leaf Drive, Halfmoon, NY 12065
MLS# 202629954Listed by: HOWARD HANNA CAPITAL INC - New
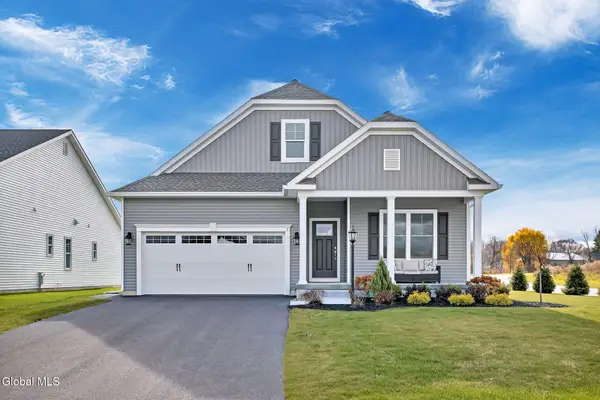 $675,000Active3 beds 2 baths1,788 sq. ft.
1 Clover Leaf Drive, Halfmoon, NY 12065
MLS# 202629955Listed by: HOWARD HANNA CAPITAL INC - New
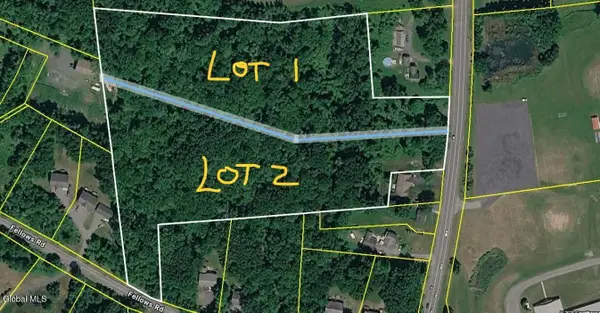 $175,000Active6.06 Acres
L1 Nys Rt. 236, Halfmoon, NY 12065
MLS# 202629898Listed by: HOWARD HANNA CAPITAL INC - New
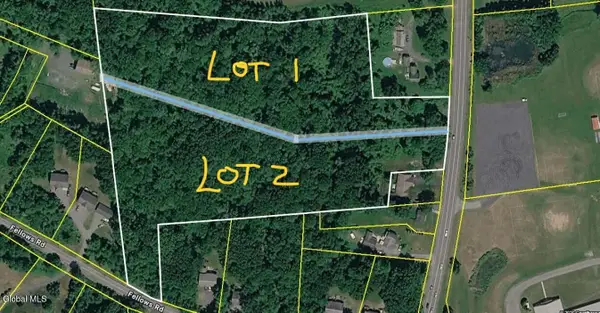 $175,000Active6.06 Acres
L2 Nys Rt. 236, Halfmoon, NY 12065
MLS# 202629902Listed by: HOWARD HANNA CAPITAL INC - New
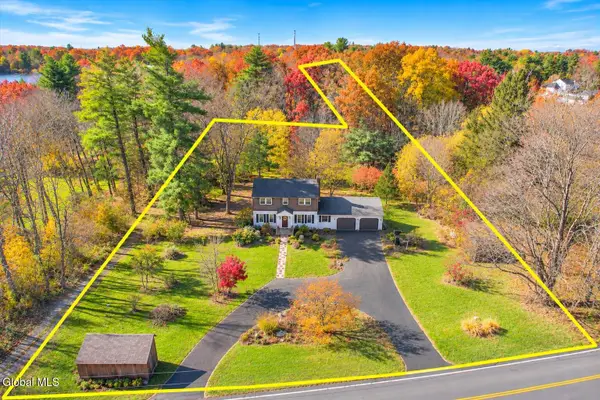 $550,444Active4 beds 3 baths2,264 sq. ft.
34 Werner Road, Halfmoon, NY 12065
MLS# 202629881Listed by: KW PLATFORM - New
 $698,900Active4 beds 3 baths2,506 sq. ft.
32 Sally Street, Halfmoon, NY 12118
MLS# 202629846Listed by: COLDWELL BANKER PRIME PROPERTIES - New
 $609,800Active3 beds 3 baths2,000 sq. ft.
26 Sally Street, Halfmoon, NY 12118
MLS# 202629850Listed by: COLDWELL BANKER PRIME PROPERTIES 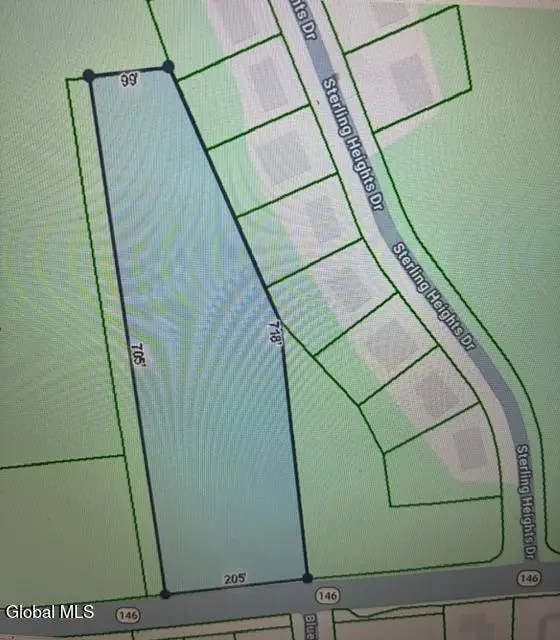 $250,000Active2.99 Acres
L5 R Rt 146, Clifton Park, NY 12065
MLS# 202629238Listed by: NORTH 40 REAL ESTATE LLC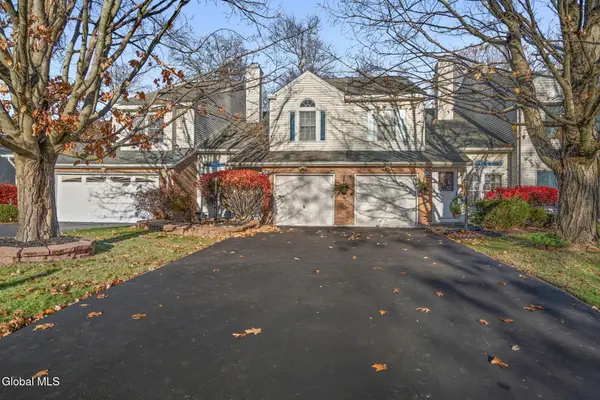 $349,000Active2 beds 3 baths1,558 sq. ft.
3B Tupelo Drive, Halfmoon, NY 12065
MLS# 202629648Listed by: EMPIRE REAL ESTATE FIRM LLC


Protect your home and budget from life's surprises with an Assurant Home Warranty, backed by a partner that supports you through every step of homeownership. Explore Plans.
© 2023 - 2026 ERA Franchise Systems LLC. All rights reserved. ERA Franchise Systems LLC fully supports the principles of the Fair Housing Act and the Equal Opportunity Act. ERA, ERA Real Estate powered, and their respective logos are registered service marks of ERA Franchise Systems LLC. Each office is independently owned and operated.