
2 Stelle Street, Hamburg, NY 14075
Local realty services provided by:HUNT Real Estate ERA
Listed by:

Office: hunt real estate corporation
MLS#:B1684583
Source:NY_GENRIS
Price summary
- Price:$410,000
- Price per sq. ft.:$213.54
- Monthly HOA dues:$150
About this home
Welcome Home to 2 Stelle St! This 4 BR, 2 1/2 bath beauty sits on a beautiful corner lot and has a fully vinyl fenced in yard! You are greeted with a nice foyer and great room that opens to a spacious kitchen with stainless appliances, island, breakfast bar, separate dining area has sliding doors to stamped concrete patio. Private 1st floor office! Primary suite with large walk-in closet and owners bath has vanity with double sinks and walk-in shower! Awesome 2nd floor laundry room! Full basement can easily be finished and already has egress window! Newer carpeting and new tankless HWT 2026. New Sump Pump 6/26 Transferred owner sad to leave this pristine home!
Contact an agent
Home facts
- Year built:2018
- Subdivision & Development:Holland Land Company's Su
- Listing ID #:B1684583
- Added:88 day(s) ago
- Updated:August 23, 2026 at 07:49 AM
Rooms and interior
- Bedrooms:4
- Total bathrooms:3
- Full bathrooms:2
- Half bathrooms:1
- Rooms Total:8
- Flooring:Carpet, Laminate, Tile, Varies
- Kitchen Description:Dishwasher, Kitchen Island, Microwave, Pantry
- Basement:Yes
- Basement Description:Full, Sump Pump
- Living area:1,920 sq. ft.
Heating and cooling
- Cooling:Central Air
- Heating:Forced Air, Gas
- Central air:Yes
Structure and exterior
- Roof:Shingle
- Year built:2018
- Building area:1,920 sq. ft.
- Lot area:0.1 Acres
- Lot Features:Rectangular, Residential Lot
- Architectural Style:Colonial, Two Story
- Construction Materials:Copper Plumbing, Vinyl Siding
- Exterior Features:Fully Fenced, Open, Patio, Porch
- Foundation Description:Poured
- Levels:2 Stories
Schools
- High school:Frontier Senior High
- Middle school:Frontier Middle
- Elementary school:Cloverbank Elementary
Utilities
- Water:Connected, Public, Water Connected
- Sewer:Connected, Sewer Connected
Finances and disclosures
- Price:$410,000
- Price per sq. ft.:$213.54
- Tax amount:$8,651
Features and amenities
- Appliances:Dishwasher, Dryer, Gas Range, Microwave, Washer
- Laundry features:Dryer, Upper Level, Washer
- Amenities:Drapes, Storage, int_feat_Den
Parking
- Parking description:Attached, Garage, Garage Door Opener
- Garage:Yes
- Garage spaces:2
New listings near 2 Stelle Street
- Open Sun, 1 to 3pmNew
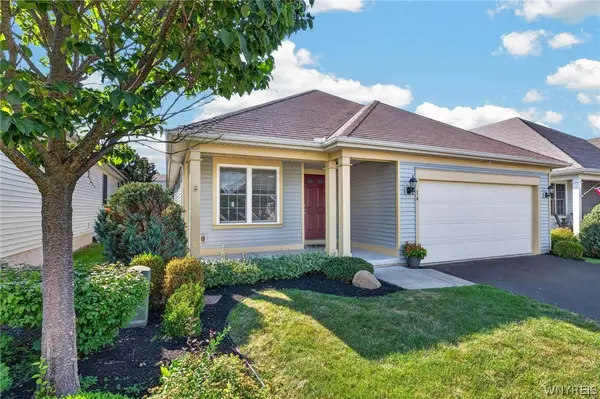 $299,900Active2 beds 2 baths1,689 sq. ft.
14 Allie Lane, Hamburg, NY 14075
MLS# B1706452Listed by: WNY METRO ROBERTS REALTY - New
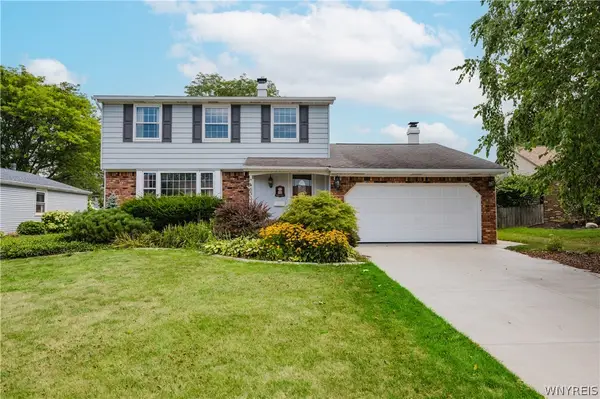 $319,900Active3 beds 2 baths1,800 sq. ft.
4633 Deerfield Road, Hamburg, NY 14075
MLS# B1708215Listed by: WNY METRO ROBERTS REALTY - New
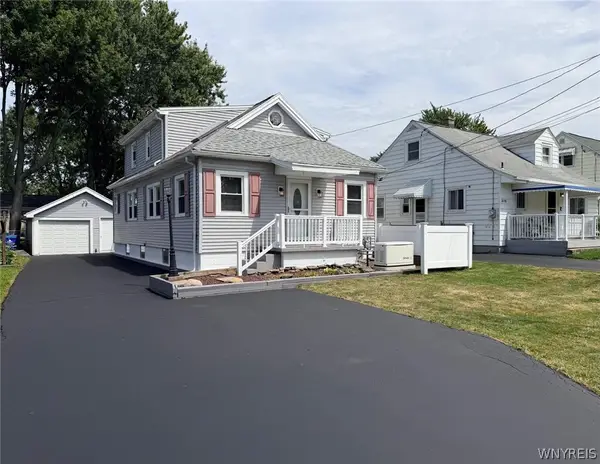 $249,900Active4 beds 1 baths1,365 sq. ft.
2650 Ferndale Avenue, Hamburg, NY 14075
MLS# B1708877Listed by: ARROWHEAD PROPERTY MANAGEMENT, LLC - New
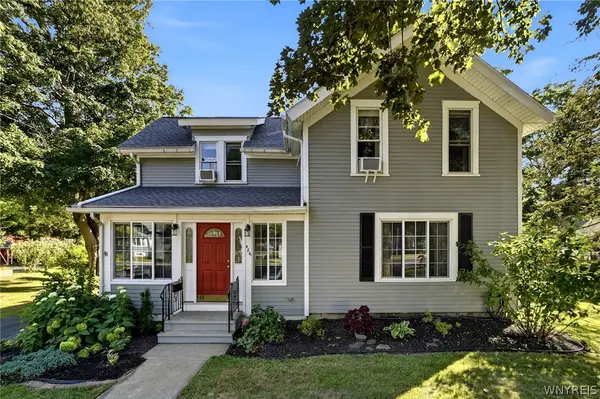 $296,000Active3 beds 2 baths1,440 sq. ft.
486 Pleasant Avenue, Hamburg, NY 14075
MLS# B1708466Listed by: HOWARD HANNA WNY INC. - New
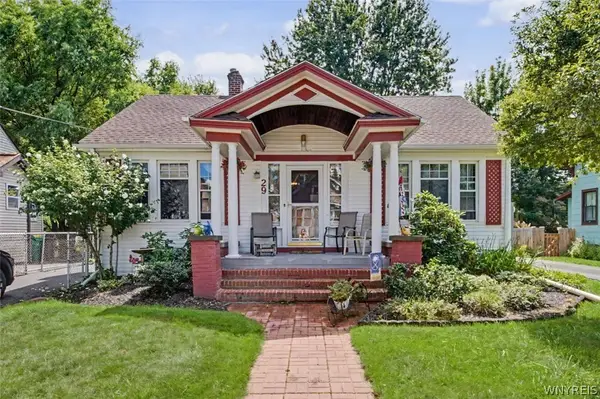 Listed by ERA$299,999Active3 beds 2 baths1,634 sq. ft.
29 Beverly Place, Hamburg, NY 14075
MLS# B1706784Listed by: HUNT REAL ESTATE ERA - Open Sun, 11am to 1pmNew
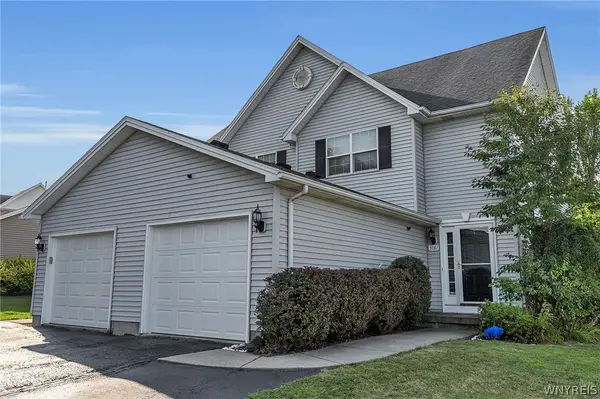 $250,000Active3 beds 2 baths1,239 sq. ft.
5181 Briercliff Drive, Hamburg, NY 14075
MLS# B1708641Listed by: DANAHY REAL ESTATE - New
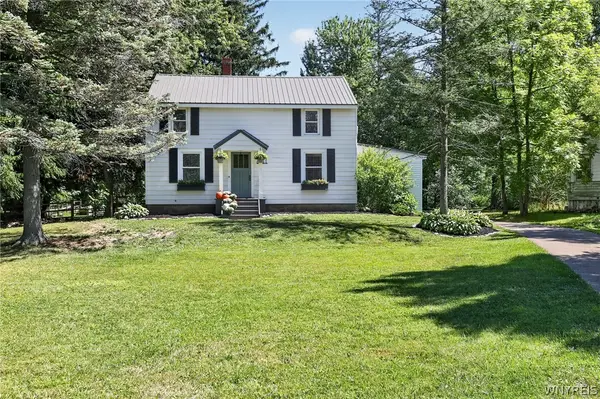 $299,990Active3 beds 2 baths1,833 sq. ft.
6811 Boston State Road, Hamburg, NY 14075
MLS# B1707988Listed by: CENTURY 21 NORTH EAST - New
 $550,000Active3 beds 2 baths2,091 sq. ft.
4904 Lake Shore Road, Hamburg, NY 14075
MLS# B1708038Listed by: WNY METRO ROBERTS REALTY - New
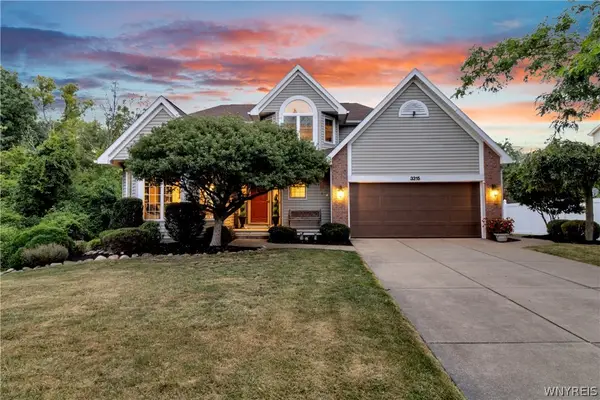 $464,900Active4 beds 3 baths1,971 sq. ft.
3315 Countryside Lane, Hamburg, NY 14075
MLS# B1708283Listed by: KELLER WILLIAMS REALTY LANCASTER - New
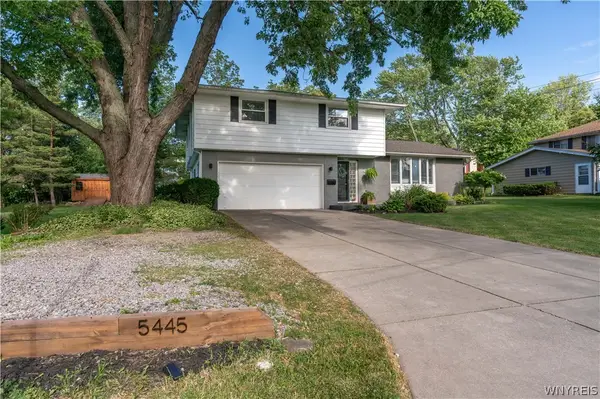 $385,000Active3 beds 2 baths2,174 sq. ft.
5445 Sterling Road, Hamburg, NY 14075
MLS# B1708457Listed by: REALTY ONE GROUP EMPOWER


Protect your home and budget from life's surprises with an Assurant Home Warranty, backed by a partner that supports you through every step of homeownership. Explore Plans.
© 2023 - 2026 ERA Franchise Systems LLC. All rights reserved. ERA Franchise Systems LLC fully supports the principles of the Fair Housing Act and the Equal Opportunity Act. ERA, ERA Real Estate powered, and their respective logos are registered service marks of ERA Franchise Systems LLC. Each office is independently owned and operated.