
3021 Kirschner Parkway, Hamburg, NY 14075
Local realty services provided by:HUNT Real Estate ERA
3021 Kirschner Parkway,Hamburg, NY 14075
$249,900
- 3 Beds
- 1 Baths
- 1,272 sq. ft.
- Single family
- Active
Listed by:
 Brian Hillery(716) 512 - 3425HUNT Real Estate ERA
- James "Bucky" Gleason(716) 536 - 3101HUNT Real Estate ERA
Office: hunt real estate era
MLS#:B1719532
Source:NY_GENRIS
Price summary
- Price:$249,900
- Price per sq. ft.:$196.46
About this home
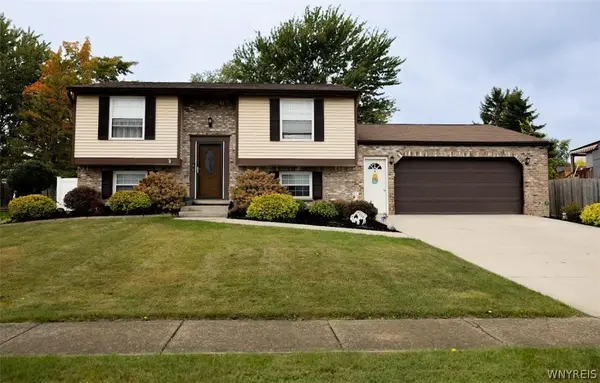
TURN THE KEY, kick back and relax in this three-bedroom Cape Cod that has been updated in all of the right places and is located within walking distance of the shores of Lake Erie and Hamburg Beach. Renovated kitchen with peninsula and stunning hardwood floors that have been restored to their original beauty highlight the charming first floor. Hardwood floors grace both bedrooms on second floor. Natural light pours into the home from all sides. In the past seven years, the home has been updated inside and out, including air conditioning, furnace, tankless hot water system, metal roof, poured back patio. Even the two-car garage was renovated. Pretty fenced lot on a quiet street in a fantastic location, minutes from the Village of Hamburg, Highmark Stadium, grocery stores and schools, and about 15 minutes from downtown Buffalo. Dry basement is partially finished with a bar, leading to even more potential. All appliances are included. Offers will be reviewed as they’re submitted. Sellers maintain right to set an offer deadline, if needed. Do not let this opportunity slip away. Showings begin immediately....
Contact an agent
Home facts
- Year built:1949
- Listing ID #:B1719532
- Added:1 day(s) ago
- Updated:October 05, 2026 at 05:41 PM
Rooms and interior
- Bedrooms:3
- Total bathrooms:1
- Full bathrooms:1
- Rooms Total:7
- Flooring:Hardwood, Tile, Varies
- Dining Description:Separate Formal Dining Room
- Kitchen Description:Country Kitchen, Dishwasher, Microwave, Refrigerator
- Basement:Yes
- Basement Description:Full, Partially Finished
- Living area:1,272 sq. ft.
Heating and cooling
- Cooling:Central Air
- Heating:Forced Air, Gas
- Central air:Yes
Structure and exterior
- Roof:Metal
- Year built:1949
- Building area:1,272 sq. ft.
- Lot area:0.14 Acres
- Lot Features:Near Public Transit, Rectangular, Residential Lot
- Architectural Style:Cape Cod
- Construction Materials:Vinyl Siding
- Exterior Features:Fully Fenced, Open, Patio, Porch
- Foundation Description:Poured
Schools
- High school:Frontier Senior High
- Middle school:Frontier Middle
- Elementary school:Cloverbank Elementary
Utilities
- Water:Connected, Public, Water Connected
- Sewer:Connected, Sewer Connected
Finances and disclosures
- Price:$249,900
- Price per sq. ft.:$196.46
- Tax amount:$4,775
Features and amenities
- Appliances:Dishwasher, Dryer, Microwave, Refrigerator, Washer
- Laundry features:Dryer, In Basement, Washer
Parking
- Parking description:Detached, Garage, Storage
- Garage:Yes
- Garage spaces:2
New listings near 3021 Kirschner Parkway
- New
 $209,900Active3 beds 1 baths1,312 sq. ft.
67 Forestal Drive, Hamburg, NY 14075
MLS# B1719721Listed by: REALTY WG - New
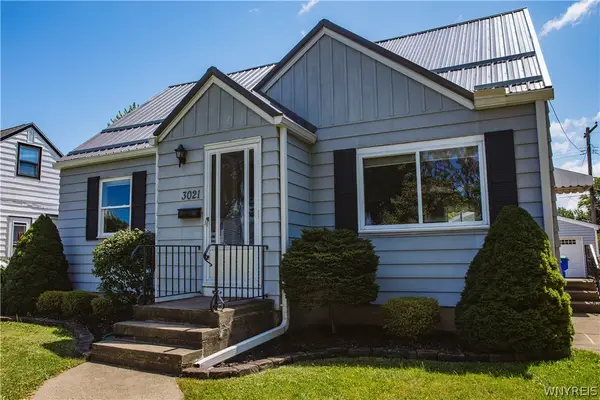 Listed by ERA$249,900Active3 beds 1 baths1,272 sq. ft.
3021 Kirschner Parkway, Hamburg, NY 14075
MLS# B1719532Listed by: HUNT REAL ESTATE ERA - New
 $618,000Active4 beds 3 baths2,491 sq. ft.
7015 S Abbott Rd, Hamburg, NY 14075
MLS# B1719442Listed by: CENTURY 21 NORTH EAST - New
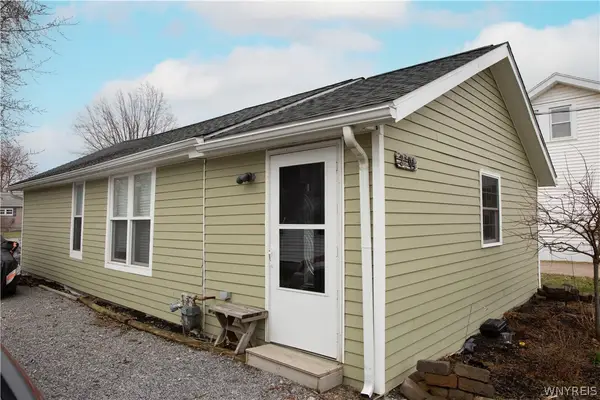 Listed by ERA$120,000Active1 beds 1 baths876 sq. ft.
2704 Riverton Avenue, Hamburg, NY 14075
MLS# B1719087Listed by: HUNT REAL ESTATE ERA - New
 $289,000Active4 beds 2 baths1,647 sq. ft.
4506 Marie Drive, Hamburg, NY 14075
MLS# B1715025Listed by: REALTY WG - New
 Listed by ERA$90,000Active1.95 Acres
V/L Pleasant Avenue, Hamburg, NY 14075
MLS# B1718825Listed by: HUNT REAL ESTATE ERA - New
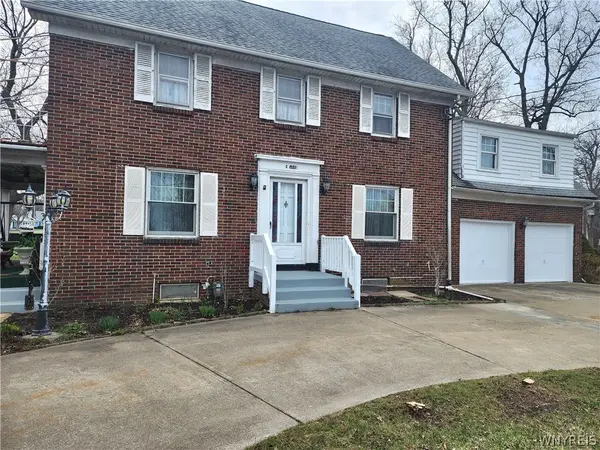 Listed by ERA$290,000Active3 beds 3 baths1,836 sq. ft.
5009 Lake Shore Road, Hamburg, NY 14075
MLS# B1718820Listed by: HUNT REAL ESTATE ERA - Open Sat, 1 to 3pmNew
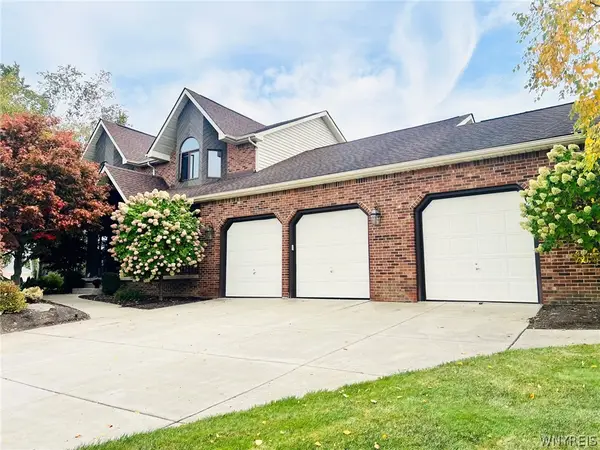 Listed by ERA$584,900Active4 beds 4 baths2,624 sq. ft.
5470 Country Club Lane, Hamburg, NY 14075
MLS# B1718958Listed by: HUNT REAL ESTATE ERA - New
 $269,900Active3 beds 2 baths1,526 sq. ft.
4238 Mistymeadow Lane, Hamburg, NY 14075
MLS# B1718681Listed by: WNY METRO ROBERTS REALTY - New
 Listed by ERA$319,000Active2 beds 2 baths1,528 sq. ft.
26 Pinegrove Court, Hamburg, NY 14075
MLS# B1719166Listed by: HUNT REAL ESTATE ERA


Protect your home and budget from life's surprises with an Assurant Home Warranty, backed by a partner that supports you through every step of homeownership. Explore Plans.
© 2023 - 2026 ERA Franchise Systems LLC. All rights reserved. ERA Franchise Systems LLC fully supports the principles of the Fair Housing Act and the Equal Opportunity Act. ERA, ERA Real Estate powered, and their respective logos are registered service marks of ERA Franchise Systems LLC. Each office is independently owned and operated.