
5074 Clarice Drive, Hamburg, NY 14075
Local realty services provided by:HUNT Real Estate ERA
Upcoming open houses
- Sat, Nov 0701:00 pm - 03:00 pm
- Sun, Nov 0801:00 pm - 03:00 pm
Listed by: robert rusch
Office: exp realty
MLS#:B1726150
Source:NY_GENRIS
Price summary
- Price:$299,000
- Price per sq. ft.:$202.03
About this home
Welcome to 5074 Clarice Drive in Hamburg, NY, where comfort, charm, and convenience come together!
Nestled in a quiet, welcoming neighborhood with a wonderful blend of longtime residents and growing families, this home offers a great location just minutes from the Village of Hamburg, shopping, restaurants, Highmark Stadium, and beautiful Chestnut Ridge Park.
Step inside and enjoy the warmth of beautifully refinished hardwood floors in the living room, freshly painted bedrooms, and new carpeting in two of the bedrooms. The spacious kitchen, complete with newer appliances, offers plenty of room for everyday living and entertaining.
Outside, you'll find a generously sized backyard perfect for relaxing, entertaining, and making memories. Enjoy summer barbecues and family gatherings on the covered patio. Beautiful landscaping adds curb appeal to the front of the home, while the two-car garage features a brand-new garage door.
A wonderful opportunity to enjoy comfortable living in a desirable Hamburg location, close to everything you need!
Open House November 7th and 8th from 1pm to 3pm....
Contact an agent
Home facts
- Year built:1971
- Subdivision & Development:Fairgrounds Village Pt Th
- Listing ID #:B1726150
- Added:3 day(s) ago
- Updated:November 06, 2026 at 04:20 PM
Rooms and interior
- Bedrooms:3
- Total bathrooms:2
- Full bathrooms:1
- Half bathrooms:1
- Rooms Total:5
- Flooring:Carpet, Hardwood, Varies, Vinyl
- Kitchen Description:Dishwasher, Refrigerator
- Basement:Yes
- Basement Description:Full
- Living area:1,480 sq. ft.
Heating and cooling
- Cooling:Central Air
- Heating:Forced Air, Gas
- Central air:Yes
Structure and exterior
- Year built:1971
- Building area:1,480 sq. ft.
- Lot area:0.3 Acres
- Lot Features:Rectangular
- Architectural Style:Raised Ranch
- Construction Materials:Frame, Vinyl Siding
- Foundation Description:Block
- Levels:1 Story
Utilities
- Water:Connected, Public, Water Connected
- Sewer:Connected, Sewer Connected
Finances and disclosures
- Price:$299,000
- Price per sq. ft.:$202.03
- Tax amount:$4,828
Features and amenities
- Appliances:Dishwasher, Gas Range, Refrigerator
- Laundry features:In Basement
Parking
- Parking description:Attached, Garage
- Garage:Yes
- Garage spaces:2
New listings near 5074 Clarice Drive
- New
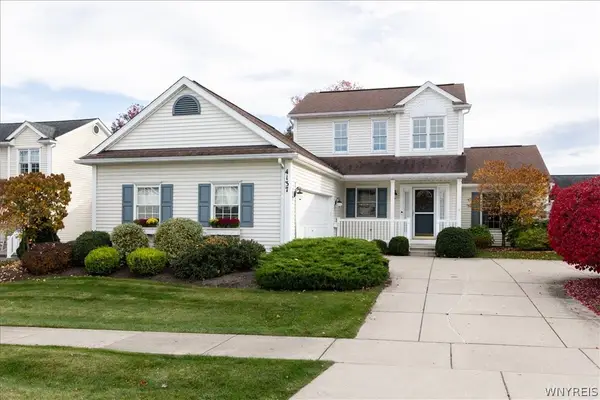 $389,900Active2 beds 2 baths1,867 sq. ft.
4137 Stockton Lane, Hamburg, NY 14075
MLS# B1727036Listed by: EMPRISE REALTY GROUP, LLC - Open Sat, 11am to 1pmNew
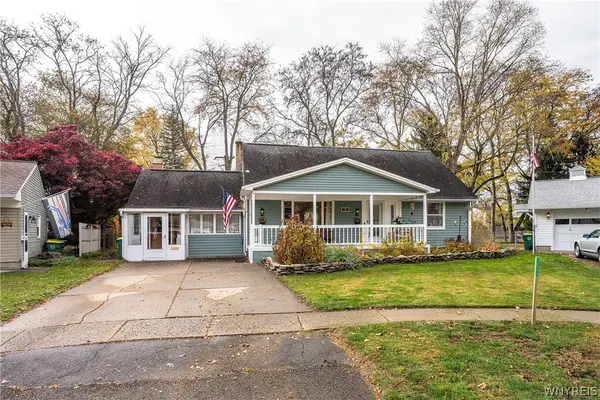 $429,900Active3 beds 3 baths2,335 sq. ft.
14 Drechsler Court, Hamburg, NY 14075
MLS# B1726845Listed by: KELLER WILLIAMS REALTY LANCASTER - New
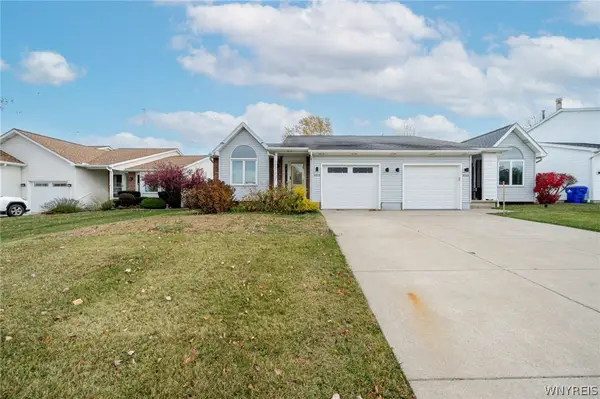 $217,000Active2 beds 2 baths1,212 sq. ft.
4253 Victorian Drive, Hamburg, NY 14075
MLS# B1727430Listed by: WNY METRO ROBERTS REALTY - New
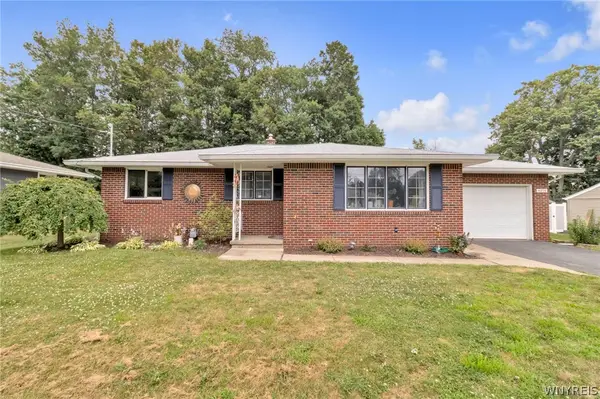 $249,900Active3 beds 1 baths1,182 sq. ft.
4294 Beetow Drive, Hamburg, NY 14075
MLS# B1725851Listed by: KELLER WILLIAMS REALTY LANCASTER - New
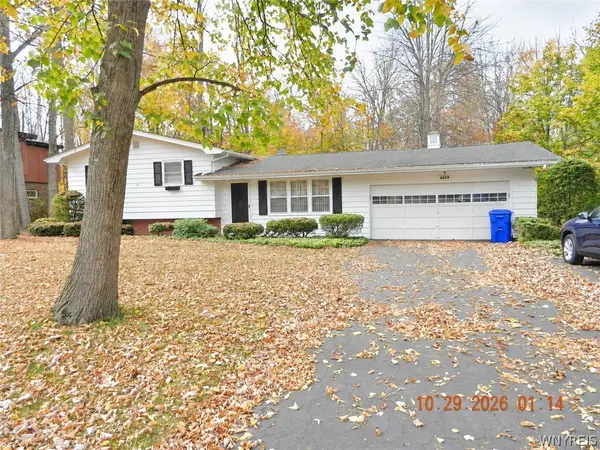 $350,000Active3 beds 2 baths1,630 sq. ft.
6828 Vail Drive, Hamburg, NY 14075
MLS# B1726900Listed by: CENTURY 21 NORTH EAST - Open Sun, 1 to 3pmNew
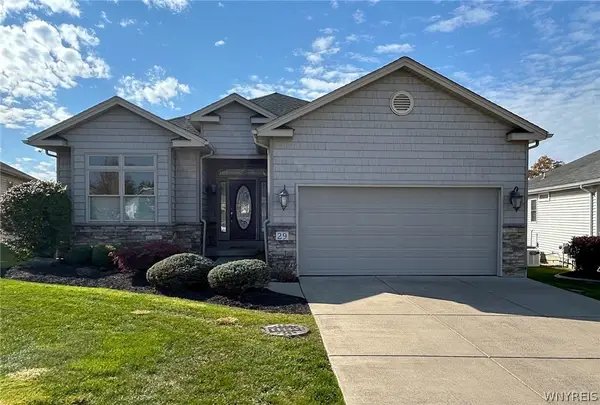 $550,000Active3 beds 3 baths1,817 sq. ft.
4740 Parker Road #29, Hamburg, NY 14075
MLS# B1726767Listed by: WNYBYOWNER.COM - Open Sat, 1 to 3pmNew
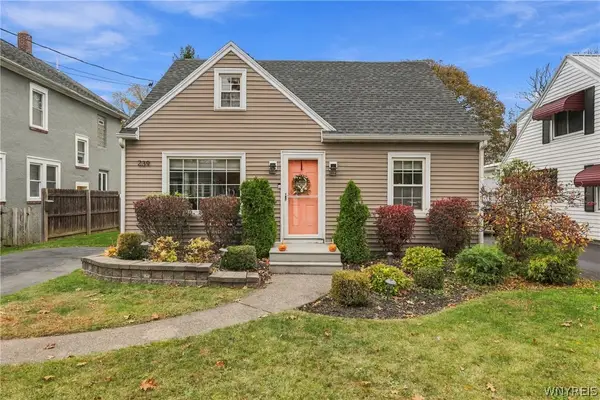 $299,900Active3 beds 2 baths1,275 sq. ft.
239 Prospect Avenue, Hamburg, NY 14075
MLS# B1725888Listed by: EXP REALTY - New
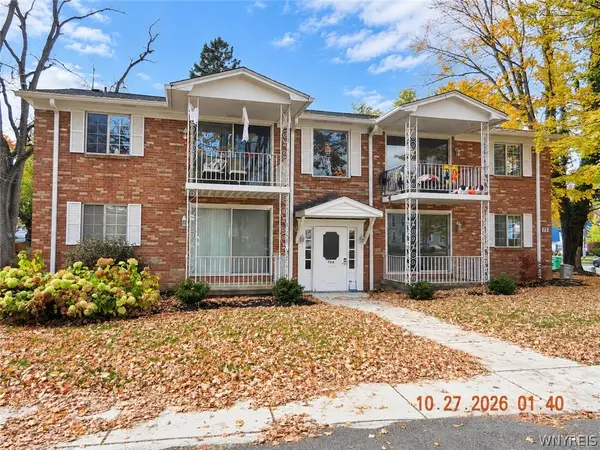 $1,500,000Active24 beds -- baths14,232 sq. ft.
72 Union Street, Hamburg, NY 14075
MLS# B1726512Listed by: CENTURY 21 NORTH EAST - New
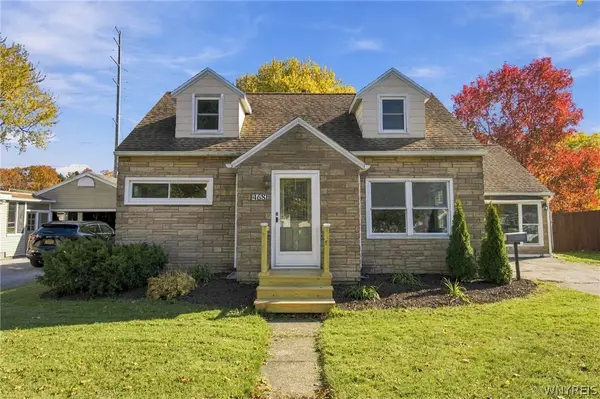 $255,000Active4 beds 1 baths1,578 sq. ft.
4681 Morgan Parkway, Hamburg, NY 14075
MLS# B1726419Listed by: KELLER WILLIAMS REALTY LANCASTER


Protect your home and budget from life's surprises with an Assurant Home Warranty, backed by a partner that supports you through every step of homeownership. Explore Plans.
© 2023 - 2026 ERA Franchise Systems LLC. All rights reserved. ERA Franchise Systems LLC fully supports the principles of the Fair Housing Act and the Equal Opportunity Act. ERA, ERA Real Estate powered, and their respective logos are registered service marks of ERA Franchise Systems LLC. Each office is independently owned and operated.