
4681 Morgan Parkway, Hamburg, NY 14075
Local realty services provided by:ERA Team VP Real Estate
4681 Morgan Parkway,Hamburg, NY 14075
$255,000
- 4 Beds
- 1 Baths
- 1,578 sq. ft.
- Single family
- Active
Listed by: timothy d maciejewski
Office: keller williams realty lancaster
MLS#:B1726419
Source:NY_GENRIS
Price summary
- Price:$255,000
- Price per sq. ft.:$161.6
About this home
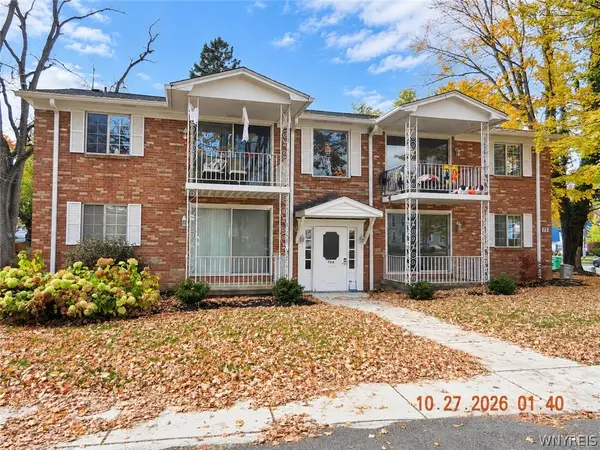
Welcome to this charming 4-bedroom Cape Cod located in a sought-after Hamburg neighborhood, conveniently close to shopping, dining, and everyday amenities. Offering the ease of first-floor living with two bedrooms and a full bath on the main level, this home lives like a ranch with the added flexibility of two upstairs bedrooms. An inviting living room welcomes you in, while the eat-in kitchen features updated flooring (2024) and plenty of space for casual dining. The spacious family room offers additional living and entertaining space, complete with updated flooring (2024), a beautiful stone fireplace with gas insert, mini-split system, and sliding glass doors leading to a large covered patio, newly covered in 2026. The fully fenced backyard provides a wonderful setting for outdoor gatherings and relaxation. Numerous improvements add to the home's appeal, including a new furnace and hot water heater (2021), kitchen and family room flooring (2024), freshly painted exterior (2025), and new upstairs carpeting, lighting, ceiling fans, and front porch steps (2026). With its flexible floor plan, generous living spaces, and thoughtful updates, this home offers comfort, convenience, and a fantastic opportunity to enjoy all that Hamburg has to offer! All offers are due by 3pm Tuesday, November10th....
Contact an agent
Home facts
- Year built:1952
- Listing ID #:B1726419
- Added:4 day(s) ago
- Updated:November 06, 2026 at 04:21 PM
Rooms and interior
- Bedrooms:4
- Total bathrooms:1
- Full bathrooms:1
- Rooms Total:7
- Flooring:Carpet, Varies
- Dining Description:Living Dining Room
- Kitchen Description:Dishwasher, Microwave, Refrigerator
- Basement:Yes
- Basement Description:Full
- Living area:1,578 sq. ft.
Heating and cooling
- Heating:Forced Air, Gas
Structure and exterior
- Year built:1952
- Building area:1,578 sq. ft.
- Lot area:0.18 Acres
- Lot Features:Near Public Transit, Rectangular, Residential Lot
- Architectural Style:Cape Cod, Ranch
- Construction Materials:Brick, Composite Siding
- Exterior Features:Awnings, Fully Fenced, Patio
- Foundation Description:Poured
Schools
- High school:Frontier Senior High
- Middle school:Frontier Middle
Utilities
- Water:Connected, Public, Water Connected
- Sewer:Connected, Sewer Connected
Finances and disclosures
- Price:$255,000
- Price per sq. ft.:$161.6
- Tax amount:$4,851
Features and amenities
- Appliances:Dishwasher, Dryer, Gas Range, Microwave, Refrigerator, Washer
- Laundry features:Dryer, In Basement, Washer
Parking
- Parking description:No Garage
New listings near 4681 Morgan Parkway
- New
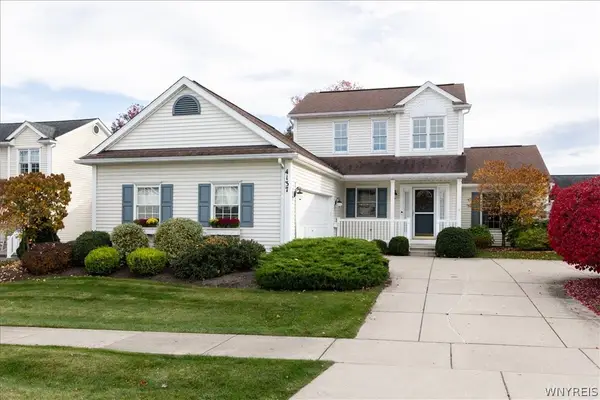 $389,900Active2 beds 2 baths1,867 sq. ft.
4137 Stockton Lane, Hamburg, NY 14075
MLS# B1727036Listed by: EMPRISE REALTY GROUP, LLC - Open Sat, 11am to 1pmNew
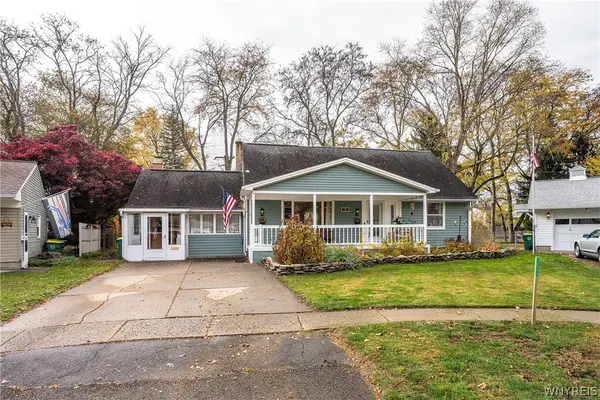 $429,900Active3 beds 3 baths2,335 sq. ft.
14 Drechsler Court, Hamburg, NY 14075
MLS# B1726845Listed by: KELLER WILLIAMS REALTY LANCASTER - New
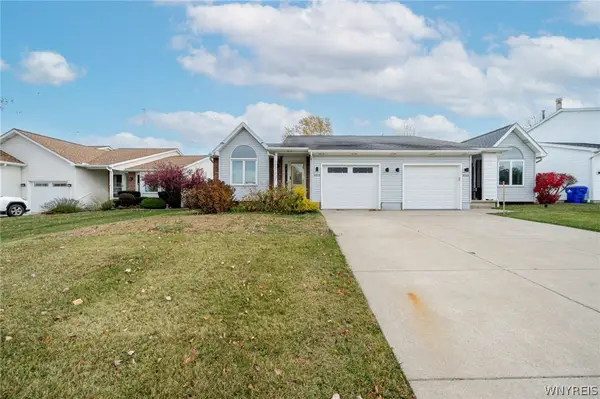 $217,000Active2 beds 2 baths1,212 sq. ft.
4253 Victorian Drive, Hamburg, NY 14075
MLS# B1727430Listed by: WNY METRO ROBERTS REALTY - New
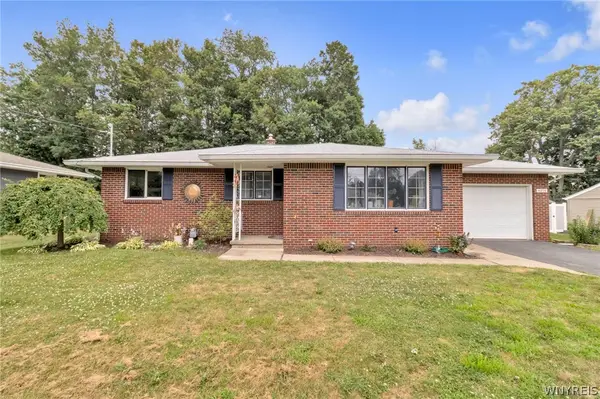 $249,900Active3 beds 1 baths1,182 sq. ft.
4294 Beetow Drive, Hamburg, NY 14075
MLS# B1725851Listed by: KELLER WILLIAMS REALTY LANCASTER - New
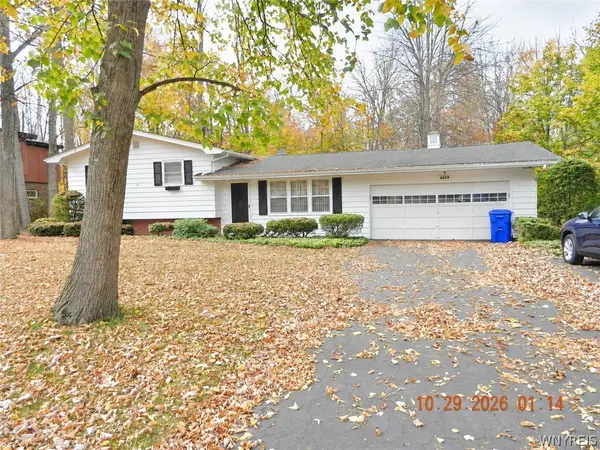 $350,000Active3 beds 2 baths1,630 sq. ft.
6828 Vail Drive, Hamburg, NY 14075
MLS# B1726900Listed by: CENTURY 21 NORTH EAST - Open Sun, 1 to 3pmNew
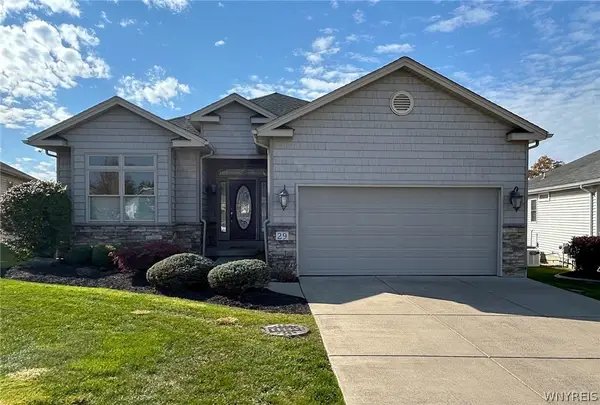 $550,000Active3 beds 3 baths1,817 sq. ft.
4740 Parker Road #29, Hamburg, NY 14075
MLS# B1726767Listed by: WNYBYOWNER.COM - Open Sat, 1 to 3pmNew
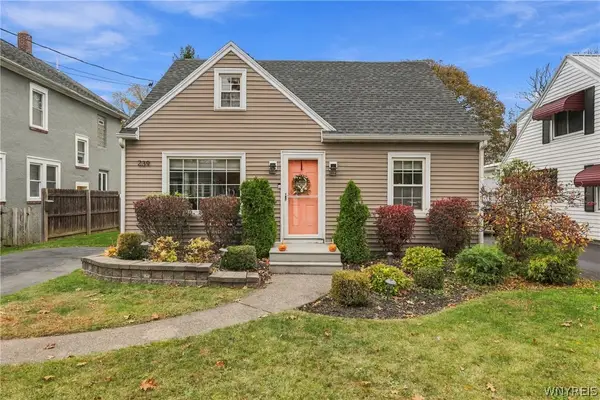 $299,900Active3 beds 2 baths1,275 sq. ft.
239 Prospect Avenue, Hamburg, NY 14075
MLS# B1725888Listed by: EXP REALTY - Open Sat, 1 to 3pmNew
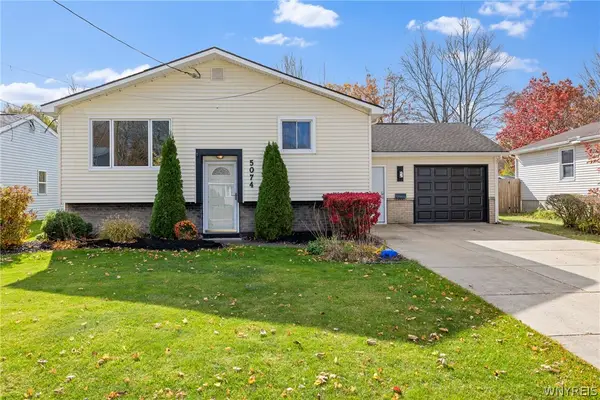 $299,000Active3 beds 2 baths1,480 sq. ft.
5074 Clarice Drive, Hamburg, NY 14075
MLS# B1726150Listed by: EXP REALTY - New
 $1,500,000Active24 beds -- baths14,232 sq. ft.
72 Union Street, Hamburg, NY 14075
MLS# B1726512Listed by: CENTURY 21 NORTH EAST


Protect your home and budget from life's surprises with an Assurant Home Warranty, backed by a partner that supports you through every step of homeownership. Explore Plans.
© 2023 - 2026 ERA Franchise Systems LLC. All rights reserved. ERA Franchise Systems LLC fully supports the principles of the Fair Housing Act and the Equal Opportunity Act. ERA, ERA Real Estate powered, and their respective logos are registered service marks of ERA Franchise Systems LLC. Each office is independently owned and operated.