
424 Sunset Drive, Hamburg, NY 14075
Local realty services provided by:HUNT Real Estate ERA
424 Sunset Drive,Hamburg, NY 14075
$299,000
- 3 Beds
- 1 Baths
- 1,400 sq. ft.
- Single family
- Pending
Listed by: gary greco jr, jeffrey moyer
Office: gurney becker & bourne
MLS#:B1700216
Source:NY_GENRIS
Price summary
- Price:$299,000
- Price per sq. ft.:$213.57
About this home
Exceptional ranch living in the Village of Hamburg! Welcome to 424 Sunset Dr, a well cared for and recently updated 3 bed, 1 bath home with the perfect amount of livable square footage and enough backyard and outdoor storage to accommodate even the most adventurous types. Front door walks into oversized foyer that can double as an office or small dining area. Kitchen has been newly updated (2022) to include granite countertops, tile backsplash, and stainless steel appliances. Kitchen flows seamlessly into the formal dining area with refinished hardwood floors. The rear of the home features an expansive living area, complete with vaulted ceilings, vented gas burning fireplace and sliding glass door leading to your serene backyard. Three well sized bedrooms and full bath with tile surround complete this perfectly packaged home. Backyard is fully equipped to include trex decking covered by a brand new awning (2026), which steps down to a lower level of patio pavers. Yard is fully fenced (2024) and offers over 150’ of depth. Large 2 car garage with brand new overhead doors (2026) has additional ‘shed’ storage off the rear to house all your lawn and snow care equipment. Other recent improvements include new HVAC, central air and HWT (2022), garage roof (2022), concrete driveway (2022) and all new LED lighting (2021)....
Contact an agent
Home facts
- Year built:1951
- Listing ID #:B1700216
- Added:33 day(s) ago
- Updated:August 23, 2026 at 07:50 AM
Rooms and interior
- Bedrooms:3
- Total bathrooms:1
- Full bathrooms:1
- Rooms Total:6
- Flooring:Carpet, Ceramic Tile, Hardwood, Varies, Vinyl
- Dining Description:Separate Formal Dining Room
- Kitchen Description:Dishwasher, Microwave, Refrigerator
- Basement:Yes
- Basement Description:Full, Sump Pump
- Living area:1,400 sq. ft.
Heating and cooling
- Cooling:Central Air
- Heating:Forced Air, Gas, Hot Water, Stove
- Central air:Yes
Structure and exterior
- Roof:Metal
- Year built:1951
- Building area:1,400 sq. ft.
- Lot area:0.37 Acres
- Lot Features:Rectangular
- Architectural Style:Ranch
- Construction Materials:Frame, Vinyl Siding
- Exterior Features:Awnings, Deck, Fully Fenced, Patio, Porch
- Foundation Description:Block
- Levels:1 Story
Utilities
- Water:Connected, Public, Water Connected
- Sewer:Connected, Sewer Connected
Finances and disclosures
- Price:$299,000
- Price per sq. ft.:$213.57
- Tax amount:$6,657
Features and amenities
- Appliances:Dishwasher, Microwave, Refrigerator
- Laundry features:In Basement
- Amenities:Deck
Parking
- Parking description:Detached, Garage, Garage Door Opener
- Garage:Yes
- Garage spaces:3
New listings near 424 Sunset Drive
- Open Sun, 1 to 3pmNew
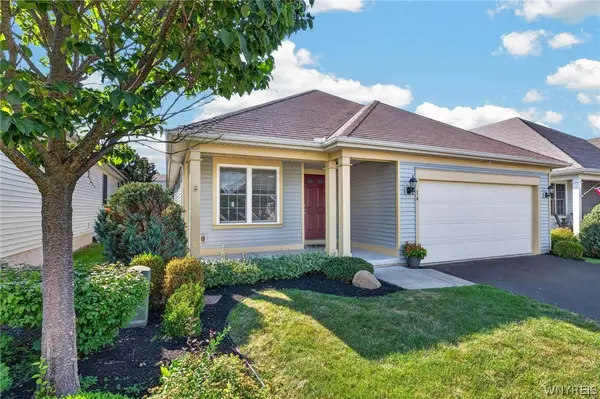 $299,900Active2 beds 2 baths1,689 sq. ft.
14 Allie Lane, Hamburg, NY 14075
MLS# B1706452Listed by: WNY METRO ROBERTS REALTY - New
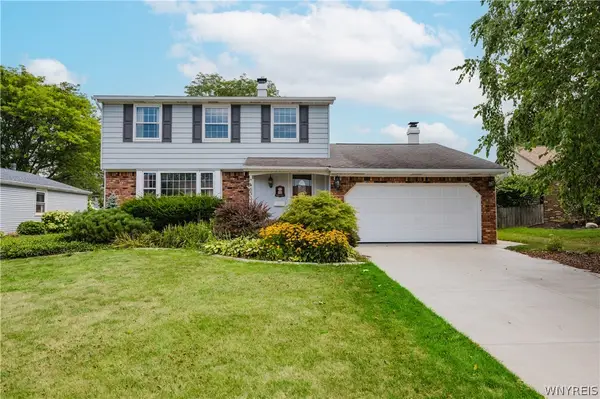 $319,900Active3 beds 2 baths1,800 sq. ft.
4633 Deerfield Road, Hamburg, NY 14075
MLS# B1708215Listed by: WNY METRO ROBERTS REALTY - New
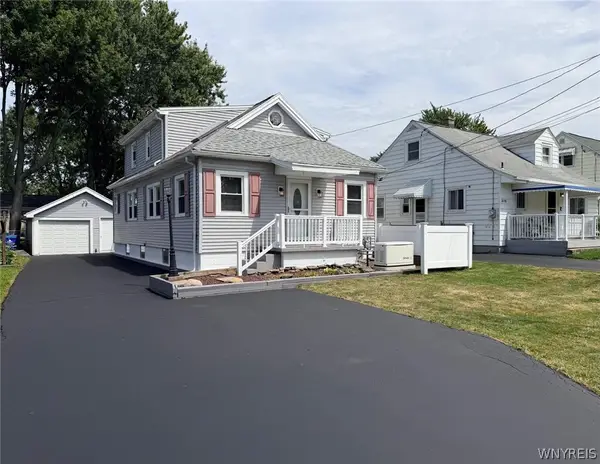 $249,900Active4 beds 1 baths1,365 sq. ft.
2650 Ferndale Avenue, Hamburg, NY 14075
MLS# B1708877Listed by: ARROWHEAD PROPERTY MANAGEMENT, LLC - New
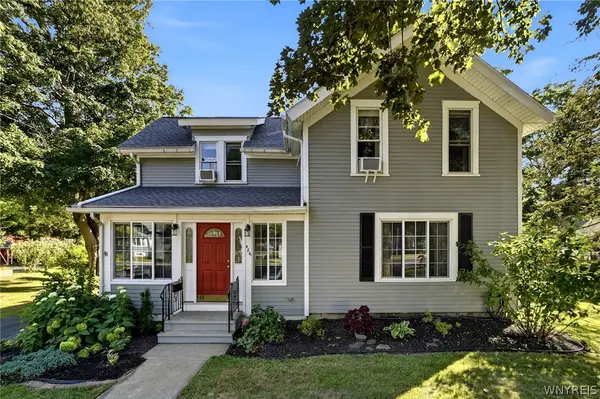 $296,000Active3 beds 2 baths1,440 sq. ft.
486 Pleasant Avenue, Hamburg, NY 14075
MLS# B1708466Listed by: HOWARD HANNA WNY INC. - New
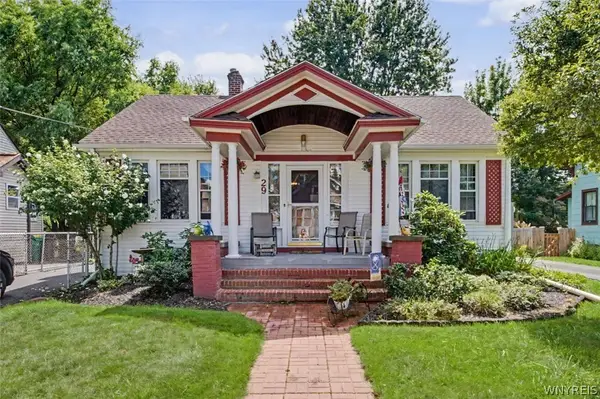 Listed by ERA$299,999Active3 beds 2 baths1,634 sq. ft.
29 Beverly Place, Hamburg, NY 14075
MLS# B1706784Listed by: HUNT REAL ESTATE ERA - Open Sun, 11am to 1pmNew
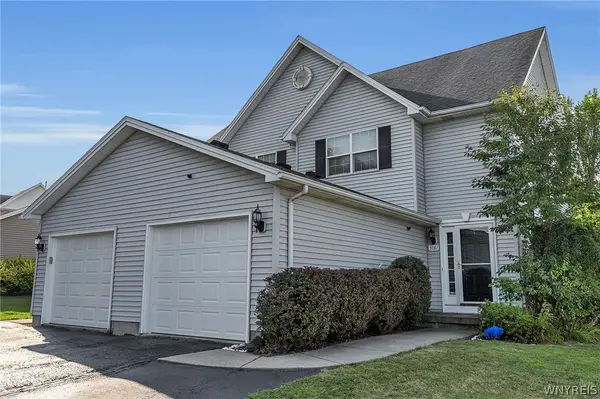 $250,000Active3 beds 2 baths1,239 sq. ft.
5181 Briercliff Drive, Hamburg, NY 14075
MLS# B1708641Listed by: DANAHY REAL ESTATE - New
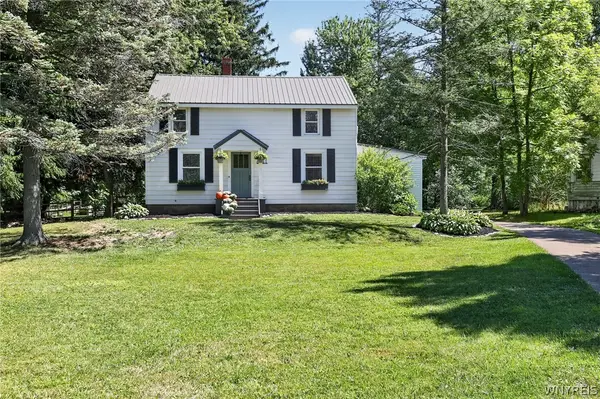 $299,990Active3 beds 2 baths1,833 sq. ft.
6811 Boston State Road, Hamburg, NY 14075
MLS# B1707988Listed by: CENTURY 21 NORTH EAST - New
 $550,000Active3 beds 2 baths2,091 sq. ft.
4904 Lake Shore Road, Hamburg, NY 14075
MLS# B1708038Listed by: WNY METRO ROBERTS REALTY - New
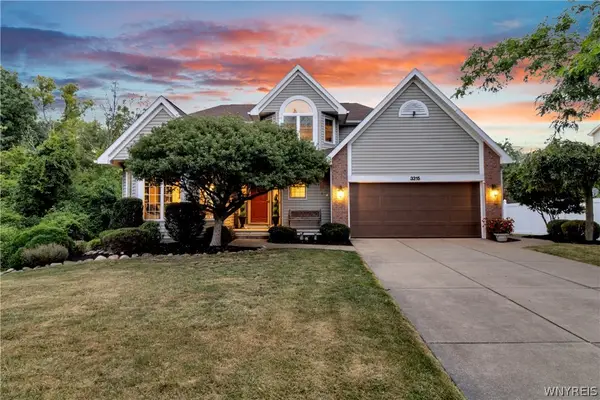 $464,900Active4 beds 3 baths1,971 sq. ft.
3315 Countryside Lane, Hamburg, NY 14075
MLS# B1708283Listed by: KELLER WILLIAMS REALTY LANCASTER - New
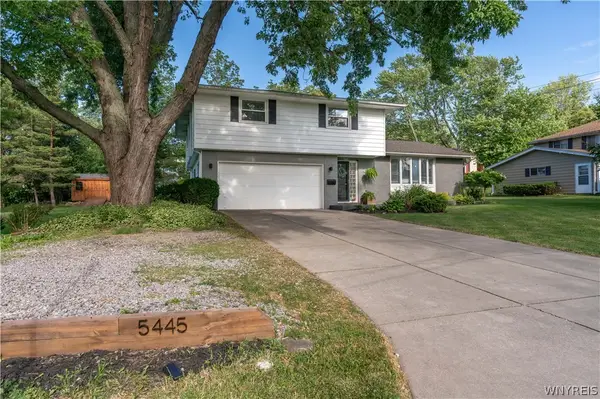 $385,000Active3 beds 2 baths2,174 sq. ft.
5445 Sterling Road, Hamburg, NY 14075
MLS# B1708457Listed by: REALTY ONE GROUP EMPOWER


Protect your home and budget from life's surprises with an Assurant Home Warranty, backed by a partner that supports you through every step of homeownership. Explore Plans.
© 2023 - 2026 ERA Franchise Systems LLC. All rights reserved. ERA Franchise Systems LLC fully supports the principles of the Fair Housing Act and the Equal Opportunity Act. ERA, ERA Real Estate powered, and their respective logos are registered service marks of ERA Franchise Systems LLC. Each office is independently owned and operated.