
4543 Camp Road #L95, Hamburg, NY 14075
Local realty services provided by:HUNT Real Estate ERA
Listed by:

Office: hunt real estate era
MLS#:B1723257
Source:NY_GENRIS
Price summary
- Price:$583,900
- Price per sq. ft.:$371.44
- Monthly HOA dues:$323
About this home
Welcome to the beautiful Patio D at Marrano Homes’ Mission Hills patio home community in Hamburg, NY! This inviting 2-bedroom, 2-bath home features a warm color palette and thoughtfully designed open-concept living. The spacious kitchen flows seamlessly into the living room, complete with a cozy fireplace and adjoining sunroom, creating the perfect space for relaxing or entertaining. The stunning kitchen showcases quartz countertops, a ceramic tile backsplash, ceiling-height cabinetry, and an oversized island offering plenty of room for gathering. Luxury vinyl plank flooring extends throughout the home, adding both style and durability. Enjoy the convenience of first-floor laundry and retreat to the spacious primary suite, which features a walk-in closet and a private bath with a ceramic tile shower. Step outside to the covered patio off the sunroom and enjoy the ease of low-maintenance patio home living! Pictures do not depict the actual home but are to show the layout.
See also ML#B1723265....
Contact an agent
Home facts
- Year built:2026
- Subdivision & Development:Mission Hills
- Listing ID #:B1723257
- Added:1 day(s) ago
- Updated:October 19, 2026 at 09:44 PM
Rooms and interior
- Bedrooms:2
- Total bathrooms:2
- Full bathrooms:2
- Rooms Total:5
- Flooring:Carpet, Varies
- Dining Description:Living Dining Room
- Kitchen Description:Dishwasher, Kitchen Island, Microwave, Pantry
- Basement:Yes
- Basement Description:Full, Sump Pump
- Living area:1,572 sq. ft.
Heating and cooling
- Cooling:Central Air
- Heating:Gas
- Central air:Yes
Structure and exterior
- Roof:Asphalt, Shingle
- Year built:2026
- Building area:1,572 sq. ft.
- Lot area:0.17 Acres
- Lot Features:Rectangular, Residential Lot
- Architectural Style:Patio Home, Ranch
- Construction Materials:Vinyl Siding
- Exterior Features:Patio, Porch
- Foundation Description:Poured
- Levels:1 Story
Utilities
- Water:Connected, Public, Water Connected
- Sewer:Connected, Sewer Connected
Finances and disclosures
- Price:$583,900
- Price per sq. ft.:$371.44
Features and amenities
- Appliances:Dishwasher, Microwave
- Laundry features:Main Level
Parking
- Parking description:Attached, Garage, Garage Door Opener
- Garage:Yes
- Garage spaces:2
New listings near 4543 Camp Road #L95
- New
 Listed by ERA$583,900Active2 beds 2 baths1,572 sq. ft.
4543 Camp Road #L95, Hamburg, NY 14075
MLS# B1723257Listed by: HUNT REAL ESTATE ERA - New
 $229,000Active4 beds 1 baths1,116 sq. ft.
4200 Robin Lane, Hamburg, NY 14075
MLS# B1723097Listed by: HOWARD HANNA WNY INC. - Open Sat, 11am to 1pmNew
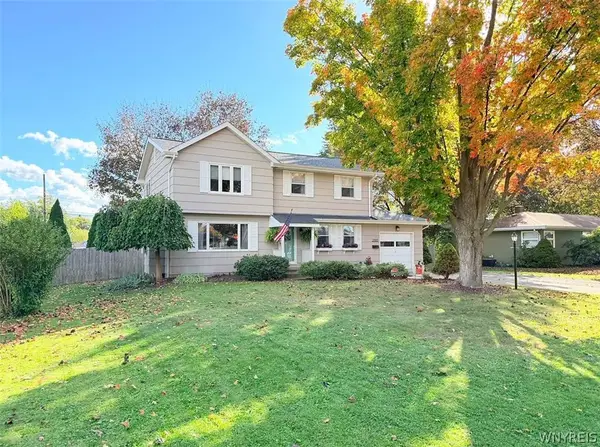 $549,900Active4 beds 2 baths2,600 sq. ft.
3989 Staley Drive, Hamburg, NY 14075
MLS# B1722495Listed by: HOWARD HANNA WNY INC. - New
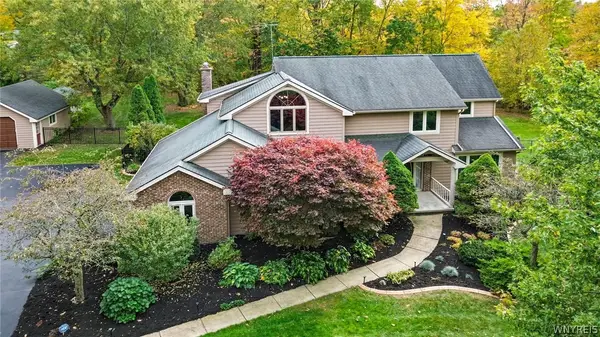 $679,900Active4 beds 3 baths3,145 sq. ft.
5354 Oakridge Drive, Hamburg, NY 14075
MLS# B1721432Listed by: HOWARD HANNA WNY INC. - Open Sun, 11am to 1pmNew
 $69,900Active2 beds 2 baths1,274 sq. ft.
35 Windridge Lane, Hamburg, NY 14075
MLS# B1722103Listed by: HOWARD HANNA WNY INC. - New
 $425,000Active4 beds 2 baths1,827 sq. ft.
3643 Center Lane Drive, Hamburg, NY 14075
MLS# B1722356Listed by: CENTURY 21 NORTH EAST - New
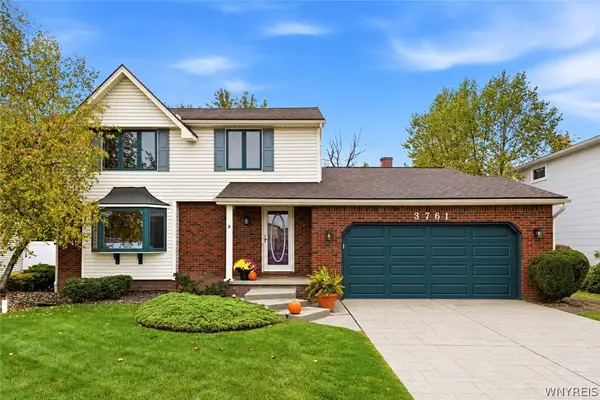 Listed by ERA$369,900Active3 beds 2 baths1,752 sq. ft.
3761 Dogwood Lane, Hamburg, NY 14075
MLS# B1721433Listed by: HUNT REAL ESTATE ERA - New
 $65,000Active3 beds 1 baths924 sq. ft.
6 Highridge, Hamburg, NY 14075
MLS# B1722181Listed by: EXP REALTY - New
 $325,000Active3 beds 3 baths1,680 sq. ft.
13 Jordy Court, Hamburg, NY 14075
MLS# B1722109Listed by: WNY METRO ROBERTS REALTY - New
 $495,000Active4 beds 3 baths2,264 sq. ft.
4716 Pineview Drive, Hamburg, NY 14075
MLS# B1721988Listed by: WNY METRO ROBERTS REALTY


Protect your home and budget from life's surprises with an Assurant Home Warranty, backed by a partner that supports you through every step of homeownership. Explore Plans.
© 2023 - 2026 ERA Franchise Systems LLC. All rights reserved. ERA Franchise Systems LLC fully supports the principles of the Fair Housing Act and the Equal Opportunity Act. ERA, ERA Real Estate powered, and their respective logos are registered service marks of ERA Franchise Systems LLC. Each office is independently owned and operated.