
41 Maple Avenue, Hamilton, NY 13346
Local realty services provided by:HUNT Real Estate ERA
41 Maple Avenue,Hamilton, NY 13346
$260,000
- 5 Beds
- 2 Baths
- - sq. ft.
- Single family
- Sold
Listed by: douglas rusch
Office: chapin real estate
MLS#:S1684182
Source:NY_GENRIS
Sorry, we are unable to map this address
Price summary
- Price:$260,000
About this home
Village location a block from the downtown and a block from Colgate University. Walk to the farmers market. This 2 family home could be converted back to a very nice 1 family home. The downstairs apartment has 2 bedrooms, one full bath, large eat in kitchen, and a large dining room. The upstairs apartment has 3 bedrooms 1 full bathroom.
Contact an agent
Home facts
- Year built:1860
- Listing ID #:S1684182
- Added:91 day(s) ago
- Updated:August 23, 2026 at 06:26 AM
Rooms and interior
- Bedrooms:5
- Total bathrooms:2
- Full bathrooms:2
- Rooms Total:15
- Flooring:Carpet, Hardwood, Varies, Vinyl
- Kitchen Description:Second Kitchen
- Basement:Yes
- Basement Description:Full
Heating and cooling
- Heating:Baseboard, Electric
Structure and exterior
- Roof:Metal, Shingle
- Year built:1860
- Lot Features:Rectangular
- Architectural Style:Two Story
- Construction Materials:Frame, Wood Siding
- Foundation Description:Poured, Stone
- Levels:2 Stories
Utilities
- Water:Connected, Public, Water Connected
- Sewer:Connected, Sewer Connected
Finances and disclosures
- Price:$260,000
- Tax amount:$5,805
Features and amenities
- Laundry features:Electric Water Heater, Main Level
Parking
- Parking description:Detached, Garage
- Garage:Yes
- Garage spaces:2
New listings near 41 Maple Avenue
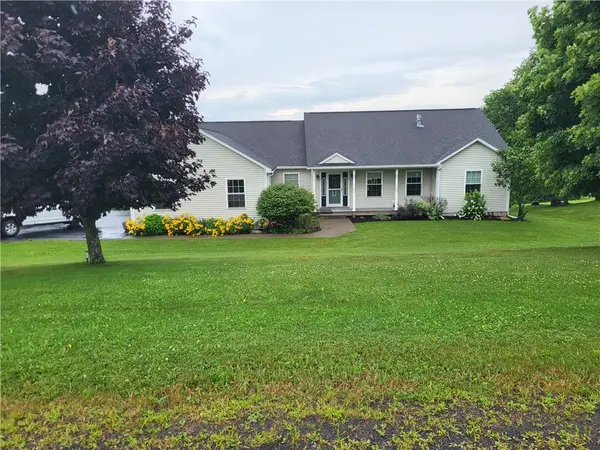 $449,000Active4 beds 3 baths2,499 sq. ft.
2299 Alexis Avenue, Hamilton, NY 13346
MLS# R1702615Listed by: NORTHEAST REALTY CHENANGO COUNTY LLC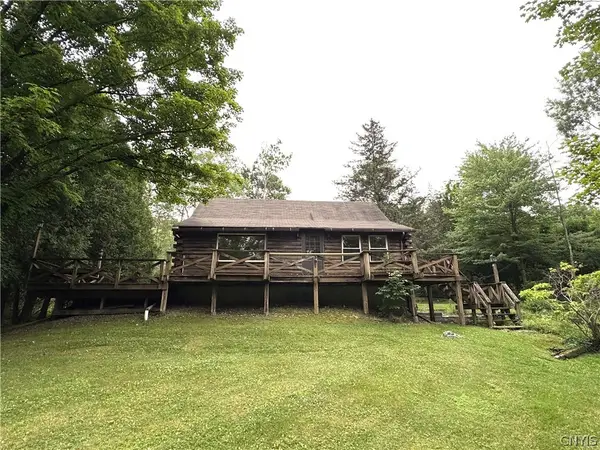 $250,000Active4 beds 2 baths1,979 sq. ft.
1836 Preston Hill Rd Road, Hamilton, NY 13346
MLS# S1698514Listed by: SUZANNE L. MARTIN R.E., LLC $275,000Active3 beds 2 baths1,437 sq. ft.
90 Eaton Street, Hamilton, NY 13346
MLS# S1700620Listed by: HAMILTON VILLAGE R.E., LLC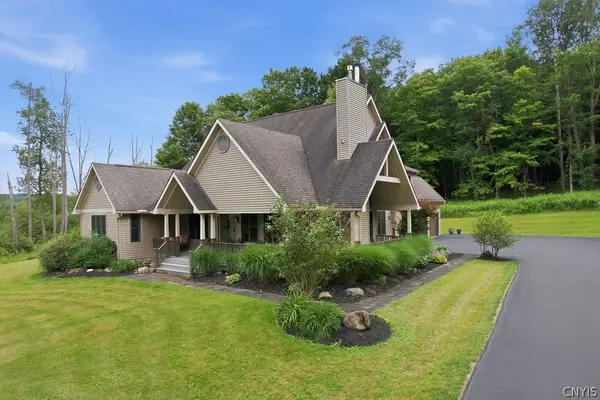 $725,000Pending3 beds 3 baths2,878 sq. ft.
7374 Bonney Hill Road, Hamilton, NY 13346
MLS# S1701211Listed by: HOWARD HANNA REAL ESTATE $79,000Pending1.01 Acres
1 Bonney Hill Road, Hamilton, NY 13346
MLS# S1693515Listed by: SUZANNE L. MARTIN R.E., LLC $79,000Pending1.01 Acres
2 Bonney Hill Rd Road, Hamilton, NY 13346
MLS# S1698500Listed by: SUZANNE L. MARTIN R.E., LLC $199,000Pending4 beds 2 baths1,338 sq. ft.
44 Lebanon Street, Hamilton, NY 13346
MLS# S1691612Listed by: HAMILTON VILLAGE R.E., LLC $479,000Active5 beds 2 baths2,737 sq. ft.
17 W Pleasant Street, Hamilton, NY 13346
MLS# S1694185Listed by: COLDWELL BANKER FAITH PROPERTIES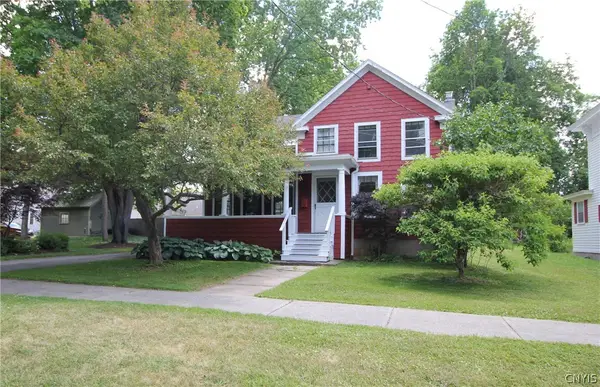 $275,000Active3 beds 3 baths1,672 sq. ft.
3 Pine Street, Hamilton, NY 13346
MLS# S1692466Listed by: HAMILTON VILLAGE R.E., LLC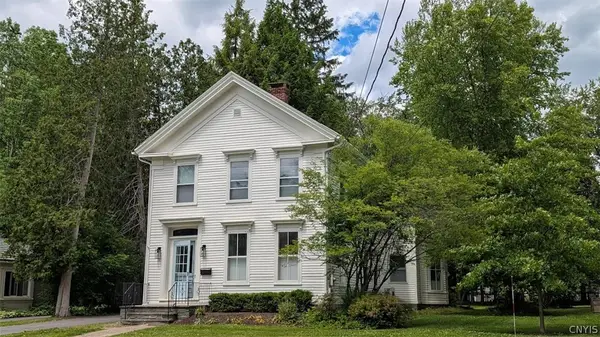 $499,900Active5 beds 3 baths2,756 sq. ft.
21 Hamilton Street, Hamilton, NY 13346
MLS# S1692358Listed by: HAMILTON VILLAGE R.E., LLC


Protect your home and budget from life's surprises with an Assurant Home Warranty, backed by a partner that supports you through every step of homeownership. Explore Plans.
© 2023 - 2026 ERA Franchise Systems LLC. All rights reserved. ERA Franchise Systems LLC fully supports the principles of the Fair Housing Act and the Equal Opportunity Act. ERA, ERA Real Estate powered, and their respective logos are registered service marks of ERA Franchise Systems LLC. Each office is independently owned and operated.