
11 Hannibal Place, Hamlin, NY 14464
Local realty services provided by:HUNT Real Estate ERA
11 Hannibal Place,Hamlin, NY 14464
$194,900
- 4 Beds
- 1 Baths
- 1,599 sq. ft.
- Single family
- Active
Listed by: patricia sikula thayer
Office: howard hanna
MLS#:R1714912
Source:NY_GENRIS
Price summary
- Price:$194,900
- Price per sq. ft.:$121.89
About this home
What if you could buy your move-up home first?
Why settle for a house you’ll outgrow when your first home can give you room to stay awhile? This 4-bedroom split-level in the Brockport School District packs in the features buyers want, with an open floor plan, vaulted ceilings, updated kitchen, new luxury vinyl flooring, new windows and new interior & exterior doors and a new roof, gutters and soffits!
The primary bedroom even has a walk-in closet, and the lower-level living space gives you extra room for movie nights, a home office, game room, gym, or whatever comes next.
Outside, this home is ready for fun. The fenced backyard is made for entertaining and enjoying, with a pool and oversized deck ready for summer BBQs, friends, pets, or lazy afternoons in the sun. Add an attached garage and double-wide driveway, and suddenly “first home” comes with a pretty impressive wish list.
4 bedrooms. Walk-in closet. Updated kitchen. Vaulted ceilings. New windows. Fenced yard. Pool. New pool deck. Attached garage. Double-wide driveway. Brockport Schools.
Newer furnace, a/c, water heater
It may be priced like a first home, but it certainly doesn’t have to live like one. Delayed negotiations begin Sept 22 @ 1PM...
Contact an agent
Home facts
- Year built:1982
- Subdivision & Development:Huntington Park Ph 04
- Listing ID #:R1714912
- Added:1 day(s) ago
- Updated:September 16, 2026 at 08:48 PM
Rooms and interior
- Bedrooms:4
- Total bathrooms:1
- Full bathrooms:1
- Rooms Total:9
- Dining Description:Living Dining Room
- Kitchen Description:Dishwasher, Kitchen Family Room Combo, Refrigerator
- Basement:Yes
- Basement Description:Finished
- Living area:1,599 sq. ft.
Heating and cooling
- Cooling:Central Air
- Heating:Forced Air, Gas
- Central air:Yes
Structure and exterior
- Roof:Asphalt
- Year built:1982
- Building area:1,599 sq. ft.
- Lot area:0.18 Acres
- Lot Features:Cul De Sac, Rectangular, Residential Lot
- Architectural Style:Split Level
- Exterior Features:Fully Fenced, Pool
- Foundation Description:Block
- Levels:1 Story
Utilities
- Water:Connected, Public, Water Connected
- Sewer:Connected, Sewer Connected
Finances and disclosures
- Price:$194,900
- Price per sq. ft.:$121.89
- Tax amount:$5,322
Features and amenities
- Appliances:Dishwasher, Dryer, Refrigerator, Washer
- Laundry features:Dryer, Washer
- Pool features:Above Ground
Parking
- Parking description:Attached, Garage
- Garage:Yes
- Garage spaces:2
New listings near 11 Hannibal Place
- Open Sat, 10:30am to 12pmNew
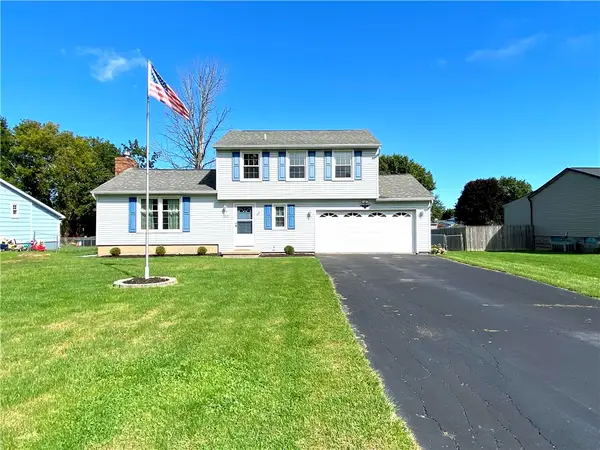 $159,900Active3 beds 2 baths1,442 sq. ft.
1360 Brookedge Drive, Hamlin, NY 14464
MLS# R1714920Listed by: EMPIRE REALTY GROUP - New
 Listed by ERA$199,900Active3 beds 2 baths1,509 sq. ft.
53 Close Hollow Drive, Hamlin, NY 14464
MLS# R1713675Listed by: HUNT REAL ESTATE ERA/COLUMBUS - Open Sat, 12 to 2pmNew
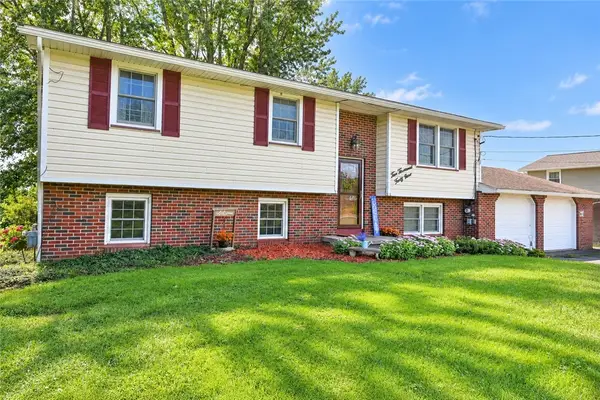 $289,000Active4 beds 1 baths1,914 sq. ft.
2049 N Hamlin Road, Hamlin, NY 14464
MLS# R1712289Listed by: HOWARD HANNA 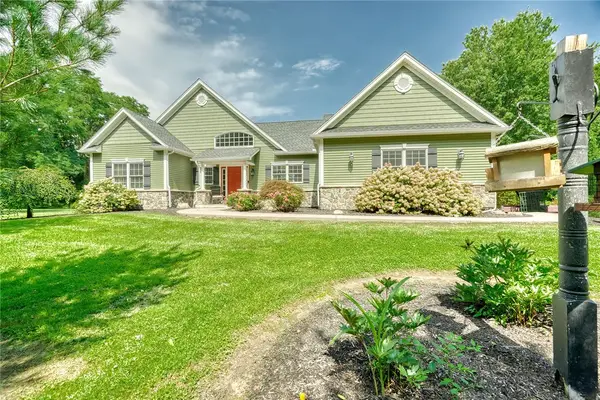 $699,900Active3 beds 2 baths1,830 sq. ft.
784 Hamlin Center Road, Hamlin, NY 14464
MLS# R1712050Listed by: LIBERTY & LOTUS PROPERTIES Listed by ERA$199,900Pending3 beds 2 baths1,290 sq. ft.
102 S Main Street N, Hamlin, NY 14464
MLS# B1705500Listed by: HUNT REAL ESTATE ERA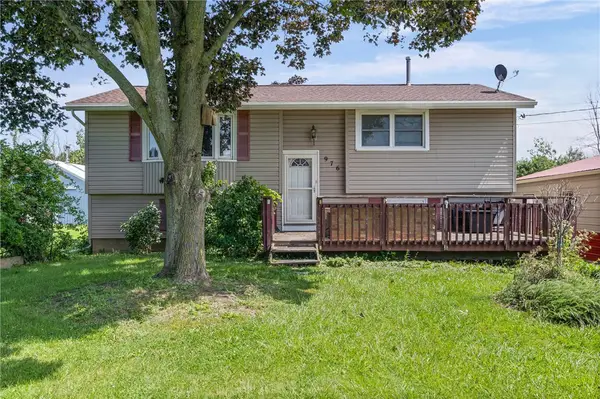 Listed by ERA$249,900Active4 beds 1 baths2,114 sq. ft.
976 Lake Road West Fork, Hamlin, NY 14464
MLS# R1708621Listed by: HUNT REAL ESTATE ERA/COLUMBUS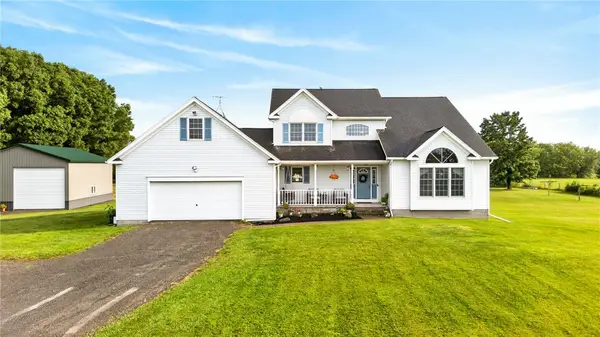 $475,000Pending4 beds 3 baths2,170 sq. ft.
2411 N Hamlin Road, Hamlin, NY 14464
MLS# R1707010Listed by: RE/MAX TITANIUM LLC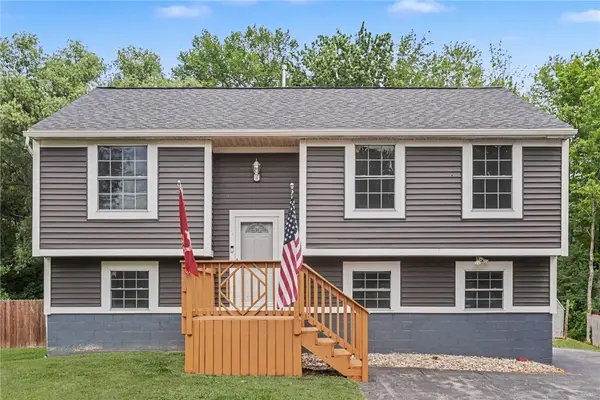 $199,900Pending4 beds 2 baths1,740 sq. ft.
1 Hannibal Place, Hamlin, NY 14464
MLS# R1706557Listed by: WCI REALTY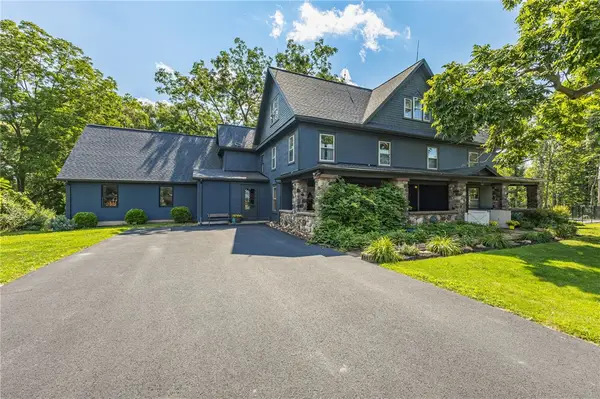 $389,900Pending5 beds 3 baths3,498 sq. ft.
1960 Redman Road, Hamlin, NY 14464
MLS# R1706203Listed by: HOWARD HANNA


Protect your home and budget from life's surprises with an Assurant Home Warranty, backed by a partner that supports you through every step of homeownership. Explore Plans.
© 2023 - 2026 ERA Franchise Systems LLC. All rights reserved. ERA Franchise Systems LLC fully supports the principles of the Fair Housing Act and the Equal Opportunity Act. ERA, ERA Real Estate powered, and their respective logos are registered service marks of ERA Franchise Systems LLC. Each office is independently owned and operated.