
962 Lake Road West Frk, Hamlin, NY 14464
Local realty services provided by:HUNT Real Estate ERA
962 Lake Road West Frk,Hamlin, NY 14464
$335,000
- 3 Beds
- 2 Baths
- 1,791 sq. ft.
- Single family
- Active
Listed by: david john rossi
Office: tru agent real estate
MLS#:R1720105
Source:NY_GENRIS
Price summary
- Price:$335,000
- Price per sq. ft.:$187.05
About this home
Welcome to this exceptionally maintained 1,762-square-foot ranch set on a gorgeous 2.7-acre lot, offering the perfect combination of comfortable one-level living, extensive updates, accessibility features, and incredible outdoor space. A spacious 30' x 40' pole barn with 100-amp electric service provides tremendous versatility for storage, hobbies, a workshop, equipment, or recreational use, with the ability to be heated by a wood-burning stove. Thoughtfully designed for accessibility and ease of living, the home features a ramp to the front entry, 36-inch-wide interior doors, and a full bathroom equipped with a Hoyer lift system. The first floor also offers the potential for convenient first-floor laundry. The home has been exceptionally well maintained and features a brand-new wood-burning fireplace with three stainless-steel liners - a $23,000 investment. Additional highlights include 200-amp electrical service, full-house central air conditioning, an epoxy-coated garage floor, and a freshly sealed driveway. The 2013 tear-off roof features 50-year architectural shingles with a transferable warranty. Hardwood floors are also found beneath the carpeting in both living room areas and the bedrooms. The spacious primary bedroom ensuite features a beautifully remodeled bathroom with radiant-heated flooring, along with a custom closet storage system. The basement wood stove is connected to the boiler system, providing an additional heating option that can help reduce energy costs. Step outside and discover the beauty and privacy this 2.7-acre property has to offer. Mature landscaping in the front provides privacy from the road, while the expansive grounds feature established golden and red raspberry plants, pear and cherry trees, and grapes growing over a charming pergola. With its exceptional acreage, versatile 30' x 40' pole barn, extensive updates, accessibility features, multiple heating options, and beautifully maintained grounds, this unique ranch offers a rare combination of comfort, functionality, privacy, and versatility - all in a property that has clearly been cared for with pride. Showings begin Thursday, 10/08, @ 3pm....
Contact an agent
Home facts
- Year built:1955
- Subdivision & Development:Triangular 1th Sec
- Listing ID #:R1720105
- Added:1 day(s) ago
- Updated:October 08, 2026 at 08:45 PM
Rooms and interior
- Bedrooms:3
- Total bathrooms:2
- Full bathrooms:2
- Rooms Total:8
- Flooring:Carpet, Ceramic Tile, Hardwood, Varies
- Kitchen Description:Country Kitchen, Microwave, Refrigerator
- Basement:Yes
- Basement Description:Full, Sump Pump, Walk Up Access
- Living area:1,791 sq. ft.
Heating and cooling
- Cooling:Central Air
- Heating:Gas, Hot Water, Radiant
- Central air:Yes
Structure and exterior
- Roof:Shingle
- Year built:1955
- Building area:1,791 sq. ft.
- Lot area:2.7 Acres
- Lot Features:Agricultural, Rectangular
- Architectural Style:Ranch
- Construction Materials:Copper Plumbing, Vinyl Siding
- Exterior Features:Deck
- Foundation Description:Block
- Levels:1 Story
Utilities
- Water:Connected, Public, Water Connected
- Sewer:Septic Tank
Finances and disclosures
- Price:$335,000
- Price per sq. ft.:$187.05
- Tax amount:$6,886
Features and amenities
- Appliances:Dryer, Microwave, Refrigerator, Washer
- Laundry features:Dryer, In Basement, Main Level, Washer
- Amenities:Deck, Drapes, int_feat_Workshop
Parking
- Parking description:Attached, Driveway, Garage, Garage Door Opener
- Garage:Yes
- Garage spaces:2
New listings near 962 Lake Road West Frk
- New
 $199,900Active3 beds 2 baths1,580 sq. ft.
647 Drake Road, Hamlin, NY 14464
MLS# R1720560Listed by: REAL BROKER NY LLC - Open Sat, 11am to 12:30pmNew
 $179,900Active3 beds 2 baths1,450 sq. ft.
29 Barringer Drive, Hamlin, NY 14464
MLS# R1716352Listed by: REAL BROKER NY, LLC  $224,900Pending3 beds 2 baths1,460 sq. ft.
26 Settlers Lane, Hamlin, NY 14464
MLS# R1715747Listed by: SMALL CITY REALTY WNY LLC $110,000Active3 beds 2 baths1,296 sq. ft.
6 Applegate Dr, Hamlin, NY 14464
MLS# R1716937Listed by: PETER SNELL REALTORS $264,900Active3 beds 2 baths1,288 sq. ft.
16 Highview Drive, Hamlin, NY 14464
MLS# R1716153Listed by: KELLER WILLIAMS REALTY GREATER ROCHESTER $229,000Active3 beds 2 baths1,456 sq. ft.
629 Moscow Road, Hamlin, NY 14464
MLS# R1716686Listed by: RICHARD WINTERS REAL ESTATE $57,000Pending3 beds 2 baths1,152 sq. ft.
31 Locust Drive, Hamlin, NY 14464
MLS# R1712409Listed by: KELLER WILLIAMS REALTY GREATER ROCHESTER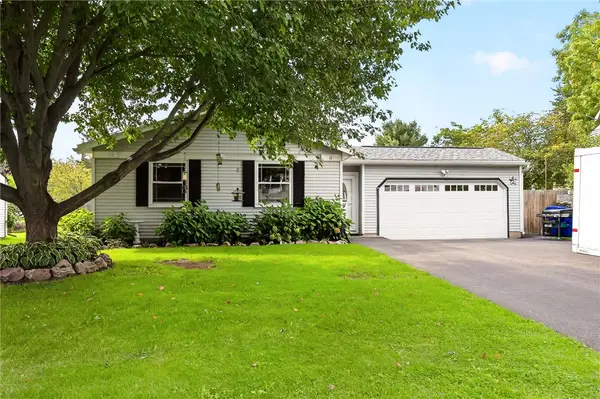 $194,900Active4 beds 1 baths1,599 sq. ft.
11 Hannibal Place, Hamlin, NY 14464
MLS# R1714912Listed by: HOWARD HANNA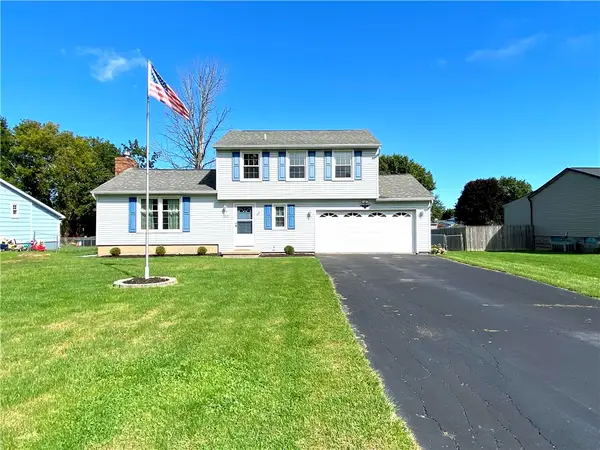 $159,900Pending3 beds 2 baths1,442 sq. ft.
1360 Brookedge Drive, Hamlin, NY 14464
MLS# R1714920Listed by: EMPIRE REALTY GROUP


Protect your home and budget from life's surprises with an Assurant Home Warranty, backed by a partner that supports you through every step of homeownership. Explore Plans.
© 2023 - 2026 ERA Franchise Systems LLC. All rights reserved. ERA Franchise Systems LLC fully supports the principles of the Fair Housing Act and the Equal Opportunity Act. ERA, ERA Real Estate powered, and their respective logos are registered service marks of ERA Franchise Systems LLC. Each office is independently owned and operated.