
29 Barringer Drive, Hamlin, NY 14464
Local realty services provided by:HUNT Real Estate ERA
Upcoming open houses
- Sat, Oct 1011:00 am - 12:30 pm
- Sat, Oct 1711:00 am - 12:30 pm
Listed by: andrew hannan
Office: real broker ny, llc.
MLS#:R1716352
Source:NY_GENRIS
Price summary
- Price:$179,900
- Price per sq. ft.:$124.07
About this home
Welcome to 29 Barringer Drive! This inviting 3-bedroom, 1.5-bath split-level home offers approximately 1,450 square feet of flexible living space. Multiple living areas provide plenty of room to create distinct spaces throughout the home, while the lower-level family room features a wood-burning fireplace that adds a warm focal point to the space. Outside, the 0.15-acre lot offers a deck for outdoor enjoyment along with a shed for additional storage. An attached 2-car garage adds everyday convenience and functionality. With its versatile split-level layout, wood-burning fireplace, outdoor space, and attached garage, this home offers a well-rounded combination of living and utility. Schedule your tour today! Delayed negotiations until Monday, 10/19, at 4 pm. Life of all offers to be 24 hours. Open Houses Saturday, 10/10 and Saturday, 10/17, from 11 am until 12:30 pm.
Contact an agent
Home facts
- Year built:1975
- Subdivision & Development:Huntington Park Sec 01-A
- Listing ID #:R1716352
- Added:1 day(s) ago
- Updated:October 07, 2026 at 09:41 PM
Rooms and interior
- Bedrooms:3
- Total bathrooms:2
- Full bathrooms:1
- Half bathrooms:1
- Rooms Total:7
- Flooring:Carpet, Laminate, Tile, Varies, Vinyl
- Dining Description:Separate Formal Dining Room
- Kitchen Description:Dishwasher, Refrigerator
- Basement:Yes
- Basement Description:Full, Sump Pump
- Living area:1,450 sq. ft.
Heating and cooling
- Cooling:Central Air
- Heating:Forced Air, Gas
- Central air:Yes
Structure and exterior
- Year built:1975
- Building area:1,450 sq. ft.
- Lot area:0.15 Acres
- Lot Features:Pie Shaped Lot, Residential Lot
- Architectural Style:Split Level
- Construction Materials:Copper Plumbing, Vinyl Siding
- Exterior Features:Deck
- Foundation Description:Block
- Levels:2 Stories
Utilities
- Water:Connected, Public, Water Connected
- Sewer:Connected, Sewer Connected
Finances and disclosures
- Price:$179,900
- Price per sq. ft.:$124.07
- Tax amount:$4,697
Features and amenities
- Appliances:Dishwasher, Dryer, Range Hood, Refrigerator, Washer
- Laundry features:Dryer, In Basement, Washer
- Amenities:Deck
Parking
- Parking description:Attached, Garage, Garage Door Opener
- Garage:Yes
- Garage spaces:2
New listings near 29 Barringer Drive
- New
 $199,900Active3 beds 2 baths1,580 sq. ft.
647 Drake Road, Hamlin, NY 14464
MLS# R1720560Listed by: REAL BROKER NY LLC - New
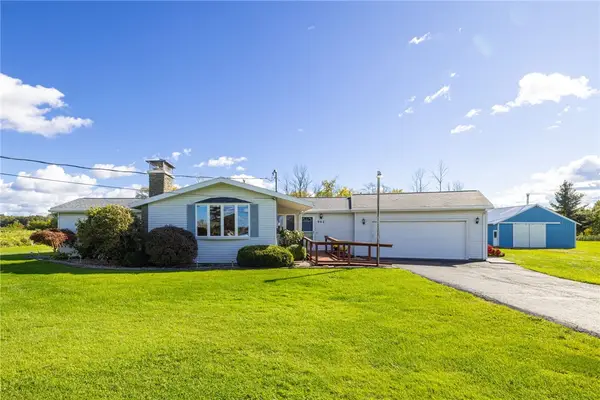 $335,000Active3 beds 2 baths1,791 sq. ft.
962 Lake Road West Frk, Hamlin, NY 14464
MLS# R1720105Listed by: TRU AGENT REAL ESTATE - New
 $224,900Active3 beds 2 baths1,460 sq. ft.
26 Settlers Lane, Hamlin, NY 14464
MLS# R1715747Listed by: SMALL CITY REALTY WNY LLC  $110,000Active3 beds 2 baths1,296 sq. ft.
6 Applegate Dr, Hamlin, NY 14464
MLS# R1716937Listed by: PETER SNELL REALTORS $264,900Active3 beds 2 baths1,288 sq. ft.
16 Highview Drive, Hamlin, NY 14464
MLS# R1716153Listed by: KELLER WILLIAMS REALTY GREATER ROCHESTER $229,000Active3 beds 2 baths1,456 sq. ft.
629 Moscow Road, Hamlin, NY 14464
MLS# R1716686Listed by: RICHARD WINTERS REAL ESTATE $57,000Pending3 beds 2 baths1,152 sq. ft.
31 Locust Drive, Hamlin, NY 14464
MLS# R1712409Listed by: KELLER WILLIAMS REALTY GREATER ROCHESTER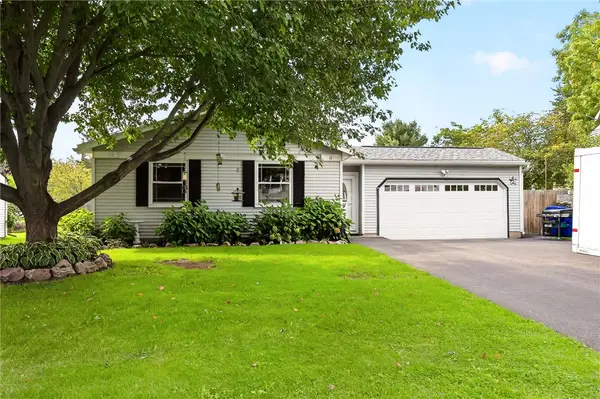 $194,900Active4 beds 1 baths1,599 sq. ft.
11 Hannibal Place, Hamlin, NY 14464
MLS# R1714912Listed by: HOWARD HANNA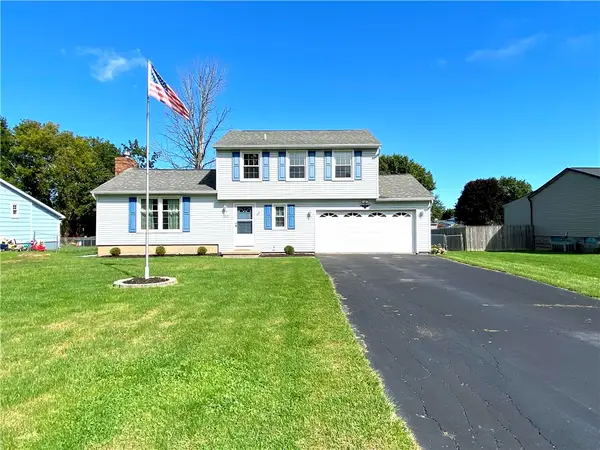 $159,900Pending3 beds 2 baths1,442 sq. ft.
1360 Brookedge Drive, Hamlin, NY 14464
MLS# R1714920Listed by: EMPIRE REALTY GROUP


Protect your home and budget from life's surprises with an Assurant Home Warranty, backed by a partner that supports you through every step of homeownership. Explore Plans.
© 2023 - 2026 ERA Franchise Systems LLC. All rights reserved. ERA Franchise Systems LLC fully supports the principles of the Fair Housing Act and the Equal Opportunity Act. ERA, ERA Real Estate powered, and their respective logos are registered service marks of ERA Franchise Systems LLC. Each office is independently owned and operated.