
132 Locust Drive, Hamlin, NY 14464
Local realty services provided by:Team VP Real Estate
132 Locust Drive,Hamlin, NY 14464
$69,900
- 3 Beds
- 2 Baths
- 960 sq. ft.
- Mobile / Manufactured
- Pending
Listed by: jordan evans
Office: tru agent real estate
MLS#:R1690495
Source:NY_GENRIS
Price summary
- Price:$69,900
- Price per sq. ft.:$72.81
About this home
Updated, affordable, and move-in ready! This attractive 2003 Fleetwood manufactured home offers approximately 960 square feet of comfortable living space on a desirable corner lot. Recent updates enhance the home's appeal, while the functional floor plan provides easy everyday living. Located in a manufactured home community, this property combines convenience, comfort, and value. Don't miss your chance to own this beautifully maintained home!
$65 rental fee per month includes Water, Sewer, Trash, Snow removal and PROPERTY TAXES!
Contact an agent
Home facts
- Year built:2003
- Listing ID #:R1690495
- Added:50 day(s) ago
- Updated:August 14, 2026 at 07:58 AM
Rooms and interior
- Bedrooms:3
- Total bathrooms:2
- Full bathrooms:2
- Rooms Total:6
- Flooring:Laminate, Varies
- Dining Description:Living Dining Room
- Kitchen Description:Dishwasher, Kitchen Family Room Combo, Refrigerator
- Living area:960 sq. ft.
Heating and cooling
- Cooling:Central Air
- Heating:Forced Air, Gas
- Central air:Yes
Structure and exterior
- Roof:Shingle
- Year built:2003
- Building area:960 sq. ft.
- Lot area:0.1 Acres
- Lot Features:Corner Lot, Rectangular, Residential Lot
- Architectural Style:Manufactured Home, Mobile Home
- Construction Materials:Vinyl Siding
- Exterior Features:Porch
- Foundation Description:Poured
- Levels:1 Story
Utilities
- Water:Connected, Public, Water Connected
- Sewer:Connected, Sewer Connected
Finances and disclosures
- Price:$69,900
- Price per sq. ft.:$72.81
Features and amenities
- Appliances:Dishwasher, Gas Cooktop, Refrigerator
- Laundry features:Main Level
Parking
- Parking description:No Garage
New listings near 132 Locust Drive
- Open Sat, 11am to 1pmNew
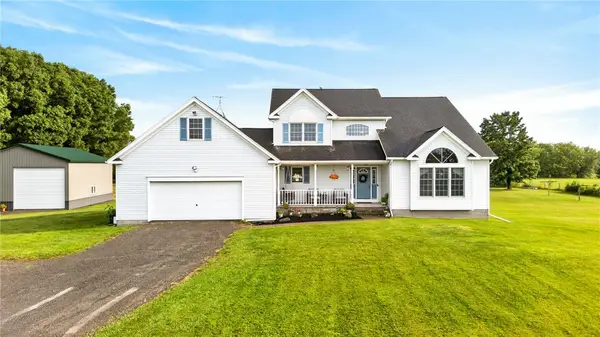 $475,000Active4 beds 3 baths2,170 sq. ft.
2411 N Hamlin Road, Hamlin, NY 14464
MLS# R1707010Listed by: RE/MAX TITANIUM LLC - New
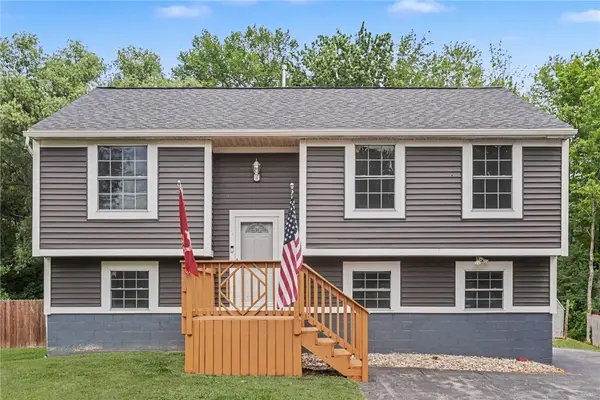 $199,900Active4 beds 2 baths1,740 sq. ft.
1 Hannibal Place, Hamlin, NY 14464
MLS# R1706557Listed by: WCI REALTY - Open Sun, 12 to 3pmNew
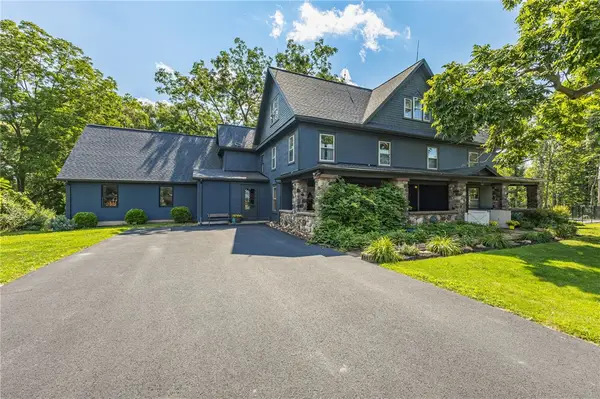 $389,900Active5 beds 3 baths3,498 sq. ft.
1960 Redman Road, Hamlin, NY 14464
MLS# R1706203Listed by: HOWARD HANNA - Open Sun, 2 to 4pmNew
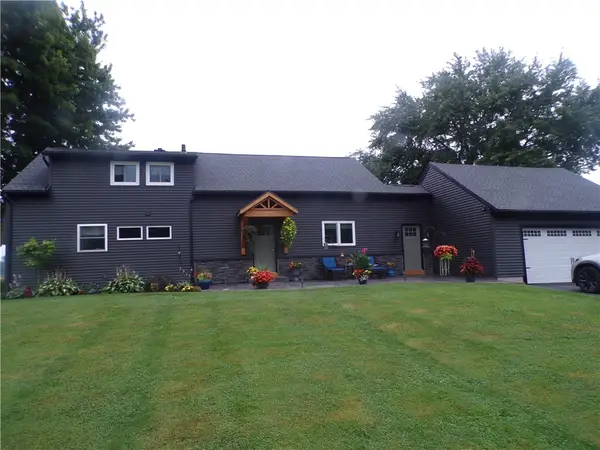 $419,999Active4 beds 2 baths2,766 sq. ft.
579 Morton Road, Hamlin, NY 14464
MLS# R1705498Listed by: RE/MAX TITANIUM LLC 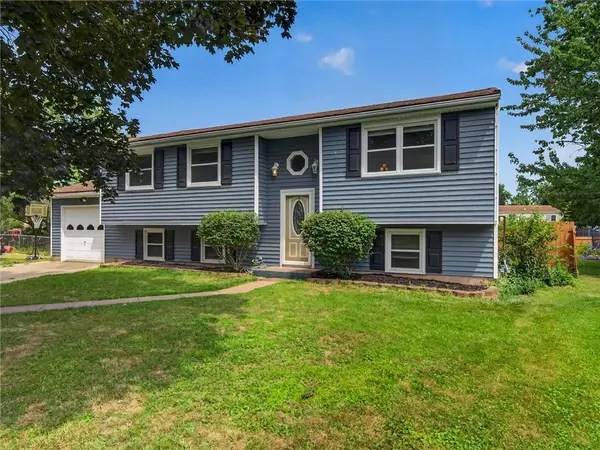 $189,900Pending5 beds 2 baths1,988 sq. ft.
28 Downs Meadow Court, Hamlin, NY 14464
MLS# R1704111Listed by: HOWARD HANNA $279,900Active4 beds 2 baths1,617 sq. ft.
23 Highview Drive, Hamlin, NY 14464
MLS# R1703566Listed by: PETER SNELL REALTORS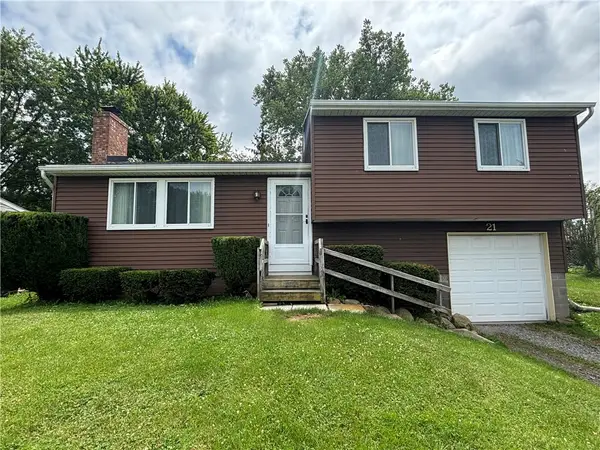 $159,900Active3 beds 1 baths1,753 sq. ft.
21 Barringer Drive, Hamlin, NY 14464
MLS# R1702835Listed by: HOWARD HANNA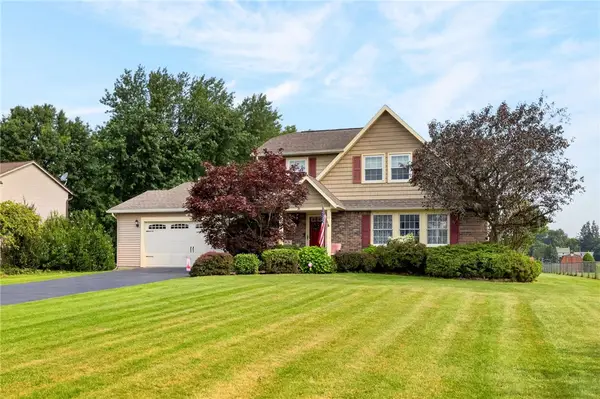 $289,900Active3 beds 3 baths1,671 sq. ft.
16 Hillcrest Drive, Hamlin, NY 14464
MLS# R1702569Listed by: HOWARD HANNA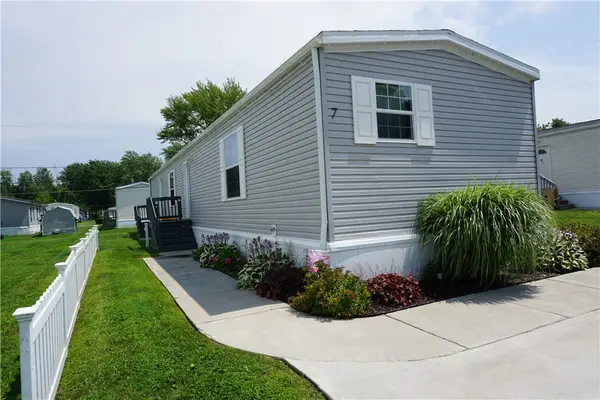 $126,000Active3 beds 2 baths1,216 sq. ft.
7 Farmingdale Drive, Hamlin, NY 14464
MLS# R1700726Listed by: HOWARD HANNA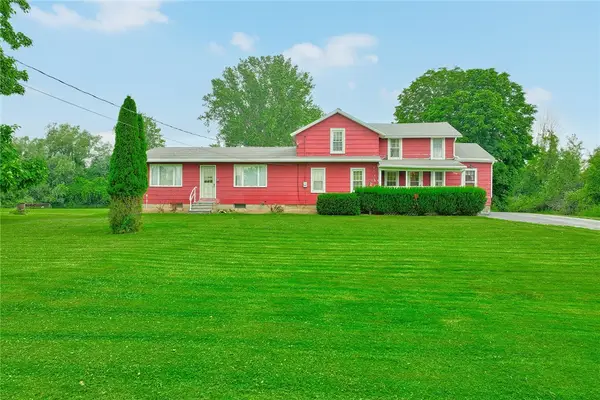 $150,000Pending4 beds 1 baths1,661 sq. ft.
1320 N Hamlin Road, Hamlin, NY 14464
MLS# R1700753Listed by: RE/MAX REALTY GROUP


Protect your home and budget from life's surprises with an Assurant Home Warranty, backed by a partner that supports you through every step of homeownership. Explore Plans.
© 2023 - 2026 ERA Franchise Systems LLC. All rights reserved. ERA Franchise Systems LLC fully supports the principles of the Fair Housing Act and the Equal Opportunity Act. ERA, ERA Real Estate powered, and their respective logos are registered service marks of ERA Franchise Systems LLC. Each office is independently owned and operated.