
579 Morton Road, Hamlin, NY 14464
Local realty services provided by:HUNT Real Estate ERA
579 Morton Road,Hamlin, NY 14464
$399,900
- 4 Beds
- 2 Baths
- 2,766 sq. ft.
- Single family
- Pending
Listed by: michael j rath
Office: re/max titanium llc.
MLS#:R1705498
Source:NY_GENRIS
Price summary
- Price:$399,900
- Price per sq. ft.:$144.58
About this home
Welcome to this meticulously maintained 2,766 sq. ft. home, perfectly situated on 2.85 picturesque acres. Offering an ideal blend of comfort, space, and country charm, this property provides plenty of room to relax, entertain, and enjoy the outdoors.
Inside, the spacious floor plan features inviting living areas and a warm gas fireplace that creates the perfect gathering space for cozy evenings. A beautiful four-season room provides an additional space to enjoy the surrounding views year-round, whether you’re relaxing with your morning coffee, entertaining guests, or simply taking in the peaceful setting. The generous square footage provides flexibility for everyday living, entertaining, and working from home.
Step outside the front patio or the rear deck and discover your own private retreat. The expansive 2.85-acre setting offers plenty of space for recreation, gardening, outdoor gatherings, and enjoying the peaceful surroundings. An above-ground pool provides a refreshing escape during the warmer months, while the barn adds valuable versatility and storage for equipment, hobbies, animals, or additional workspace.
Meticulously cared for and thoughtfully situated on a beautiful piece of land, this property offers the rare combination of a spacious home, acreage, pool, and barn—all ready for its next owner to enjoy. Come experience the space, privacy, and possibilities this exceptional property has to offer! Motivated seller is waiting to hear from you!...
Contact an agent
Home facts
- Year built:1962
- Subdivision & Development:Gaesser Sub
- Listing ID #:R1705498
- Added:55 day(s) ago
- Updated:October 03, 2026 at 08:28 AM
Rooms and interior
- Bedrooms:4
- Total bathrooms:2
- Full bathrooms:2
- Rooms Total:8
- Flooring:Ceramic Tile, Hardwood, Tile, Varies
- Kitchen Description:Dishwasher, Microwave, Refrigerator
- Basement:Yes
- Basement Description:Full
- Living area:2,766 sq. ft.
Heating and cooling
- Cooling:Central Air
- Heating:Forced Air, Gas
- Central air:Yes
Structure and exterior
- Roof:Asphalt
- Year built:1962
- Building area:2,766 sq. ft.
- Lot area:2.85 Acres
- Lot Features:Agricultural, Irregular Lot, Residential Lot
- Architectural Style:Cape Cod
- Construction Materials:Wood Siding
- Exterior Features:Deck, Pool
- Foundation Description:Block
Utilities
- Water:Connected, Public, Water Connected
- Sewer:Septic Tank
Finances and disclosures
- Price:$399,900
- Price per sq. ft.:$144.58
- Tax amount:$6,253
Features and amenities
- Appliances:Dishwasher, Gas Range, Microwave, Refrigerator
- Laundry features:Main Level
- Amenities:Deck
- Pool features:Above Ground
Parking
- Parking description:Attached, Garage
- Garage:Yes
- Garage spaces:2
New listings near 579 Morton Road
- Open Sat, 12am to 2pmNew
 $224,900Active3 beds 2 baths1,460 sq. ft.
26 Settlers Lane, Hamlin, NY 14464
MLS# R1715747Listed by: SMALL CITY REALTY WNY LLC - New
 $110,000Active3 beds 2 baths1,296 sq. ft.
6 Applegate Dr, Hamlin, NY 14464
MLS# R1716937Listed by: PETER SNELL REALTORS  $264,900Active3 beds 2 baths1,288 sq. ft.
16 Highview Drive, Hamlin, NY 14464
MLS# R1716153Listed by: KELLER WILLIAMS REALTY GREATER ROCHESTER $229,000Active3 beds 2 baths1,456 sq. ft.
629 Moscow Road, Hamlin, NY 14464
MLS# R1716686Listed by: RICHARD WINTERS REAL ESTATE $57,000Pending3 beds 2 baths1,152 sq. ft.
31 Locust Drive, Hamlin, NY 14464
MLS# R1712409Listed by: KELLER WILLIAMS REALTY GREATER ROCHESTER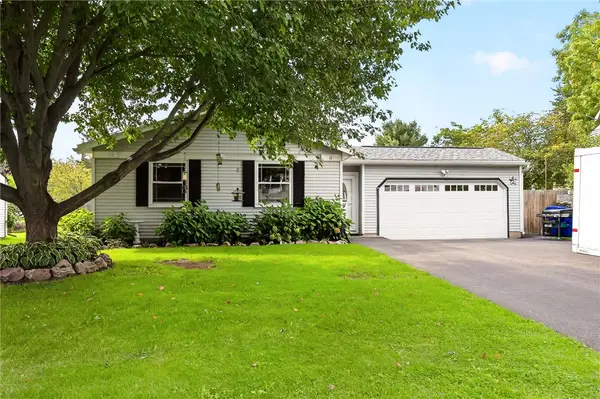 $194,900Active4 beds 1 baths1,599 sq. ft.
11 Hannibal Place, Hamlin, NY 14464
MLS# R1714912Listed by: HOWARD HANNA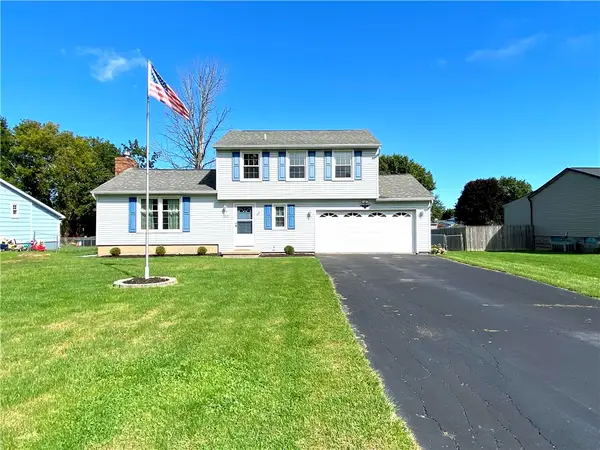 $159,900Pending3 beds 2 baths1,442 sq. ft.
1360 Brookedge Drive, Hamlin, NY 14464
MLS# R1714920Listed by: EMPIRE REALTY GROUP Listed by ERA$199,900Pending3 beds 2 baths1,509 sq. ft.
53 Close Hollow Drive, Hamlin, NY 14464
MLS# R1713675Listed by: HUNT REAL ESTATE ERA/COLUMBUS- Open Sat, 4 to 5:30pm
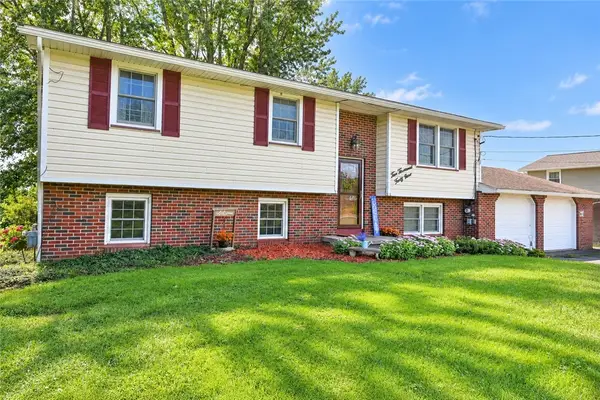 $279,900Active4 beds 1 baths1,914 sq. ft.
2049 N Hamlin Road, Hamlin, NY 14464
MLS# R1712289Listed by: HOWARD HANNA 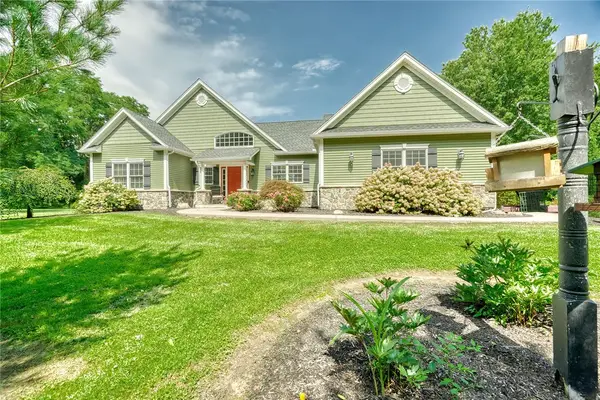 $699,900Pending3 beds 2 baths1,830 sq. ft.
784 Hamlin Center Road, Hamlin, NY 14464
MLS# R1712050Listed by: LIBERTY & LOTUS PROPERTIES


Protect your home and budget from life's surprises with an Assurant Home Warranty, backed by a partner that supports you through every step of homeownership. Explore Plans.
© 2023 - 2026 ERA Franchise Systems LLC. All rights reserved. ERA Franchise Systems LLC fully supports the principles of the Fair Housing Act and the Equal Opportunity Act. ERA, ERA Real Estate powered, and their respective logos are registered service marks of ERA Franchise Systems LLC. Each office is independently owned and operated.