
23 Highview Drive, Hamlin, NY 14464
Local realty services provided by:HUNT Real Estate ERA
23 Highview Drive,Hamlin, NY 14464
$286,000
- 4 Beds
- 2 Baths
- - sq. ft.
- Single family
- Sold
Listed by: jennifer l. passarell
Office: peter snell realtors
MLS#:R1703566
Source:NY_GENRIS
Sorry, we are unable to map this address
Price summary
- Price:$286,000
About this home
This home has So much to offer!!
Features Brand NEW Furnace , Central Air and bathroom, updated roof, hot water tank, deck, trex front porch, stamped concrete patio, kitchen with soft close cabinets, Bamboo flooring, double wide sealed blacktop driveway and walk around back to a 40x40 insulated POLE BARN with 12' over head doors, garage door openers, heat, ceiling fans, compressor and a 12' LIFT and still have a large well kept yard!! This home also includes garden boxes, full size safe, fire wood for built in burn pit, a large screen TV and all appliances stay!!!
Contact an agent
Home facts
- Year built:1982
- Subdivision & Development:Hamlin Lake Breeze Estate
- Listing ID #:R1703566
- Added:62 day(s) ago
- Updated:October 03, 2026 at 06:50 AM
Rooms and interior
- Bedrooms:4
- Total bathrooms:2
- Full bathrooms:1
- Half bathrooms:1
- Rooms Total:8
- Flooring:Carpet, Ceramic Tile, Hardwood, Varies
- Kitchen Description:Dishwasher, Microwave, Pantry, Refrigerator
- Basement:Yes
- Basement Description:Partially Finished, Walk Out Access
Heating and cooling
- Cooling:Central Air
- Heating:Forced Air, Gas
- Central air:Yes
Structure and exterior
- Roof:Shingle
- Year built:1982
- Lot Features:Rectangular, Residential Lot
- Architectural Style:Raised Ranch
- Construction Materials:Copper Plumbing, Vinyl Siding
- Exterior Features:Deck, Patio
- Foundation Description:Block
- Levels:1 Story
Schools
- High school:Brockport High
- Middle school:A D Oliver Middle
- Elementary school:Other - See Remarks
Utilities
- Water:Connected, Public, Water Connected
- Sewer:Connected, Sewer Connected
Finances and disclosures
- Price:$286,000
- Tax amount:$6,789
Features and amenities
- Appliances:Dishwasher, Dryer, Microwave, Refrigerator
- Laundry features:Dryer, In Basement
- Amenities:Deck, Drapes, int_feat_Workshop
Parking
- Parking description:Driveway, Garage Door Opener, Underground
- Garage:Yes
- Garage spaces:1
New listings near 23 Highview Drive
- Open Sat, 12am to 2pmNew
 $224,900Active3 beds 2 baths1,460 sq. ft.
26 Settlers Lane, Hamlin, NY 14464
MLS# R1715747Listed by: SMALL CITY REALTY WNY LLC - New
 $110,000Active3 beds 2 baths1,296 sq. ft.
6 Applegate Dr, Hamlin, NY 14464
MLS# R1716937Listed by: PETER SNELL REALTORS  $264,900Active3 beds 2 baths1,288 sq. ft.
16 Highview Drive, Hamlin, NY 14464
MLS# R1716153Listed by: KELLER WILLIAMS REALTY GREATER ROCHESTER $229,000Active3 beds 2 baths1,456 sq. ft.
629 Moscow Road, Hamlin, NY 14464
MLS# R1716686Listed by: RICHARD WINTERS REAL ESTATE $57,000Pending3 beds 2 baths1,152 sq. ft.
31 Locust Drive, Hamlin, NY 14464
MLS# R1712409Listed by: KELLER WILLIAMS REALTY GREATER ROCHESTER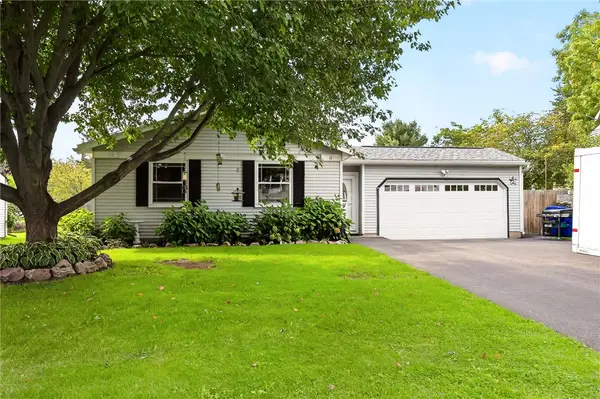 $194,900Active4 beds 1 baths1,599 sq. ft.
11 Hannibal Place, Hamlin, NY 14464
MLS# R1714912Listed by: HOWARD HANNA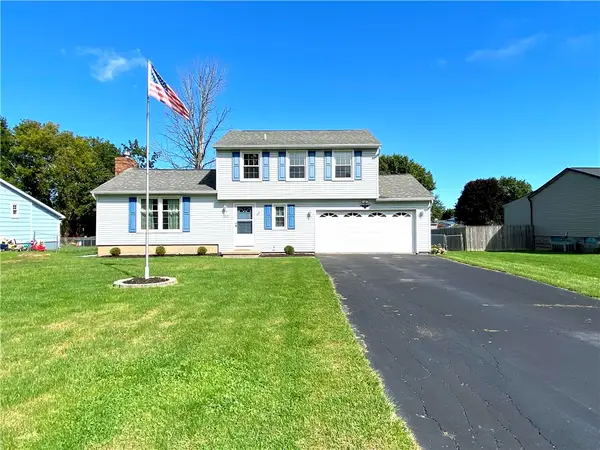 $159,900Pending3 beds 2 baths1,442 sq. ft.
1360 Brookedge Drive, Hamlin, NY 14464
MLS# R1714920Listed by: EMPIRE REALTY GROUP Listed by ERA$199,900Pending3 beds 2 baths1,509 sq. ft.
53 Close Hollow Drive, Hamlin, NY 14464
MLS# R1713675Listed by: HUNT REAL ESTATE ERA/COLUMBUS- Open Sat, 4 to 5:30pm
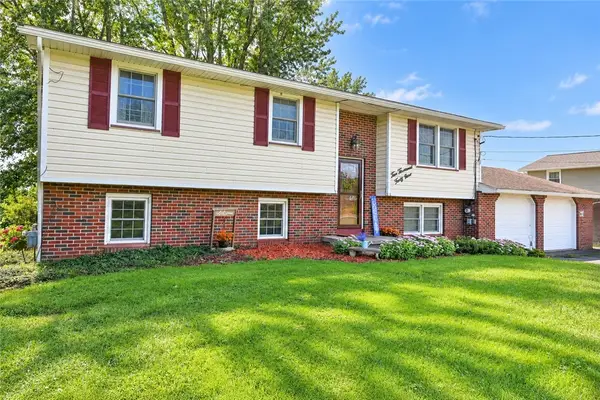 $279,900Active4 beds 1 baths1,914 sq. ft.
2049 N Hamlin Road, Hamlin, NY 14464
MLS# R1712289Listed by: HOWARD HANNA 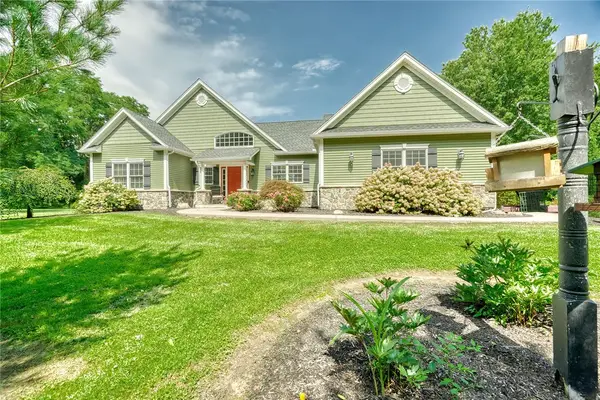 $699,900Pending3 beds 2 baths1,830 sq. ft.
784 Hamlin Center Road, Hamlin, NY 14464
MLS# R1712050Listed by: LIBERTY & LOTUS PROPERTIES


Protect your home and budget from life's surprises with an Assurant Home Warranty, backed by a partner that supports you through every step of homeownership. Explore Plans.
© 2023 - 2026 ERA Franchise Systems LLC. All rights reserved. ERA Franchise Systems LLC fully supports the principles of the Fair Housing Act and the Equal Opportunity Act. ERA, ERA Real Estate powered, and their respective logos are registered service marks of ERA Franchise Systems LLC. Each office is independently owned and operated.