
1328 Redman Road, Hamlin, NY 14464
Local realty services provided by:HUNT Real Estate ERA
1328 Redman Road,Hamlin, NY 14464
$256,500
- 4 Beds
- 2 Baths
- - sq. ft.
- Single family
- Sold
Listed by:
 Christopher Carretta(585) 734 - 3414HUNT Real Estate ERA
Office: hunt real estate era/columbus
MLS#:R1688983
Source:NY_GENRIS
Sorry, we are unable to map this address
Price summary
- Price:$256,500
About this home
***PEACEFUL***COMFORTABLE***QUIET***and***AFFORDABLE*** ----> ENJOY COUNTRY LIVING AT IT’S FINEST (THIS HOME WON’T LAST). LARGE COVERED FRONT PORCH for SUNSETS and THUNDERSTORMS, WELCOMING FOYER with HIGH CEILINGS, LIGHT FILLED LIVING SPACE, UPDATED KITCHEN with STAINLESS STEEL APPLIANCES, BEVERAGE COOLER and SLIDER ACCESS to your PRIVATE DECK overlooking your SECLUDED BACKYARD SANCTUARY. GENEROUSLY SIZED BEDROOMS with TASTEFUL ACCENT WALLS, FINISHED LOWER LEVEL offers IN-LAW/TEEN SUITE POTENTIAL with PRIVATE LIVING SPACE, FULL BEDROOM with FIREPLACE and UPDATED EN-SUITE with SUBWAY TILE SHOWER and DUAL VANITY. ENORMOUS (HEATED!) DETACHED GARAGE (30’x22’) with WORKSHOP SPACE, 100V ELECTRIC and PROPANE SERVICE (perfect for CRAFT ROOM, SIDE HUSTLE PROJECTS, VEHICLE STORAGE, etc!). VINYL REPLACEMENT WINDOWS, TANKLESS HOT WATER, FULLY FENCED SPRAWLING (.64 ACRE) LOT with TWO SHEDS. Estate sale - property sold as is. ***SHOWINGS BEGIN on TUES 6/23 – OFFERS DUE/DELAYED NEGOTIATIONS on TUES 6/30 @ 10:00 AM***...
Contact an agent
Home facts
- Year built:1971
- Subdivision & Development:Arm Lndg Sec 01
- Listing ID #:R1688983
- Added:63 day(s) ago
- Updated:August 24, 2026 at 06:28 AM
Rooms and interior
- Bedrooms:4
- Total bathrooms:2
- Full bathrooms:2
- Rooms Total:8
- Flooring:Tile, Varies
- Basement:Yes
- Basement Description:Finished, Full
Heating and cooling
- Cooling:Central Air
- Heating:Forced Air, Gas
- Central air:Yes
Structure and exterior
- Roof:Asphalt
- Year built:1971
- Lot Features:Rectangular, Rural Lot
- Architectural Style:Raised Ranch
- Construction Materials:Composite Siding
- Exterior Features:Deck, Fully Fenced, Porch
- Foundation Description:Block
Utilities
- Water:Connected, Public, Water Connected
- Sewer:Septic Tank
Finances and disclosures
- Price:$256,500
- Tax amount:$3,607
Features and amenities
- Laundry features:In Basement
- Amenities:Deck, int_feat_Workshop
Parking
- Parking description:Detached, Driveway, Garage, Heated Garage
- Garage:Yes
- Garage spaces:3
New listings near 1328 Redman Road
- New
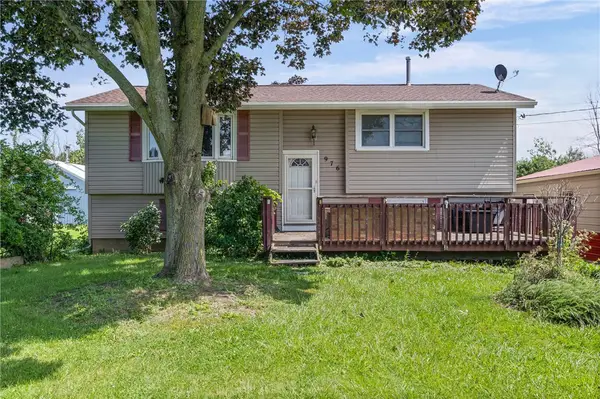 Listed by ERA$249,900Active4 beds 1 baths2,114 sq. ft.
976 Lake Road West Fork, Hamlin, NY 14464
MLS# R1708621Listed by: HUNT REAL ESTATE ERA/COLUMBUS - New
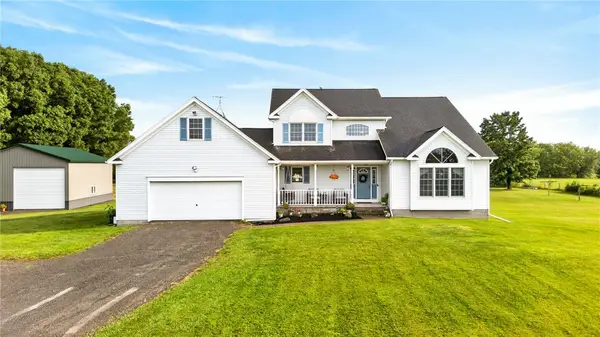 $475,000Active4 beds 3 baths2,170 sq. ft.
2411 N Hamlin Road, Hamlin, NY 14464
MLS# R1707010Listed by: RE/MAX TITANIUM LLC 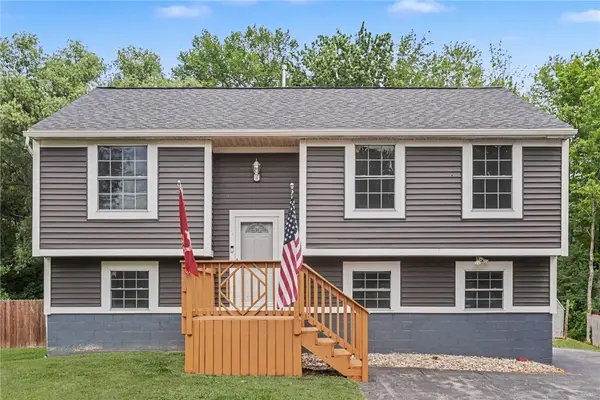 $199,900Pending4 beds 2 baths1,740 sq. ft.
1 Hannibal Place, Hamlin, NY 14464
MLS# R1706557Listed by: WCI REALTY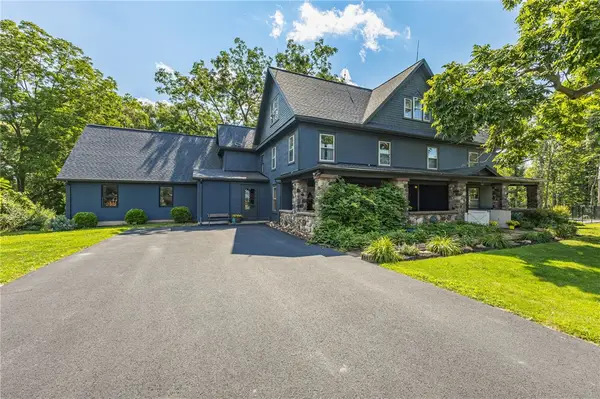 $389,900Pending5 beds 3 baths3,498 sq. ft.
1960 Redman Road, Hamlin, NY 14464
MLS# R1706203Listed by: HOWARD HANNA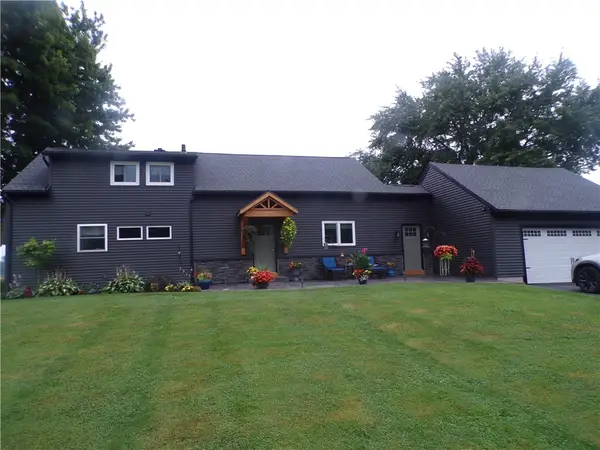 $399,900Active4 beds 2 baths2,766 sq. ft.
579 Morton Road, Hamlin, NY 14464
MLS# R1705498Listed by: RE/MAX TITANIUM LLC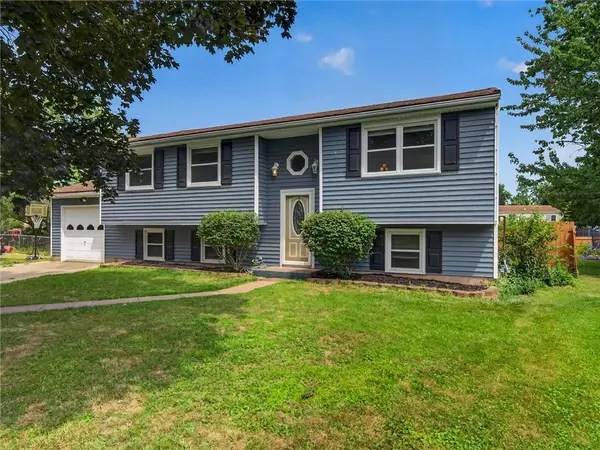 $189,900Pending5 beds 2 baths1,988 sq. ft.
28 Downs Meadow Court, Hamlin, NY 14464
MLS# R1704111Listed by: HOWARD HANNA $279,900Pending4 beds 2 baths1,617 sq. ft.
23 Highview Drive, Hamlin, NY 14464
MLS# R1703566Listed by: PETER SNELL REALTORS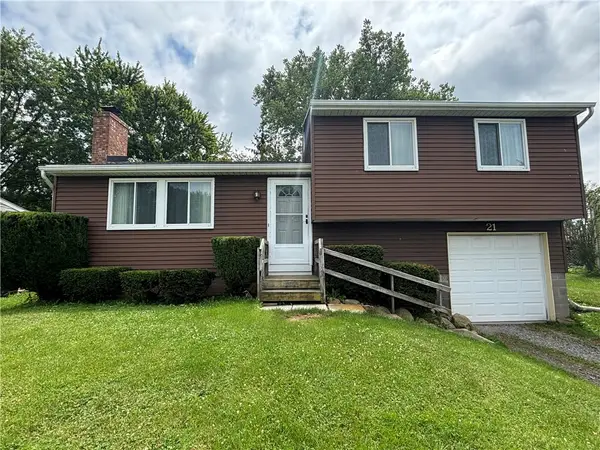 $159,900Pending3 beds 1 baths1,753 sq. ft.
21 Barringer Drive, Hamlin, NY 14464
MLS# R1702835Listed by: HOWARD HANNA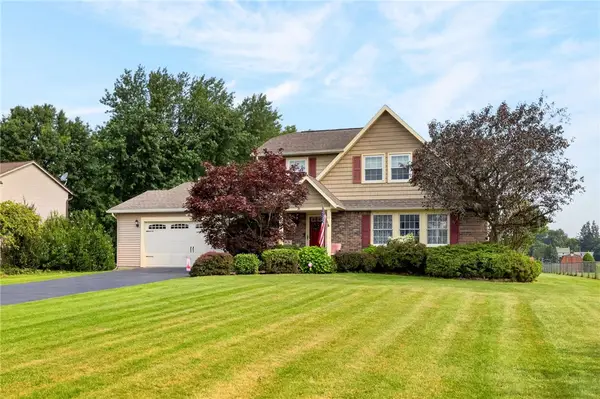 $289,900Pending3 beds 3 baths1,671 sq. ft.
16 Hillcrest Drive, Hamlin, NY 14464
MLS# R1702569Listed by: HOWARD HANNA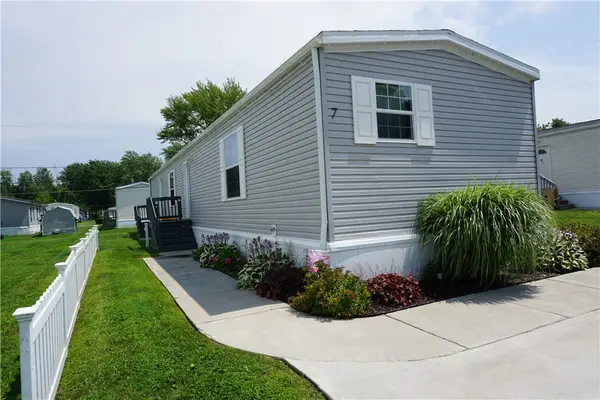 $126,000Active3 beds 2 baths1,216 sq. ft.
7 Farmingdale Drive, Hamlin, NY 14464
MLS# R1700726Listed by: HOWARD HANNA


Protect your home and budget from life's surprises with an Assurant Home Warranty, backed by a partner that supports you through every step of homeownership. Explore Plans.
© 2023 - 2026 ERA Franchise Systems LLC. All rights reserved. ERA Franchise Systems LLC fully supports the principles of the Fair Housing Act and the Equal Opportunity Act. ERA, ERA Real Estate powered, and their respective logos are registered service marks of ERA Franchise Systems LLC. Each office is independently owned and operated.