
1363 Redman Road, Hamlin, NY 14464
Local realty services provided by:ERA Team VP Real Estate
1363 Redman Road,Hamlin, NY 14464
$279,900
- 3 Beds
- 2 Baths
- 1,354 sq. ft.
- Single family
- Active
Listed by: brian p. grover
Office: re/max plus
MLS#:R1725784
Source:NY_GENRIS
Price summary
- Price:$279,900
- Price per sq. ft.:$206.72
About this home
Enjoy peaceful country living in this lovely 3-bedroom, 2-full-bath contemporary nestled on 8.9 acres. Inside, warm natural wood trim adds character throughout, while the inviting living room features a vaulted ceiling, skylights, and a newer propane fireplace. The updated kitchen and baths complement a convenient first-floor primary suite, first-floor laundry, and spacious walk-in pantry along with several replacement windows. Upstairs are two additional bedrooms with a shared full bath. Step outside and discover an above-ground pool with an expansive deck, a large gazebo on a concrete pad, several fruit trees, a 24' x 32' barn with electric and water, plus multiple outbuildings offering plenty of storage. With room to spread out and enjoy the outdoors, this property offers a wonderful blend of comfort, character, and country charm. No Delayed negotiations.
Contact an agent
Home facts
- Year built:1984
- Subdivision & Development:Town 05/Triangular Sec 01
- Listing ID #:R1725784
- Added:15 day(s) ago
- Updated:November 19, 2026 at 03:52 PM
Rooms and interior
- Bedrooms:3
- Total bathrooms:2
- Full bathrooms:2
- Rooms Total:5
- Flooring:Carpet, Hardwood, Laminate, Varies
- Kitchen Description:Dishwasher, Microwave, Refrigerator, Walk In Pantry
- Basement:Yes
- Basement Description:Crawl Space, Sump Pump
- Living area:1,354 sq. ft.
Heating and cooling
- Heating:Propane, Stove
Structure and exterior
- Roof:Shingle
- Year built:1984
- Building area:1,354 sq. ft.
- Lot area:8.9 Acres
- Lot Features:Rectangular, Rural Lot, Wooded
- Architectural Style:Contemporary
- Construction Materials:Copper Plumbing, Vinyl Siding
- Exterior Features:Deck, Open, Patio, Porch
- Foundation Description:Block
- Levels:2 Stories
Utilities
- Water:Connected, Public, Water Connected
- Sewer:Septic Tank
Finances and disclosures
- Price:$279,900
- Price per sq. ft.:$206.72
- Tax amount:$4,706
Features and amenities
- Appliances:Dishwasher, Dryer, Generator, Microwave, Refrigerator, Washer
- Laundry features:Dryer, Washer
- Amenities:Deck, Skylights
Parking
- Parking description:No Garage
New listings near 1363 Redman Road
- Open Sat, 12 to 1:30pmNew
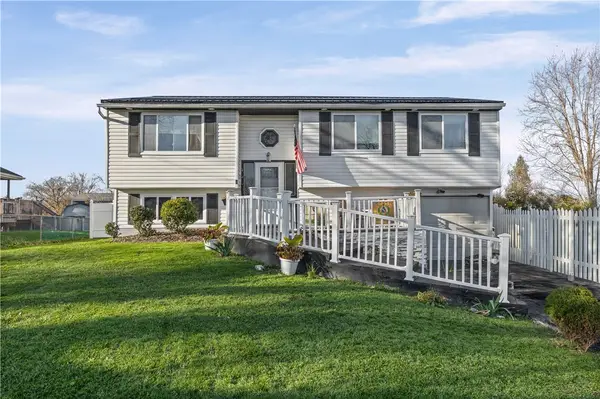 $269,900Active4 beds 2 baths1,822 sq. ft.
20 Barringer Drive, Hamlin, NY 14464
MLS# R1729615Listed by: RE/MAX PLUS - Open Sat, 2 to 3:30pmNew
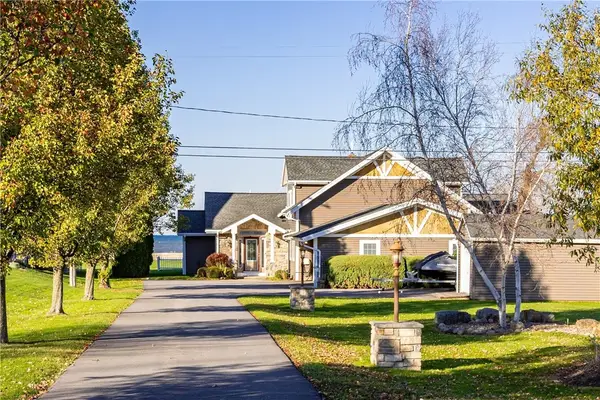 $895,000Active4 beds 3 baths3,957 sq. ft.
7008 Benedict Beach, Hamlin, NY 14464
MLS# R1728234Listed by: HOWARD HANNA - New
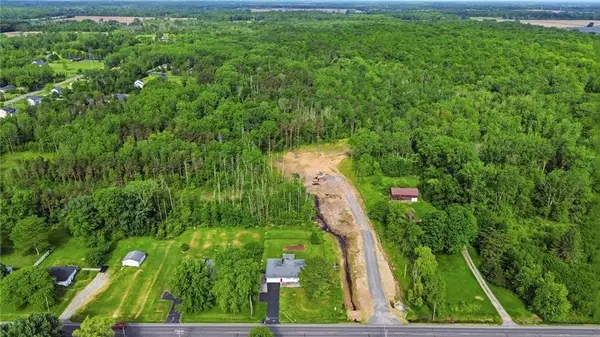 $150,000Active5 Acres
5 Moonshadow Landing, Hamlin, NY 14464
MLS# R1728696Listed by: HOWARD HANNA - New
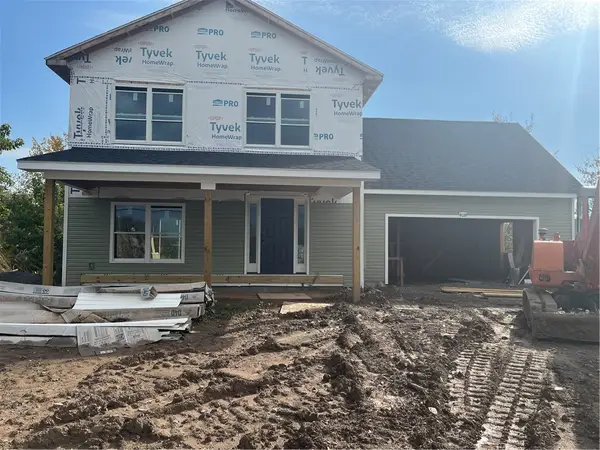 $349,900Active4 beds 4 baths1,800 sq. ft.
4059 Brick Schoolhouse Road, Hamlin, NY 14464
MLS# R1728251Listed by: RE/MAX PLUS 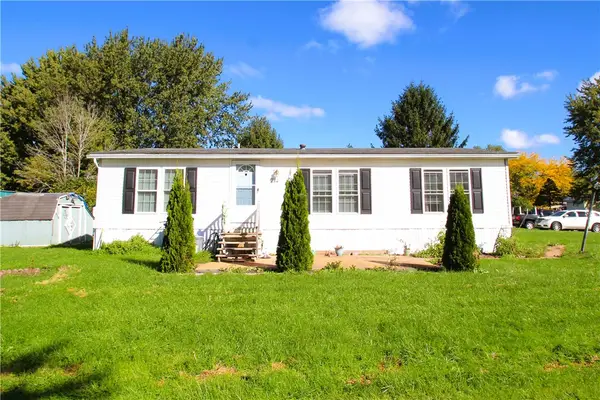 $65,000Active3 beds 2 baths1,344 sq. ft.
714 Bass Run Lane, Hamlin, NY 14464
MLS# R1725822Listed by: RESULTS REALTORS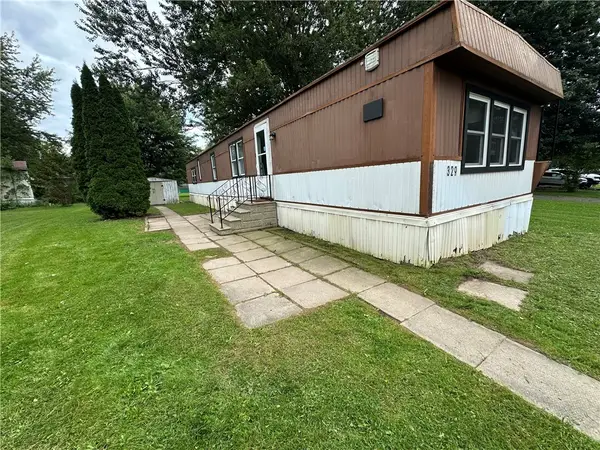 $34,900Active2 beds 2 baths
329 Sandy Brook Drive, Hamlin, NY 14464
MLS# R1725828Listed by: UPSTATE PRESTIGE PROPERTIES $199,000Pending4 beds 2 baths2,184 sq. ft.
1963 N Hamlin Road, Hamlin, NY 14464
MLS# R1724058Listed by: KELLER WILLIAMS REALTY GREATER ROCHESTER $1,200,000Active5 beds 5 baths5,528 sq. ft.
336 County Line Road, Hamlin, NY 14464
MLS# R1722519Listed by: RE/MAX REALTY GROUP $249,900Pending3 beds 2 baths1,630 sq. ft.
951 Hamlin Center Road, Hamlin, NY 14464
MLS# R1721683Listed by: HOWARD HANNA


Protect your home and budget from life's surprises with an Assurant Home Warranty, backed by a partner that supports you through every step of homeownership. Explore Plans.
© 2023 - 2026 ERA Franchise Systems LLC. All rights reserved. ERA Franchise Systems LLC fully supports the principles of the Fair Housing Act and the Equal Opportunity Act. ERA, ERA Real Estate powered, and their respective logos are registered service marks of ERA Franchise Systems LLC. Each office is independently owned and operated.