
20 Barringer Drive, Hamlin, NY 14464
Local realty services provided by:HUNT Real Estate ERA
20 Barringer Drive,Hamlin, NY 14464
$269,900
- 4 Beds
- 2 Baths
- 1,822 sq. ft.
- Single family
- Active
Upcoming open houses
- Sat, Nov 2112:00 pm - 01:30 pm
Listed by: james m. gaze, jeanne l. bracken
Office: re/max plus
MLS#:R1729615
Source:NY_GENRIS
Price summary
- Price:$269,900
- Price per sq. ft.:$148.13
About this home
Buyers, take notice! The big-ticket improvements are already taken care of! New central A/C in 2026 and new furnace in 2025, both installed by Isaac, plus a new hot water heater just 2 months ago! Metal roof and chimney improvements approximately 3 years ago!
Inside, the primary bedroom features a custom gas fireplace, while the completely remodeled main bathroom showcases beautiful Italian tile. The updated kitchen features newer countertops. Additional updates include new carpeting and new LVP flooring in the lower level. The finished lower-level family room features a kitchenette and wood-burning stove, offering flexible space for entertaining, relaxing or everyday living. A dedicated exercise room adds even more versatility, with free weights, exercise bike and universal weight equipment included (all purchased in 2023 and never used)!
Even more included in the sale: 5 televisions located throughout the home, each with surround sound, plus a hutch with TV and workout videos and a Planet Fitness massage chair!
Outside, the front entry makes a great first impression with wide concrete stairs, vinyl railings and attractive stonework along the front of the raised porch. A separate rear deck overlooks the fully fenced backyard, which also includes a storage shed. Concrete driveway completes the package....
Contact an agent
Home facts
- Year built:1975
- Subdivision & Development:Huntington Park M Sec A P
- Listing ID #:R1729615
- Added:1 day(s) ago
- Updated:November 19, 2026 at 06:08 PM
Rooms and interior
- Bedrooms:4
- Total bathrooms:2
- Full bathrooms:1
- Half bathrooms:1
- Rooms Total:8
- Flooring:Carpet, Hardwood, Laminate, Tile, Varies
- Kitchen Description:Country Kitchen, Dishwasher, Disposal, Refrigerator
- Basement:Yes
- Basement Description:Full, Partially Finished
- Living area:1,822 sq. ft.
Heating and cooling
- Cooling:Central Air
- Heating:Forced Air, Gas
- Central air:Yes
Structure and exterior
- Roof:Metal
- Year built:1975
- Building area:1,822 sq. ft.
- Lot area:0.2 Acres
- Lot Features:Near Public Transit, Rectangular, Residential Lot
- Architectural Style:Raised Ranch
- Construction Materials:Vinyl Siding
- Exterior Features:Deck, Fully Fenced
- Foundation Description:Block
- Levels:1 Story
Schools
- High school:Brockport High
- Middle school:A D Oliver Middle
- Elementary school:Barclay Elementary
Utilities
- Water:Connected, Public, Water Connected
- Sewer:Connected, Sewer Connected
Finances and disclosures
- Price:$269,900
- Price per sq. ft.:$148.13
- Tax amount:$5,646
Features and amenities
- Appliances:Dishwasher, Disposal, Dryer, Range Hood, Refrigerator, Washer
- Laundry features:Dryer, In Basement, Washer
- Amenities:Deck
Parking
- Parking description:Garage Door Opener, Underground
- Garage:Yes
- Garage spaces:1
New listings near 20 Barringer Drive
- Open Sat, 2 to 3:30pmNew
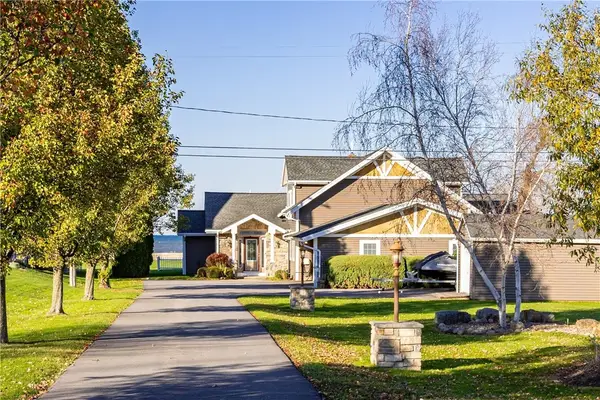 $895,000Active4 beds 3 baths3,957 sq. ft.
7008 Benedict Beach, Hamlin, NY 14464
MLS# R1728234Listed by: HOWARD HANNA - New
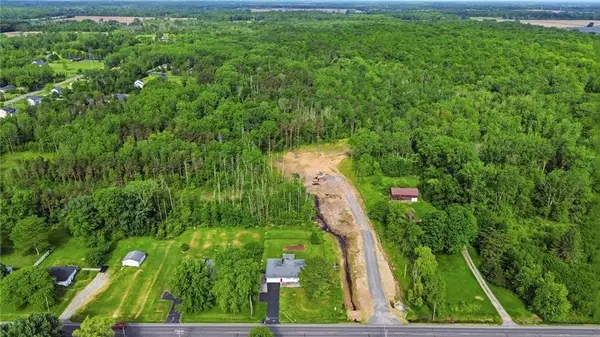 $150,000Active5 Acres
5 Moonshadow Landing, Hamlin, NY 14464
MLS# R1728696Listed by: HOWARD HANNA - New
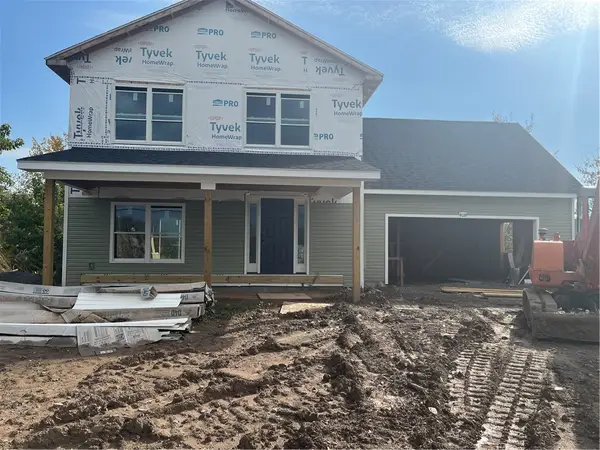 $349,900Active4 beds 4 baths1,800 sq. ft.
4059 Brick Schoolhouse Road, Hamlin, NY 14464
MLS# R1728251Listed by: RE/MAX PLUS 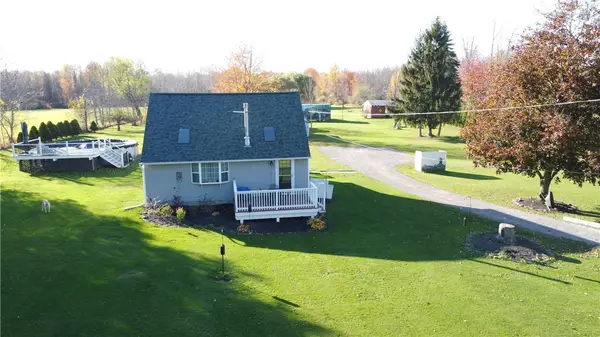 $279,900Active3 beds 2 baths1,354 sq. ft.
1363 Redman Road, Hamlin, NY 14464
MLS# R1725784Listed by: RE/MAX PLUS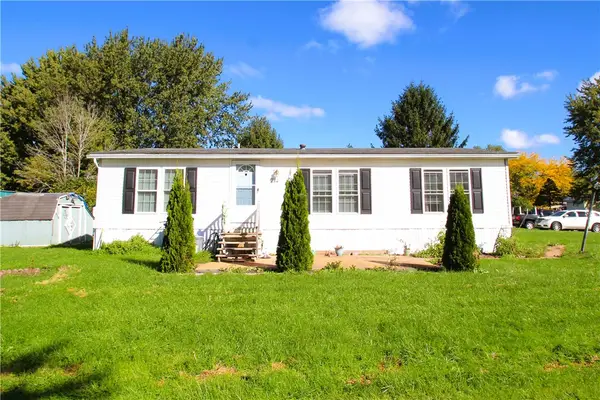 $65,000Active3 beds 2 baths1,344 sq. ft.
714 Bass Run Lane, Hamlin, NY 14464
MLS# R1725822Listed by: RESULTS REALTORS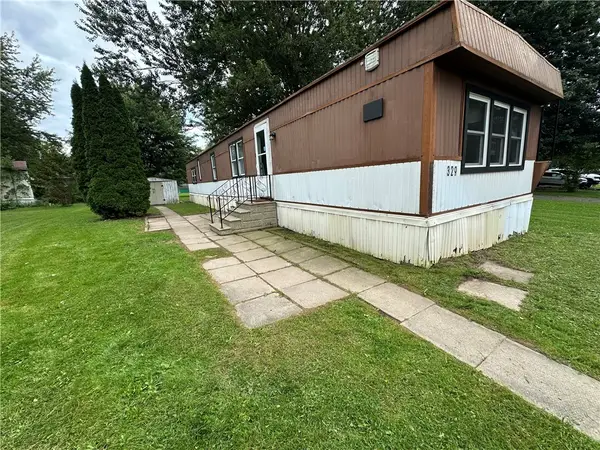 $34,900Active2 beds 2 baths
329 Sandy Brook Drive, Hamlin, NY 14464
MLS# R1725828Listed by: UPSTATE PRESTIGE PROPERTIES $199,000Pending4 beds 2 baths2,184 sq. ft.
1963 N Hamlin Road, Hamlin, NY 14464
MLS# R1724058Listed by: KELLER WILLIAMS REALTY GREATER ROCHESTER $1,200,000Active5 beds 5 baths5,528 sq. ft.
336 County Line Road, Hamlin, NY 14464
MLS# R1722519Listed by: RE/MAX REALTY GROUP $249,900Pending3 beds 2 baths1,630 sq. ft.
951 Hamlin Center Road, Hamlin, NY 14464
MLS# R1721683Listed by: HOWARD HANNA


Protect your home and budget from life's surprises with an Assurant Home Warranty, backed by a partner that supports you through every step of homeownership. Explore Plans.
© 2023 - 2026 ERA Franchise Systems LLC. All rights reserved. ERA Franchise Systems LLC fully supports the principles of the Fair Housing Act and the Equal Opportunity Act. ERA, ERA Real Estate powered, and their respective logos are registered service marks of ERA Franchise Systems LLC. Each office is independently owned and operated.