
4059 Brick Schoolhouse Road, Hamlin, NY 14464
Local realty services provided by:ERA Team VP Real Estate
4059 Brick Schoolhouse Road,Hamlin, NY 14464
$349,900
- 4 Beds
- 4 Baths
- 1,800 sq. ft.
- Single family
- Active
Listed by: james m. gaze
Office: re/max plus
MLS#:R1728251
Source:NY_GENRIS
Price summary
- Price:$349,900
- Price per sq. ft.:$194.39
About this home
New Construction with added bonus room over the garage! Full basement with new GEO-THERMO INSULDATED BLOCKS FOR EASY FINISHING. Estimated completion by December over 1800 sq ft with bonus room. Water, gas, sewer with 3/4 acre lot. Home is up & framed ready for drywall! R21 walls, R48 ceiling. Great opportunity
Contact an agent
Home facts
- Year built:2026
- Subdivision & Development:Podgers Re
- Listing ID #:R1728251
- Added:8 day(s) ago
- Updated:November 19, 2026 at 03:52 PM
Rooms and interior
- Bedrooms:4
- Total bathrooms:4
- Full bathrooms:3
- Half bathrooms:1
- Rooms Total:7
- Flooring:Ceramic Tile, Tile, Varies
- Kitchen Description:Country Kitchen
- Basement:Yes
- Basement Description:Full, Sump Pump, Walk Out Access
- Living area:1,800 sq. ft.
Heating and cooling
- Cooling:Central Air
- Heating:Electric, Forced Air
- Central air:Yes
Structure and exterior
- Roof:Asphalt
- Year built:2026
- Building area:1,800 sq. ft.
- Lot area:0.75 Acres
- Lot Features:Rectangular, Residential Lot
- Architectural Style:Colonial, Two Story
- Construction Materials:Copper Plumbing, Vinyl Siding
- Exterior Features:Deck
- Levels:2 Stories
Utilities
- Water:Connected, Public, Water Connected
- Sewer:Connected, Sewer Connected
Finances and disclosures
- Price:$349,900
- Price per sq. ft.:$194.39
- Tax amount:$566
Features and amenities
- Appliances:Range Hood
- Laundry features:Electric Water Heater, Main Level
- Amenities:Deck
Parking
- Parking description:Attached, Garage
- Garage:Yes
- Garage spaces:2
New listings near 4059 Brick Schoolhouse Road
- Open Sat, 12 to 1:30pmNew
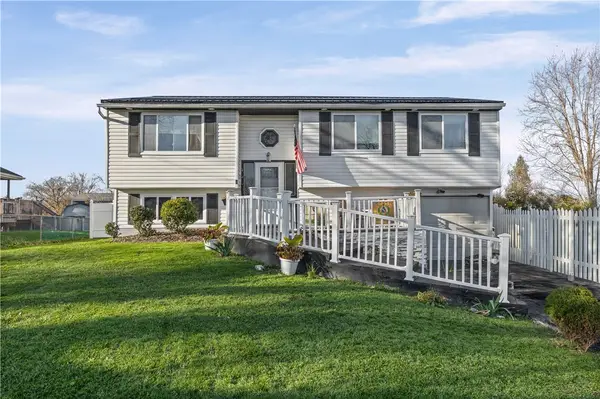 $269,900Active4 beds 2 baths1,822 sq. ft.
20 Barringer Drive, Hamlin, NY 14464
MLS# R1729615Listed by: RE/MAX PLUS - Open Sat, 2 to 3:30pmNew
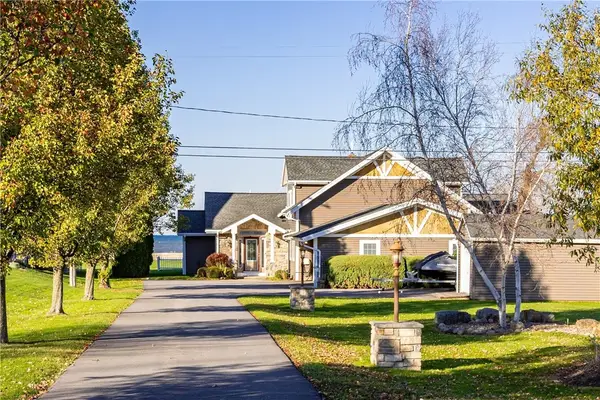 $895,000Active4 beds 3 baths3,957 sq. ft.
7008 Benedict Beach, Hamlin, NY 14464
MLS# R1728234Listed by: HOWARD HANNA - New
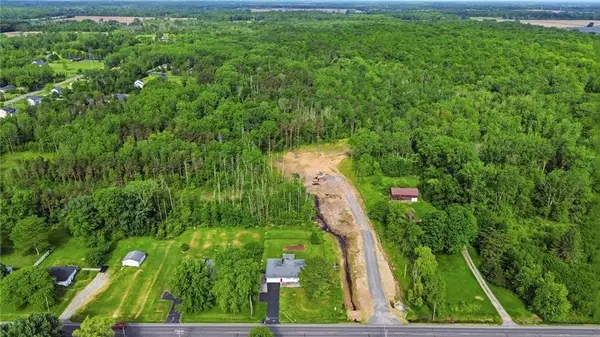 $150,000Active5 Acres
5 Moonshadow Landing, Hamlin, NY 14464
MLS# R1728696Listed by: HOWARD HANNA 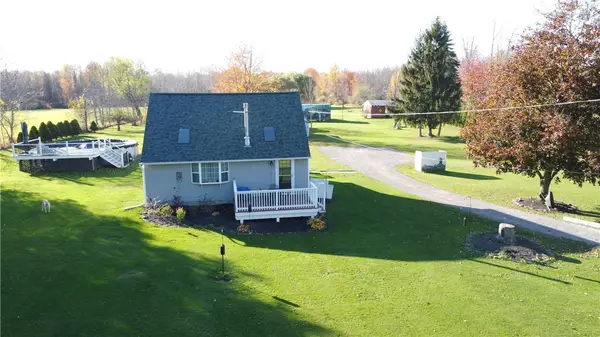 $279,900Active3 beds 2 baths1,354 sq. ft.
1363 Redman Road, Hamlin, NY 14464
MLS# R1725784Listed by: RE/MAX PLUS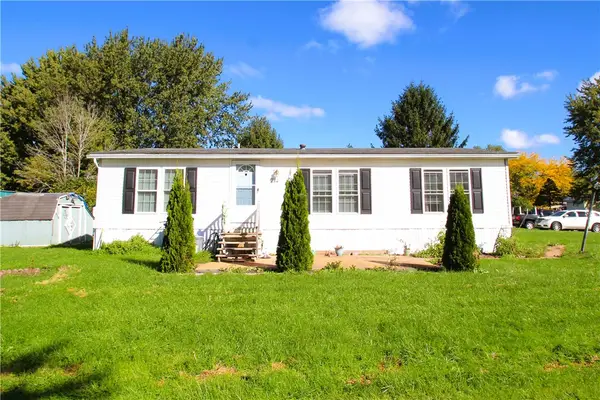 $65,000Active3 beds 2 baths1,344 sq. ft.
714 Bass Run Lane, Hamlin, NY 14464
MLS# R1725822Listed by: RESULTS REALTORS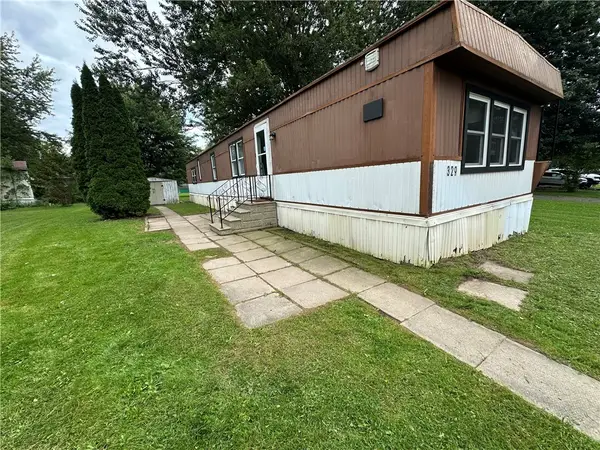 $34,900Active2 beds 2 baths
329 Sandy Brook Drive, Hamlin, NY 14464
MLS# R1725828Listed by: UPSTATE PRESTIGE PROPERTIES $199,000Pending4 beds 2 baths2,184 sq. ft.
1963 N Hamlin Road, Hamlin, NY 14464
MLS# R1724058Listed by: KELLER WILLIAMS REALTY GREATER ROCHESTER $1,200,000Active5 beds 5 baths5,528 sq. ft.
336 County Line Road, Hamlin, NY 14464
MLS# R1722519Listed by: RE/MAX REALTY GROUP $249,900Pending3 beds 2 baths1,630 sq. ft.
951 Hamlin Center Road, Hamlin, NY 14464
MLS# R1721683Listed by: HOWARD HANNA


Protect your home and budget from life's surprises with an Assurant Home Warranty, backed by a partner that supports you through every step of homeownership. Explore Plans.
© 2023 - 2026 ERA Franchise Systems LLC. All rights reserved. ERA Franchise Systems LLC fully supports the principles of the Fair Housing Act and the Equal Opportunity Act. ERA, ERA Real Estate powered, and their respective logos are registered service marks of ERA Franchise Systems LLC. Each office is independently owned and operated.