
1425 Brookedge Drive, Hamlin, NY 14464
Local realty services provided by:HUNT Real Estate ERA
1425 Brookedge Drive,Hamlin, NY 14464
$199,500
- 2 Beds
- 2 Baths
- 1,040 sq. ft.
- Single family
- Pending
Listed by: julie c. pangrazio
Office: howard hanna
MLS#:R1693174
Source:NY_GENRIS
Price summary
- Price:$199,500
- Price per sq. ft.:$191.83
About this home
Charming ranch home on a beautifully landscaped corner lot with mature trees in a well-established neighborhood! This move-in-ready home features an open-concept kitchen and living area, perfect for comfortable everyday living and entertaining. Offering 2 bedrooms and 1.5 baths, plus the convenience of first-floor laundry and central air conditioning. Additional highlights include a full basement for extra storage or future living space, and a 1-car attached garage. A wonderful opportunity to own a well-maintained home in a desirable location! Delayed negotiations until July 9th at 2 pm.
***** FURNACE/ AC ** WIndows and Roof ** HWT ** All replaced since 2022 and 2023 *****
Contact an agent
Home facts
- Year built:1987
- Subdivision & Development:Hamlin Lake Breeze Estate
- Listing ID #:R1693174
- Added:48 day(s) ago
- Updated:August 17, 2026 at 06:42 PM
Rooms and interior
- Bedrooms:2
- Total bathrooms:2
- Full bathrooms:1
- Half bathrooms:1
- Rooms Total:5
- Flooring:Carpet, Laminate, Varies
- Kitchen Description:Kitchen Island, Refrigerator
- Basement:Yes
- Basement Description:Full
- Living area:1,040 sq. ft.
Heating and cooling
- Cooling:Central Air
- Heating:Forced Air, Gas
- Central air:Yes
Structure and exterior
- Roof:Asphalt
- Year built:1987
- Building area:1,040 sq. ft.
- Lot area:0.29 Acres
- Lot Features:Corner Lot, Irregular Lot, Residential Lot
- Architectural Style:Ranch
- Construction Materials:Vinyl Siding
- Foundation Description:Block
- Levels:1 Story
Utilities
- Water:Connected, Public, Water Connected
- Sewer:Connected, Sewer Connected
Finances and disclosures
- Price:$199,500
- Price per sq. ft.:$191.83
- Tax amount:$4,728
Features and amenities
- Appliances:Generator, Range Hood, Refrigerator
Parking
- Parking description:Attached, Garage, Storage
- Garage:Yes
- Garage spaces:1
New listings near 1425 Brookedge Drive
- New
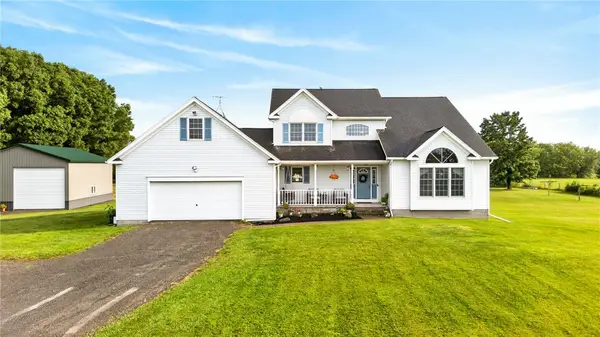 $475,000Active4 beds 3 baths2,170 sq. ft.
2411 N Hamlin Road, Hamlin, NY 14464
MLS# R1707010Listed by: RE/MAX TITANIUM LLC - New
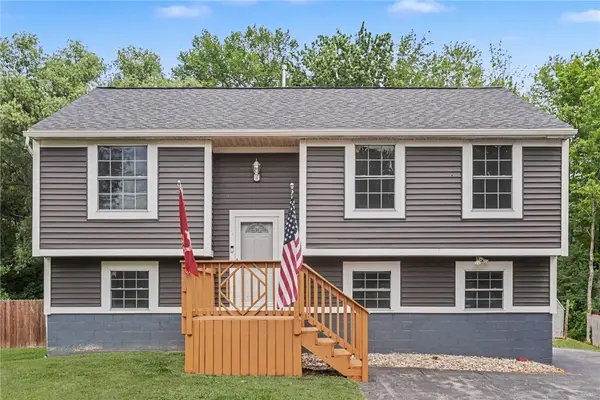 $199,900Active4 beds 2 baths1,740 sq. ft.
1 Hannibal Place, Hamlin, NY 14464
MLS# R1706557Listed by: WCI REALTY - New
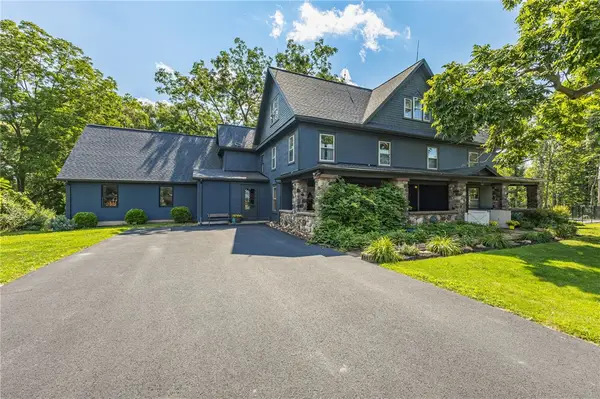 $389,900Active5 beds 3 baths3,498 sq. ft.
1960 Redman Road, Hamlin, NY 14464
MLS# R1706203Listed by: HOWARD HANNA - Open Mon, 5 to 7pmNew
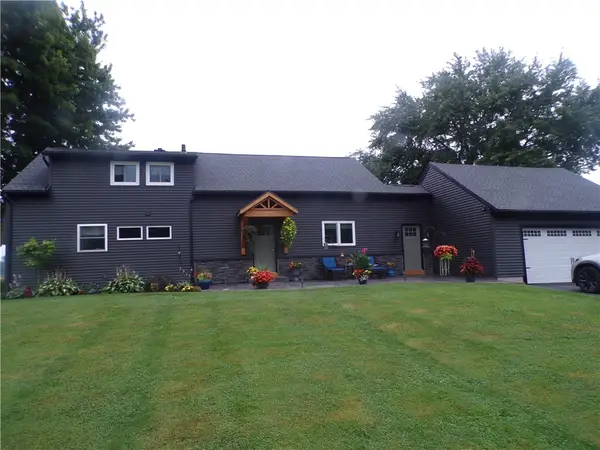 $419,999Active4 beds 2 baths2,766 sq. ft.
579 Morton Road, Hamlin, NY 14464
MLS# R1705498Listed by: RE/MAX TITANIUM LLC 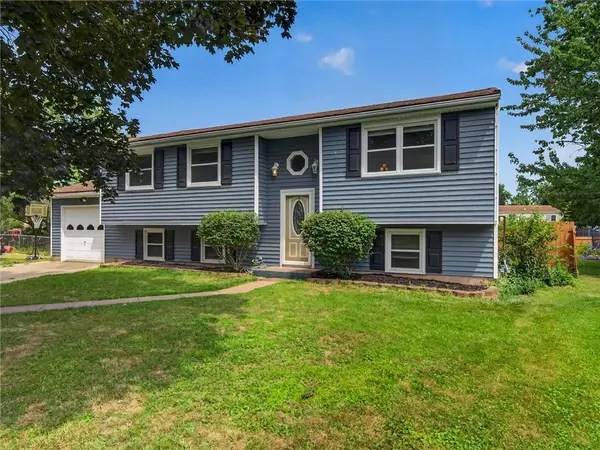 $189,900Pending5 beds 2 baths1,988 sq. ft.
28 Downs Meadow Court, Hamlin, NY 14464
MLS# R1704111Listed by: HOWARD HANNA $279,900Active4 beds 2 baths1,617 sq. ft.
23 Highview Drive, Hamlin, NY 14464
MLS# R1703566Listed by: PETER SNELL REALTORS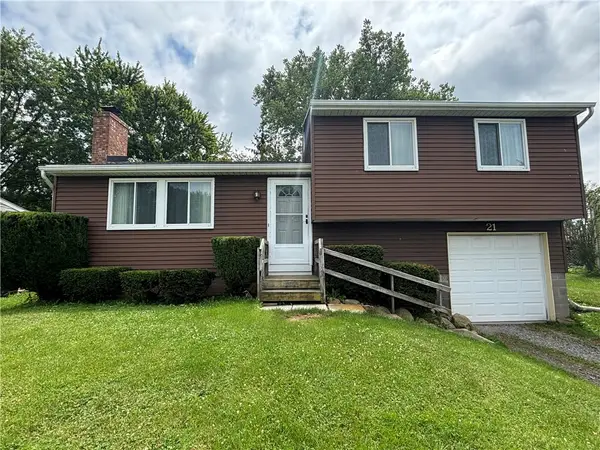 $159,900Active3 beds 1 baths1,753 sq. ft.
21 Barringer Drive, Hamlin, NY 14464
MLS# R1702835Listed by: HOWARD HANNA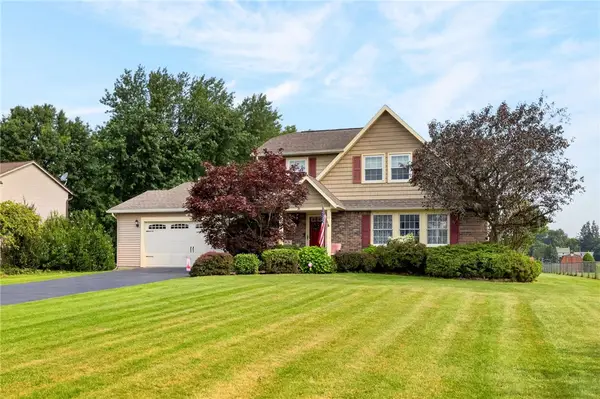 $289,900Active3 beds 3 baths1,671 sq. ft.
16 Hillcrest Drive, Hamlin, NY 14464
MLS# R1702569Listed by: HOWARD HANNA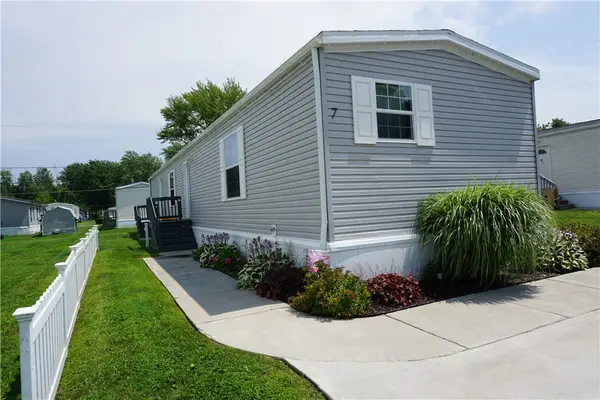 $126,000Active3 beds 2 baths1,216 sq. ft.
7 Farmingdale Drive, Hamlin, NY 14464
MLS# R1700726Listed by: HOWARD HANNA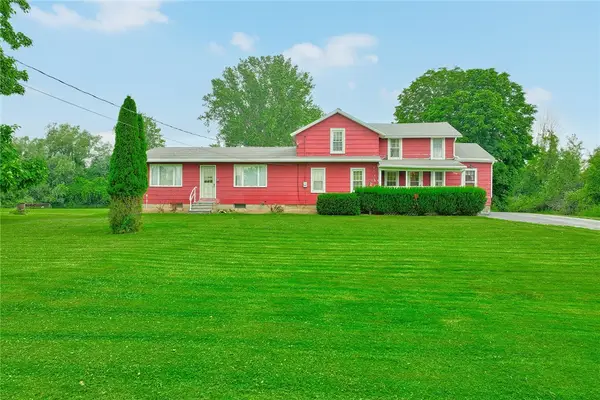 $150,000Pending4 beds 1 baths1,661 sq. ft.
1320 N Hamlin Road, Hamlin, NY 14464
MLS# R1700753Listed by: RE/MAX REALTY GROUP


Protect your home and budget from life's surprises with an Assurant Home Warranty, backed by a partner that supports you through every step of homeownership. Explore Plans.
© 2023 - 2026 ERA Franchise Systems LLC. All rights reserved. ERA Franchise Systems LLC fully supports the principles of the Fair Housing Act and the Equal Opportunity Act. ERA, ERA Real Estate powered, and their respective logos are registered service marks of ERA Franchise Systems LLC. Each office is independently owned and operated.