
2977 Roosevelt Highway, Hamlin, NY 14464
Local realty services provided by:ERA Team VP Real Estate
Listed by: marcia e. glenn
Office: howard hanna
MLS#:R1695631
Source:NY_GENRIS
Price summary
- Price:$199,900
- Price per sq. ft.:$139.59
About this home
Move-in-ready Hamlin ranch providing 1,432 sq. ft. of surprisingly generous living space, major mechanical updates, first-floor laundry and a 0.63-acre lot with room to make it your own. The oversized living room is a true standout, featuring a tray ceiling, bay windows and gas fireplace that create a bright, comfortable gathering space. New LVP flooring flows through much of the main living area, complemented by updated lighting and a formal dining room that connects easily to the eat-in kitchen. The kitchen features newer appliances, updated countertops and sink, pantry storage, and a sliding glass door leading to the covered back deck.
The flexible 3-bedroom layout is currently configured with one bedroom serving as convenient first-floor laundry and can be converted back if preferred. Two additional bedrooms with newer carpeting and a full bath complete the main level. Major updates include a 2024 furnace, 2024 central A/C and 2024 hot water heater, energy-efficient replacement windows, 2024 spray-foam insulation in the attic and basement, and a durable metal roof.
The full basement adds extensive storage, workshop space and a half bath. Outside, enjoy a flat 0.63-acre lot, two sheds, mature plantings, a beautiful pink-blooming crabapple tree and plenty of space for gardens, recreation or future ideas. Public water and sewer, plus convenient access to local shopping, Hamlin Beach State Park and Lake Ontario, complete this well-maintained home. Delayed negotiations until Monday 7/13 at 1PM...
Contact an agent
Home facts
- Year built:1965
- Listing ID #:R1695631
- Added:46 day(s) ago
- Updated:August 23, 2026 at 07:50 AM
Rooms and interior
- Bedrooms:3
- Total bathrooms:2
- Full bathrooms:1
- Half bathrooms:1
- Rooms Total:6
- Flooring:Carpet, Varies
- Dining Description:Separate Formal Dining Room
- Kitchen Description:Dishwasher, Disposal, Microwave, Refrigerator
- Basement:Yes
- Basement Description:Full, Sump Pump
- Living area:1,432 sq. ft.
Heating and cooling
- Cooling:Central Air
- Heating:Forced Air, Gas
- Central air:Yes
Structure and exterior
- Roof:Metal
- Year built:1965
- Building area:1,432 sq. ft.
- Lot area:0.63 Acres
- Lot Features:Rectangular
- Architectural Style:Ranch
- Construction Materials:Vinyl Siding
- Exterior Features:Deck, Fence
- Foundation Description:Block
- Levels:1 Story
Utilities
- Water:Connected, Public, Water Connected
- Sewer:Connected, Sewer Connected
Finances and disclosures
- Price:$199,900
- Price per sq. ft.:$139.59
- Tax amount:$4,999
Features and amenities
- Appliances:Dishwasher, Disposal, Dryer, Gas Range, Generator, Microwave, Refrigerator, Washer
- Laundry features:Dryer, Main Level, Washer
- Amenities:Deck, Drapes, Fence
Parking
- Parking description:Driveway, No Garage
New listings near 2977 Roosevelt Highway
- New
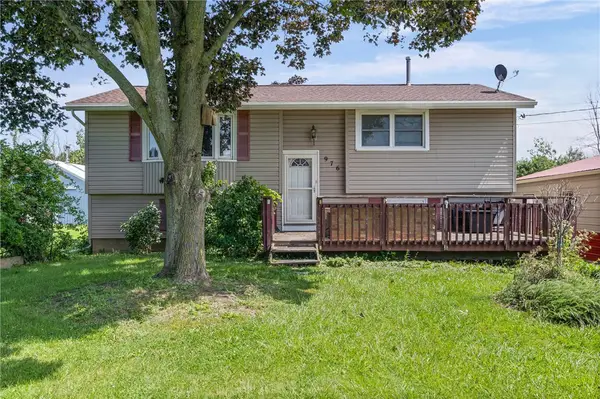 Listed by ERA$249,900Active4 beds 1 baths2,114 sq. ft.
976 Lake Road West Fork, Hamlin, NY 14464
MLS# R1708621Listed by: HUNT REAL ESTATE ERA/COLUMBUS - New
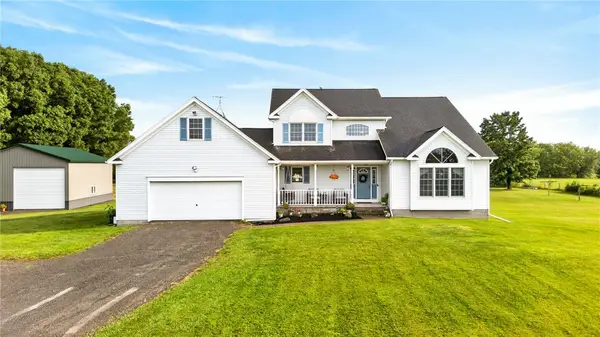 $475,000Active4 beds 3 baths2,170 sq. ft.
2411 N Hamlin Road, Hamlin, NY 14464
MLS# R1707010Listed by: RE/MAX TITANIUM LLC 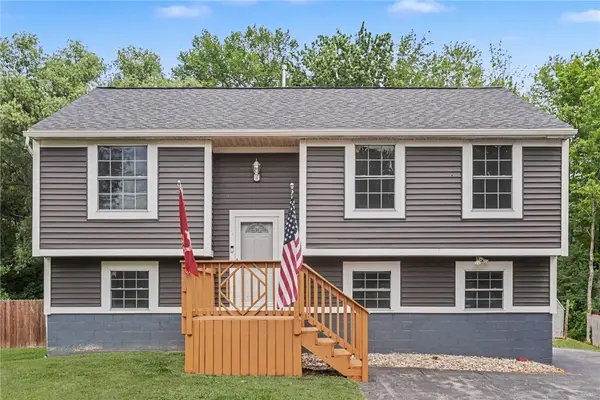 $199,900Pending4 beds 2 baths1,740 sq. ft.
1 Hannibal Place, Hamlin, NY 14464
MLS# R1706557Listed by: WCI REALTY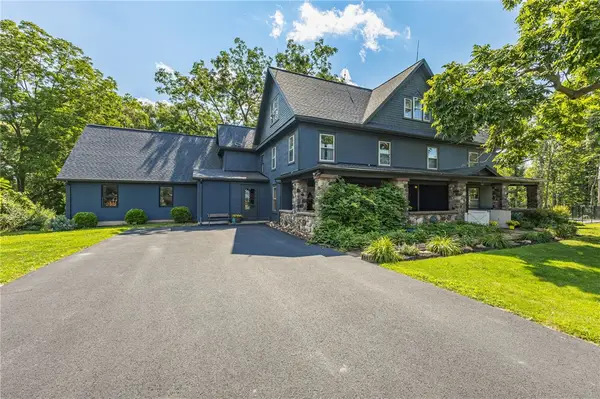 $389,900Pending5 beds 3 baths3,498 sq. ft.
1960 Redman Road, Hamlin, NY 14464
MLS# R1706203Listed by: HOWARD HANNA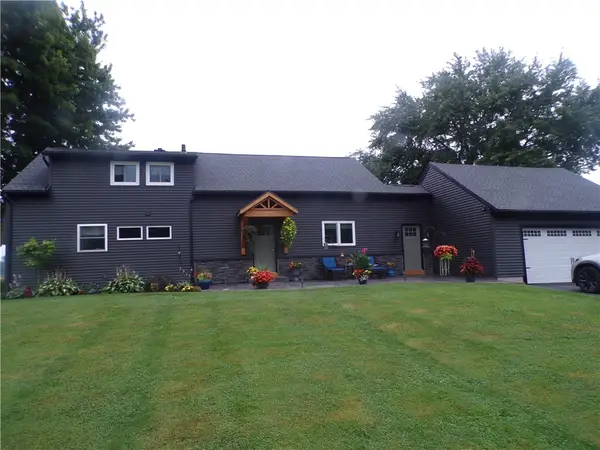 $399,900Active4 beds 2 baths2,766 sq. ft.
579 Morton Road, Hamlin, NY 14464
MLS# R1705498Listed by: RE/MAX TITANIUM LLC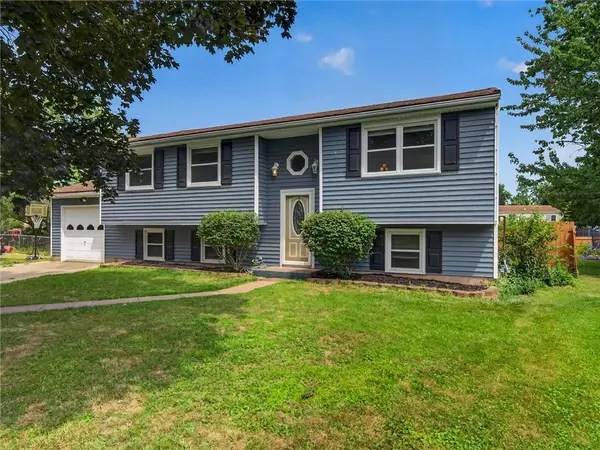 $189,900Pending5 beds 2 baths1,988 sq. ft.
28 Downs Meadow Court, Hamlin, NY 14464
MLS# R1704111Listed by: HOWARD HANNA $279,900Pending4 beds 2 baths1,617 sq. ft.
23 Highview Drive, Hamlin, NY 14464
MLS# R1703566Listed by: PETER SNELL REALTORS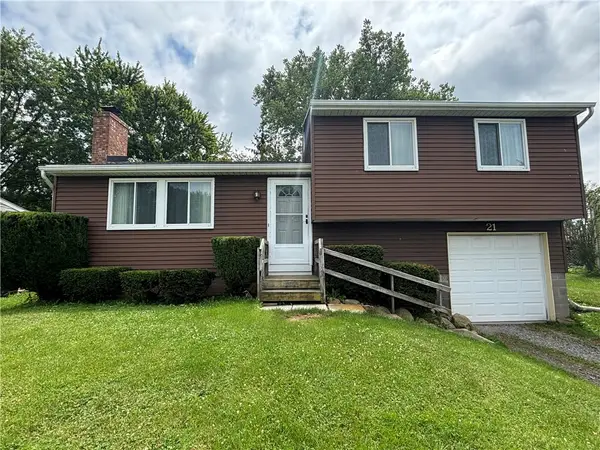 $159,900Pending3 beds 1 baths1,753 sq. ft.
21 Barringer Drive, Hamlin, NY 14464
MLS# R1702835Listed by: HOWARD HANNA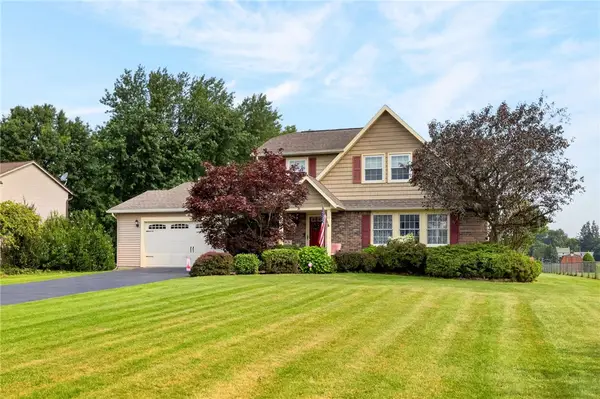 $289,900Pending3 beds 3 baths1,671 sq. ft.
16 Hillcrest Drive, Hamlin, NY 14464
MLS# R1702569Listed by: HOWARD HANNA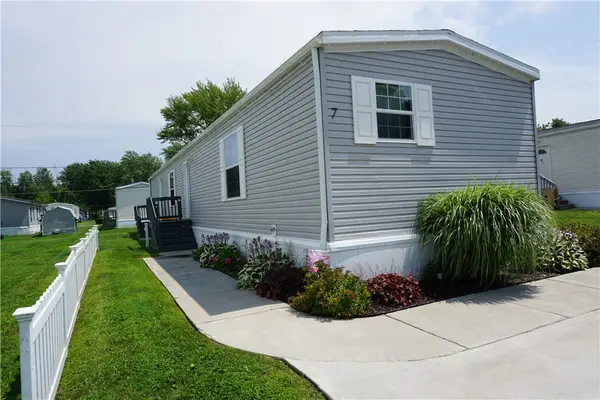 $126,000Active3 beds 2 baths1,216 sq. ft.
7 Farmingdale Drive, Hamlin, NY 14464
MLS# R1700726Listed by: HOWARD HANNA


Protect your home and budget from life's surprises with an Assurant Home Warranty, backed by a partner that supports you through every step of homeownership. Explore Plans.
© 2023 - 2026 ERA Franchise Systems LLC. All rights reserved. ERA Franchise Systems LLC fully supports the principles of the Fair Housing Act and the Equal Opportunity Act. ERA, ERA Real Estate powered, and their respective logos are registered service marks of ERA Franchise Systems LLC. Each office is independently owned and operated.