
43 Curtisdale Lane, Hamlin, NY 14464
Local realty services provided by:ERA Team VP Real Estate
43 Curtisdale Lane,Hamlin, NY 14464
$189,900
- 3 Beds
- 1 Baths
- 1,364 sq. ft.
- Single family
- Pending
Listed by: nick reynolds
Office: howard hanna
MLS#:R1696532
Source:NY_GENRIS
Price summary
- Price:$189,900
- Price per sq. ft.:$139.22
About this home
Welcome home! This beautifully maintained raised ranch offers a versatile 2-to-3 bedroom layout and 1 full bath, delivering the perfect mix of updates and functional living space. The heart of the home features a freshly updated kitchen with sleek cabinetry and ample counter space, making meal prep a breeze. Step into the bright living area or head through the sliding glass doors to find your own private backyard retreat. The expansive, two-tier deck is custom-built for summer BBQs, outdoor dining, and relaxing.
The flexible lower level easily serves as a spacious third bedroom, a home office, or a secondary family room. Complete with an attached 1-car garage for convenient storage and parking, and situated in the highly desirable Brockport Central School District. Don't miss this move-in-ready gem—schedule your tour today! Delayed negotiations July 13 at 3 PM
Contact an agent
Home facts
- Year built:1985
- Subdivision & Development:Huntington Park Phse V-B2
- Listing ID #:R1696532
- Added:46 day(s) ago
- Updated:August 23, 2026 at 07:50 AM
Rooms and interior
- Bedrooms:3
- Total bathrooms:1
- Full bathrooms:1
- Rooms Total:6
- Flooring:Laminate, Varies
- Dining Description:Living Dining Room
- Basement:Yes
- Basement Description:Full, Partially Finished
- Living area:1,364 sq. ft.
Heating and cooling
- Cooling:Window Units
- Heating:Forced Air, Gas
Structure and exterior
- Roof:Asphalt
- Year built:1985
- Building area:1,364 sq. ft.
- Lot area:0.23 Acres
- Lot Features:Rectangular, Residential Lot
- Architectural Style:Raised Ranch
- Construction Materials:Vinyl Siding
- Exterior Features:Deck
- Foundation Description:Block
- Levels:1 Story
Utilities
- Water:Connected, Public, Water Connected
- Sewer:Connected, Sewer Connected
Finances and disclosures
- Price:$189,900
- Price per sq. ft.:$139.22
- Tax amount:$4,349
Features and amenities
- Laundry features:In Basement
- Amenities:Deck, int_feat_Den
Parking
- Parking description:Attached, Garage
- Garage:Yes
- Garage spaces:1
New listings near 43 Curtisdale Lane
- New
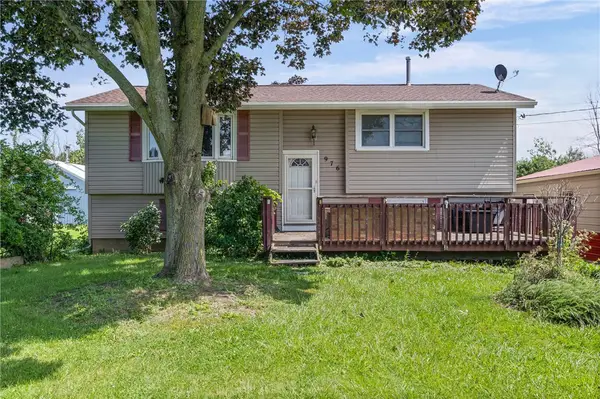 Listed by ERA$249,900Active4 beds 1 baths2,114 sq. ft.
976 Lake Road West Fork, Hamlin, NY 14464
MLS# R1708621Listed by: HUNT REAL ESTATE ERA/COLUMBUS - New
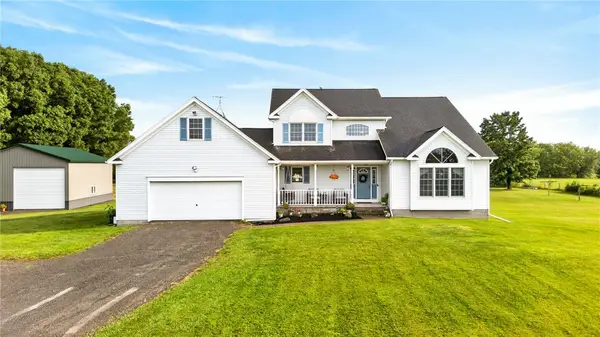 $475,000Active4 beds 3 baths2,170 sq. ft.
2411 N Hamlin Road, Hamlin, NY 14464
MLS# R1707010Listed by: RE/MAX TITANIUM LLC 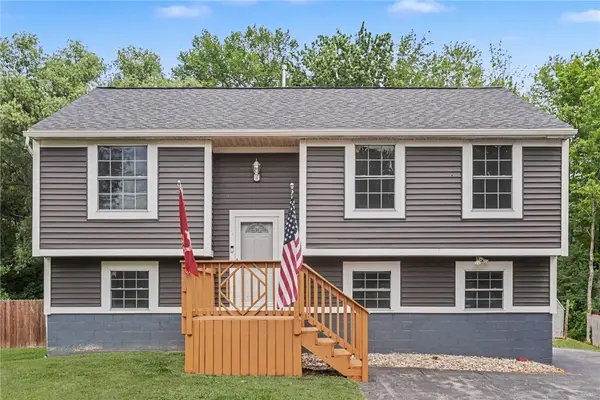 $199,900Pending4 beds 2 baths1,740 sq. ft.
1 Hannibal Place, Hamlin, NY 14464
MLS# R1706557Listed by: WCI REALTY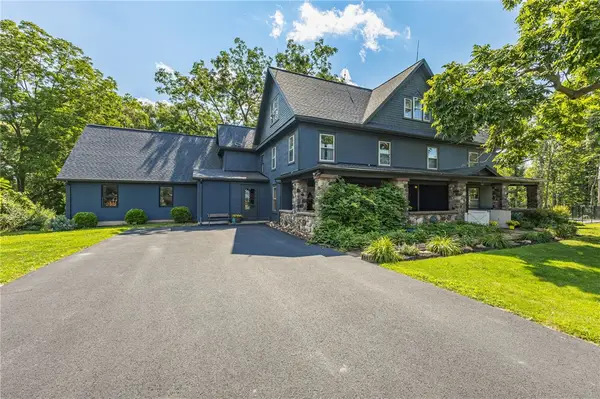 $389,900Pending5 beds 3 baths3,498 sq. ft.
1960 Redman Road, Hamlin, NY 14464
MLS# R1706203Listed by: HOWARD HANNA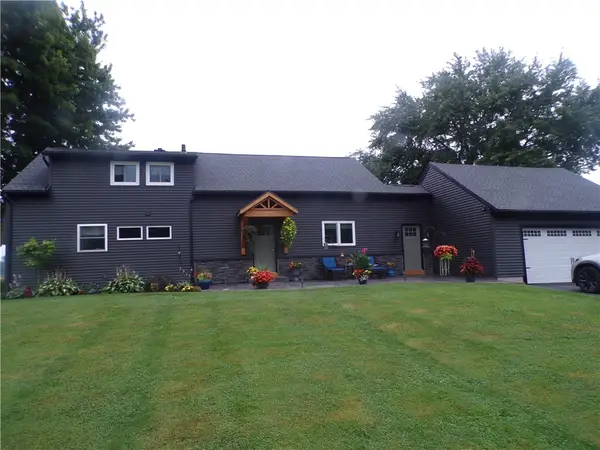 $399,900Active4 beds 2 baths2,766 sq. ft.
579 Morton Road, Hamlin, NY 14464
MLS# R1705498Listed by: RE/MAX TITANIUM LLC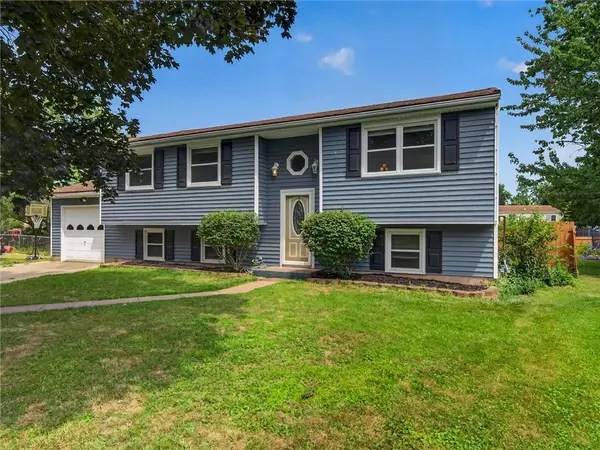 $189,900Pending5 beds 2 baths1,988 sq. ft.
28 Downs Meadow Court, Hamlin, NY 14464
MLS# R1704111Listed by: HOWARD HANNA $279,900Pending4 beds 2 baths1,617 sq. ft.
23 Highview Drive, Hamlin, NY 14464
MLS# R1703566Listed by: PETER SNELL REALTORS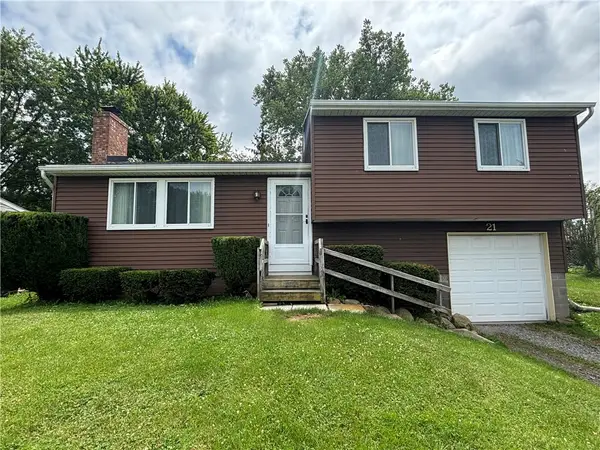 $159,900Pending3 beds 1 baths1,753 sq. ft.
21 Barringer Drive, Hamlin, NY 14464
MLS# R1702835Listed by: HOWARD HANNA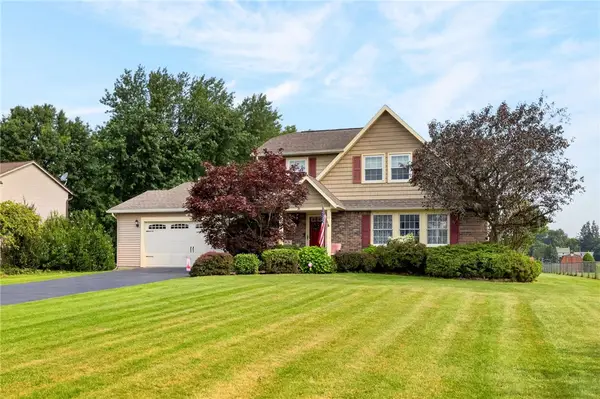 $289,900Pending3 beds 3 baths1,671 sq. ft.
16 Hillcrest Drive, Hamlin, NY 14464
MLS# R1702569Listed by: HOWARD HANNA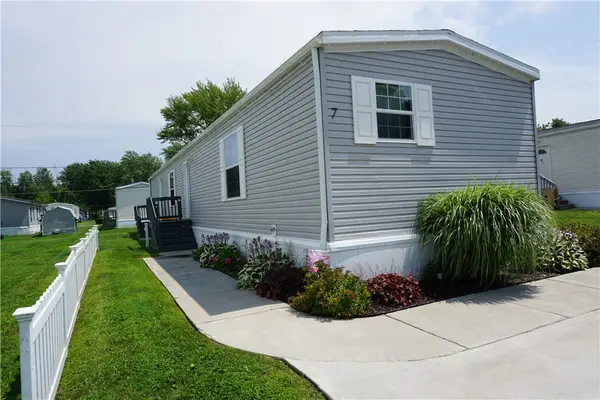 $126,000Active3 beds 2 baths1,216 sq. ft.
7 Farmingdale Drive, Hamlin, NY 14464
MLS# R1700726Listed by: HOWARD HANNA


Protect your home and budget from life's surprises with an Assurant Home Warranty, backed by a partner that supports you through every step of homeownership. Explore Plans.
© 2023 - 2026 ERA Franchise Systems LLC. All rights reserved. ERA Franchise Systems LLC fully supports the principles of the Fair Housing Act and the Equal Opportunity Act. ERA, ERA Real Estate powered, and their respective logos are registered service marks of ERA Franchise Systems LLC. Each office is independently owned and operated.