
6 Applegate Dr, Hamlin, NY 14464
Local realty services provided by:ERA Team VP Real Estate
6 Applegate Dr,Hamlin, NY 14464
$110,000
- 3 Beds
- 2 Baths
- 1,296 sq. ft.
- Mobile / Manufactured
- Active
Listed by: david b. snell
Office: peter snell realtors
MLS#:R1716937
Source:NY_GENRIS
Price summary
- Price:$110,000
- Price per sq. ft.:$84.88
About this home
MAINTENANCE FREE MANUFACTURED HOME IN MOVE IN CONDITION! 1,296 SQUARE FEET OF BRIGHT AND COMFORTABLE LIVING SPACE! OPEN FLOOR PLAN THAT CONSIST OF A SPACIOUS LIVING ROOM OVERLOOKING A MODERN EAT IN KITCHEN! THERE ARE 2 FULL BATHROOMS FOR YOUR CONVENIENCE AND THE BEDROOMS ARE ALL NICE SIZE, ESPECIALLY THE BEDROOM SUITE! ALL OF THE APPLIANCES ARE INCLUDED AS WELL AS THE SPACIOUS SHED! WATER & GARBAGE PICKUP INCLUDED IN THE RENT. THIS LISTING IS SUBJECT TO SELLERS OBTAINING SUITABLE PROPERTY.
Contact an agent
Home facts
- Year built:2022
- Listing ID #:R1716937
- Added:9 day(s) ago
- Updated:October 03, 2026 at 03:50 PM
Rooms and interior
- Bedrooms:3
- Total bathrooms:2
- Full bathrooms:2
- Rooms Total:6
- Flooring:Carpet, Varies
- Kitchen Description:Disposal, Kitchen Island, Microwave, Refrigerator
- Basement:Yes
- Living area:1,296 sq. ft.
Heating and cooling
- Cooling:Central Air
- Heating:Forced Air, Gas
- Central air:Yes
Structure and exterior
- Roof:Asphalt, Pitched
- Year built:2022
- Building area:1,296 sq. ft.
- Lot Features:Rectangular, Residential Lot
- Architectural Style:Manufactured Home, Mobile Home, Ranch
- Construction Materials:Vinyl Siding
- Levels:1 Story
Utilities
- Water:Connected, Public, Water Connected
- Sewer:Connected, Sewer Connected
Finances and disclosures
- Price:$110,000
- Price per sq. ft.:$84.88
Features and amenities
- Appliances:Disposal, Dryer, Gas Range, Microwave, Refrigerator, Washer
- Laundry features:Dryer, Electric Water Heater, Main Level, Washer
Parking
- Parking description:Driveway, No Garage
New listings near 6 Applegate Dr
- Open Sat, 12am to 2pmNew
 $224,900Active3 beds 2 baths1,460 sq. ft.
26 Settlers Lane, Hamlin, NY 14464
MLS# R1715747Listed by: SMALL CITY REALTY WNY LLC  $264,900Active3 beds 2 baths1,288 sq. ft.
16 Highview Drive, Hamlin, NY 14464
MLS# R1716153Listed by: KELLER WILLIAMS REALTY GREATER ROCHESTER $229,000Active3 beds 2 baths1,456 sq. ft.
629 Moscow Road, Hamlin, NY 14464
MLS# R1716686Listed by: RICHARD WINTERS REAL ESTATE $57,000Pending3 beds 2 baths1,152 sq. ft.
31 Locust Drive, Hamlin, NY 14464
MLS# R1712409Listed by: KELLER WILLIAMS REALTY GREATER ROCHESTER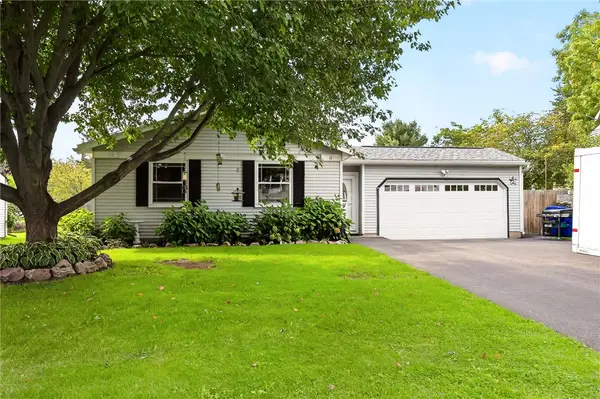 $194,900Active4 beds 1 baths1,599 sq. ft.
11 Hannibal Place, Hamlin, NY 14464
MLS# R1714912Listed by: HOWARD HANNA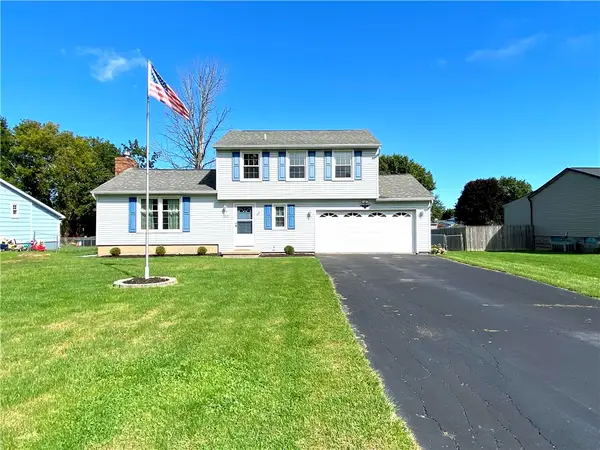 $159,900Pending3 beds 2 baths1,442 sq. ft.
1360 Brookedge Drive, Hamlin, NY 14464
MLS# R1714920Listed by: EMPIRE REALTY GROUP Listed by ERA$199,900Pending3 beds 2 baths1,509 sq. ft.
53 Close Hollow Drive, Hamlin, NY 14464
MLS# R1713675Listed by: HUNT REAL ESTATE ERA/COLUMBUS- Open Sat, 4 to 5:30pm
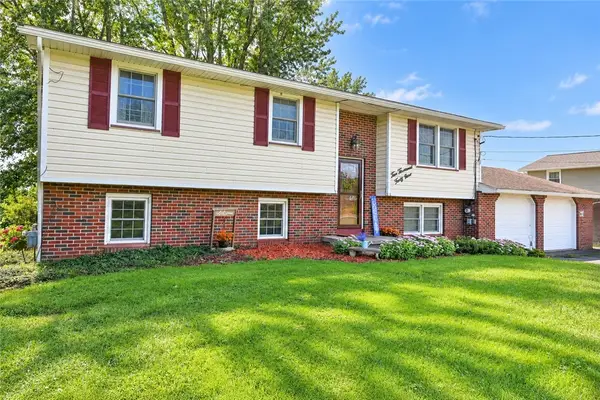 $279,900Active4 beds 1 baths1,914 sq. ft.
2049 N Hamlin Road, Hamlin, NY 14464
MLS# R1712289Listed by: HOWARD HANNA 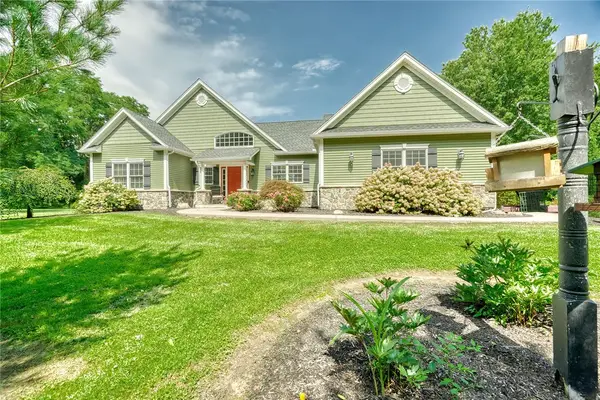 $699,900Pending3 beds 2 baths1,830 sq. ft.
784 Hamlin Center Road, Hamlin, NY 14464
MLS# R1712050Listed by: LIBERTY & LOTUS PROPERTIES


Protect your home and budget from life's surprises with an Assurant Home Warranty, backed by a partner that supports you through every step of homeownership. Explore Plans.
© 2023 - 2026 ERA Franchise Systems LLC. All rights reserved. ERA Franchise Systems LLC fully supports the principles of the Fair Housing Act and the Equal Opportunity Act. ERA, ERA Real Estate powered, and their respective logos are registered service marks of ERA Franchise Systems LLC. Each office is independently owned and operated.