
2049 N Hamlin Road, Hamlin, NY 14464
Local realty services provided by:HUNT Real Estate ERA
2049 N Hamlin Road,Hamlin, NY 14464
$289,000
- 4 Beds
- 1 Baths
- 1,914 sq. ft.
- Single family
- Active
Upcoming open houses
- Mon, Sep 1404:00 pm - 06:00 pm
Listed by: kazia williams
Office: howard hanna
MLS#:R1712289
Source:NY_GENRIS
Price summary
- Price:$289,000
- Price per sq. ft.:$150.99
About this home
Welcome to 2049 N Hamlin Road! This 4-bedroom raised ranch offers 1,914 sq. ft. of living space on a full acre in the Hilton School District. The flexible layout features three bedrooms on the upper level and an additional bedroom on the lower level, along with spacious living and family room areas. The bright eat-in kitchen offers plenty of cabinet and pantry space, and all appliances are included. Recent improvements include a new furnace, central air and hot water tank installed in March 2024, along with Renewal by Andersen upstairs windows installed in January 2024 with a transferable warranty. LeafFilter No-Clog Gutter Protection was installed in 2023 and includes a transferable lifetime warranty. Outside, enjoy the covered porch, patio, spacious yard and peaceful views of the neighboring fields. An additional concrete pad provides extra parking space, and the attached 2-car garage features a garage door opener with myQ app connectivity. Delayed negotiations Wednesday, September 16 at 1:00 PM....
Contact an agent
Home facts
- Year built:1973
- Listing ID #:R1712289
- Added:2 day(s) ago
- Updated:September 12, 2026 at 03:08 PM
Rooms and interior
- Bedrooms:4
- Total bathrooms:1
- Full bathrooms:1
- Rooms Total:10
- Flooring:Carpet, Hardwood, Tile, Varies
- Kitchen Description:Dishwasher, Microwave, Pantry, Refrigerator
- Basement:Yes
- Basement Description:Crawl Space, Sump Pump
- Living area:1,914 sq. ft.
Heating and cooling
- Cooling:Central Air
- Heating:Forced Air, Gas
- Central air:Yes
Structure and exterior
- Roof:Asphalt
- Year built:1973
- Building area:1,914 sq. ft.
- Lot area:1 Acres
- Lot Features:Rectangular, Residential Lot, Rural Lot
- Architectural Style:Raised Ranch
- Construction Materials:Brick, Copper Plumbing, Vinyl Siding
- Exterior Features:Patio, Porch
- Foundation Description:Block
- Levels:2 Stories
Utilities
- Water:Connected, Public, Water Connected
- Sewer:Septic Tank
Finances and disclosures
- Price:$289,000
- Price per sq. ft.:$150.99
- Tax amount:$4,897
Features and amenities
- Appliances:Dishwasher, Dryer, Gas Range, Microwave, Range Hood, Refrigerator, Washer
- Laundry features:Dryer, Main Level, Washer
Parking
- Parking description:Attached, Garage, Garage Door Opener
- Garage:Yes
- Garage spaces:2
New listings near 2049 N Hamlin Road
- Open Sat, 12 to 1:30pmNew
 Listed by ERA$199,900Active3 beds 2 baths1,509 sq. ft.
53 Close Hollow Drive, Hamlin, NY 14464
MLS# R1713675Listed by: HUNT REAL ESTATE ERA/COLUMBUS - New
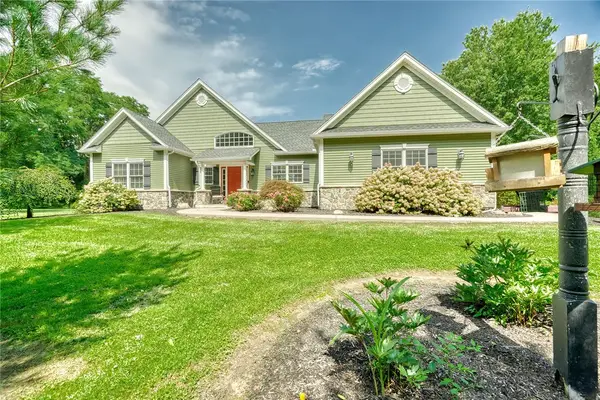 $699,900Active3 beds 2 baths1,830 sq. ft.
784 Hamlin Center Road, Hamlin, NY 14464
MLS# R1712050Listed by: LIBERTY & LOTUS PROPERTIES  Listed by ERA$199,900Pending3 beds 2 baths1,290 sq. ft.
102 S Main Street N, Hamlin, NY 14464
MLS# B1705500Listed by: HUNT REAL ESTATE ERA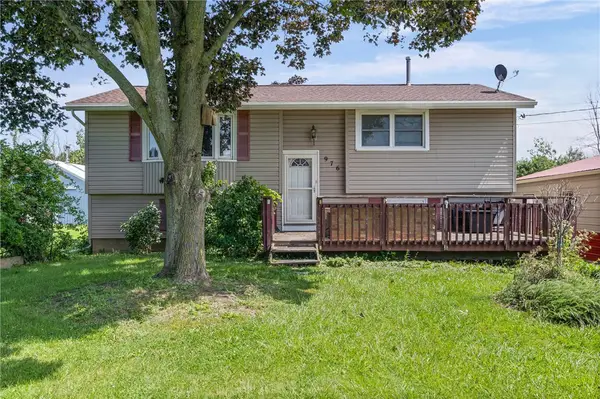 Listed by ERA$249,900Active4 beds 1 baths2,114 sq. ft.
976 Lake Road West Fork, Hamlin, NY 14464
MLS# R1708621Listed by: HUNT REAL ESTATE ERA/COLUMBUS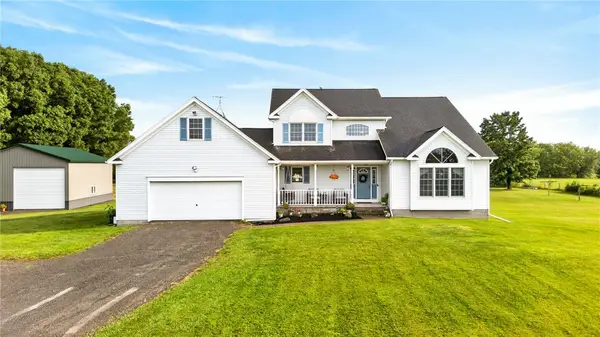 $475,000Pending4 beds 3 baths2,170 sq. ft.
2411 N Hamlin Road, Hamlin, NY 14464
MLS# R1707010Listed by: RE/MAX TITANIUM LLC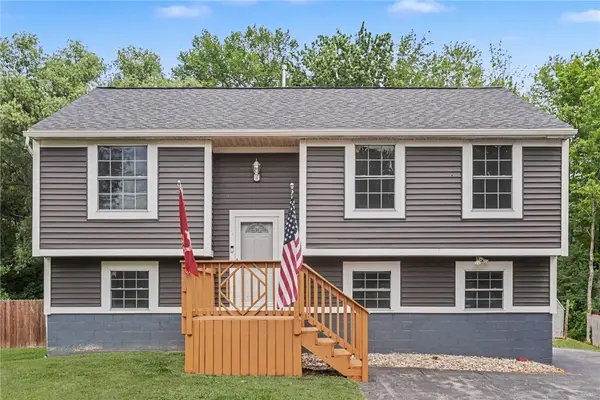 $199,900Pending4 beds 2 baths1,740 sq. ft.
1 Hannibal Place, Hamlin, NY 14464
MLS# R1706557Listed by: WCI REALTY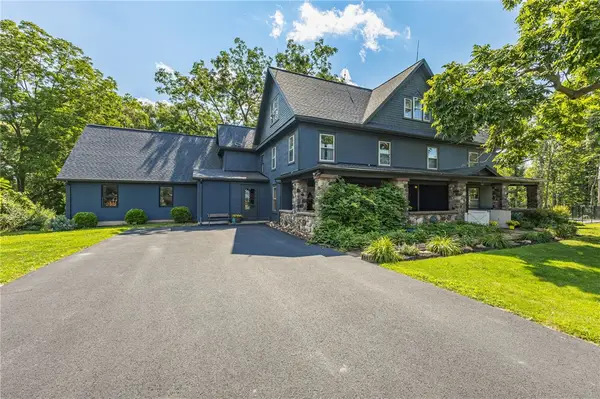 $389,900Pending5 beds 3 baths3,498 sq. ft.
1960 Redman Road, Hamlin, NY 14464
MLS# R1706203Listed by: HOWARD HANNA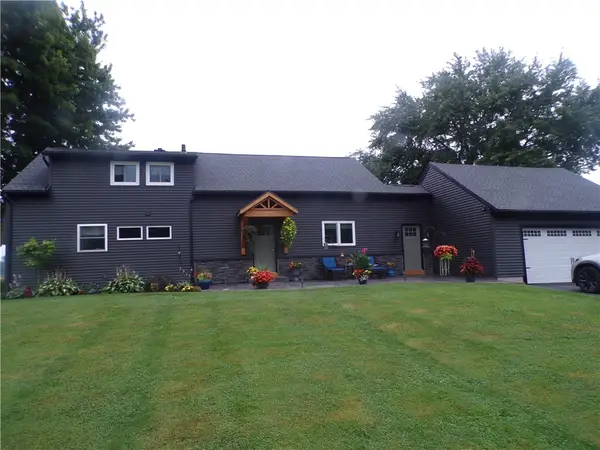 $399,900Pending4 beds 2 baths2,766 sq. ft.
579 Morton Road, Hamlin, NY 14464
MLS# R1705498Listed by: RE/MAX TITANIUM LLC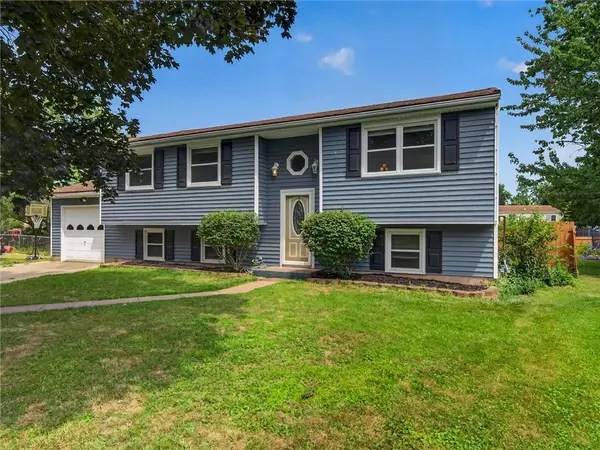 $189,900Pending5 beds 2 baths1,988 sq. ft.
28 Downs Meadow Court, Hamlin, NY 14464
MLS# R1704111Listed by: HOWARD HANNA


Protect your home and budget from life's surprises with an Assurant Home Warranty, backed by a partner that supports you through every step of homeownership. Explore Plans.
© 2023 - 2026 ERA Franchise Systems LLC. All rights reserved. ERA Franchise Systems LLC fully supports the principles of the Fair Housing Act and the Equal Opportunity Act. ERA, ERA Real Estate powered, and their respective logos are registered service marks of ERA Franchise Systems LLC. Each office is independently owned and operated.