
14 Peconic Crescent, Hampton Bays, NY 11946
Local realty services provided by:ERA Top Service Realty
14 Peconic Crescent,Hampton Bays, NY 11946
$5,400,000
- 5 Beds
- 4 Baths
- - sq. ft.
- Single family
- Sold
Listed by: thomas r. cavallo
Office: douglas elliman real estate
MLS#:1040037
Source:OneKey MLS
Sorry, we are unable to map this address
Price summary
- Price:$5,400,000
About this home
Welcome to your ultimate waterfront retreat - This newly constructed compound offers unparalleled luxury and breathtaking water views, making it the perfect summer escape. Situated on a prime waterfront lot with over 121 feet of bulkhead & private beach on the tranquil Peconic Bay, this compound boasts a main residence with five bedrooms, four bathrooms and an open-concept floor plan that maximizes the stunning water views from every angle. The first floor features a double-height great room, where floor-to-ceiling windows flood the space with natural light and frame panoramic views of the bay. he chef's kitchen is a culinary masterpiece, outfitted with high-end appliances, custom cabinetry, and a spacious island that's perfect for entertaining. The first floor also features a formal dining room, two guest bedrooms and laundry room. Upstairs, the primary suite boasts sweeping water views. The ensuite bathroom is a spa-inspired retreat, featuring a custom double vanity, freestanding tub, large shower, and separate water closet. Two additional guest bedrooms on this level share a beautifully appointed bathroom with a double vanity. The expansive deck provides ample space for lounging and dining with waterside pool and private beach, providing seamless indoor and outdoor entertainment. Moments away from several renowned marinas, Southampton Peconic Beach and Tennis Club and all amenities Southampton Town has to offer from luxury boutiques to fine dining....
Contact an agent
Home facts
- Year built:2021
- Listing ID #:1040037
- Added:48 day(s) ago
- Updated:October 06, 2026 at 08:46 AM
Rooms and interior
- Bedrooms:5
- Total bathrooms:4
- Full bathrooms:4
- Rooms Total:10
- Kitchen Description:Oven, Range, Refrigerator
- Bedroom Description:First Floor Bedroom, Master Downstairs
Heating and cooling
- Cooling:Central Air
- Heating:Oil
- Central air:Yes
Structure and exterior
- Year built:2021
- Architectural Style:Modern
Schools
- High school:Hampton Bays High School
- Middle school:Hampton Bays Middle School
- Elementary school:Hampton Bays Elementary School
Utilities
- Water:Public
- Sewer:Cesspool
Finances and disclosures
- Price:$5,400,000
- Tax amount:$17,530 (2025)
Features and amenities
- Appliances:Oven, Refrigerator
- Laundry features:Washer/Dryer Hookup
- Amenities:Storage, Walk-In Closet(s)
Parking
- Parking description:Assigned
New listings near 14 Peconic Crescent
- Open Sun, 11am to 12:30pmNew
 $1,475,000Active4 beds 3 baths2,220 sq. ft.
30 Squires Boulevard, Hampton Bays, NY 11946
MLS# 1058952Listed by: COMPASS GREATER NY LLC - New
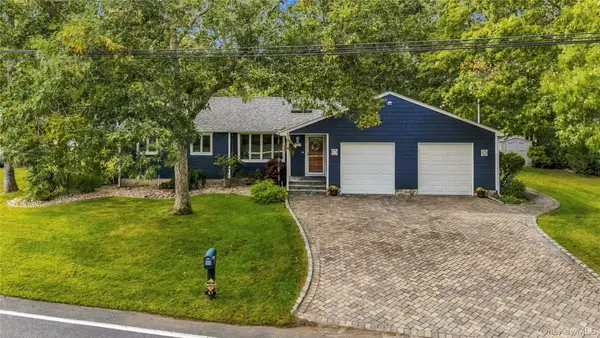 $899,000Active3 beds 2 baths1,245 sq. ft.
67 Wakeman Road, Hampton Bays, NY 11946
MLS# 1058476Listed by: DANIEL GALE SOTHEBYS INTL RLTY - Open Sat, 1am to 2:30pmNew
 $1,250,000Active3 beds 2 baths1,416 sq. ft.
25 Old Squiretown Rd, Hampton Bays, NY 11946
MLS# 1057318Listed by: DOUGLAS ELLIMAN REAL ESTATE - New
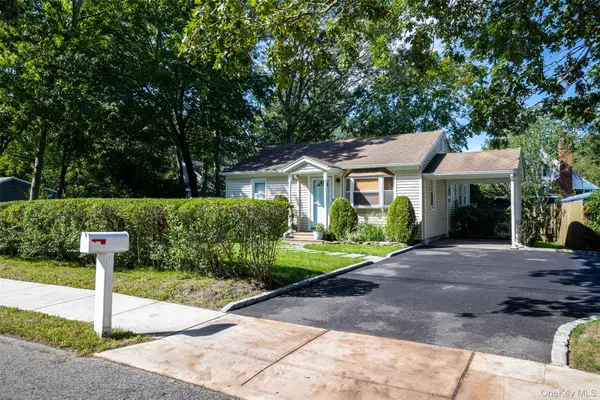 $699,000Active2 beds 1 baths799 sq. ft.
51 Wakeman Road, Hampton Bays, NY 11946
MLS# 1057089Listed by: BH&G R E REALTY CONNECT - New
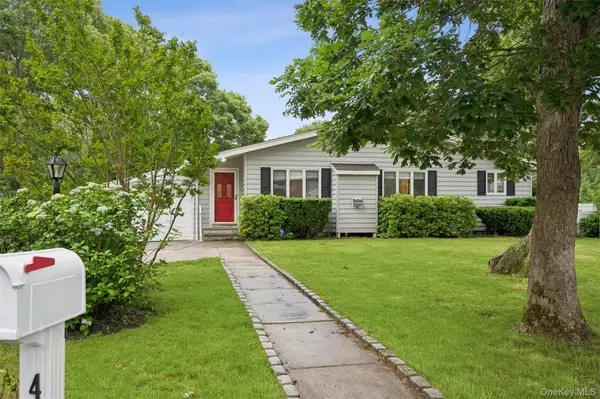 $1,295,000Active3 beds 2 baths1,228 sq. ft.
41 Homewood Drive, Hampton Bays, NY 11946
MLS# 1057137Listed by: CORCORAN - New
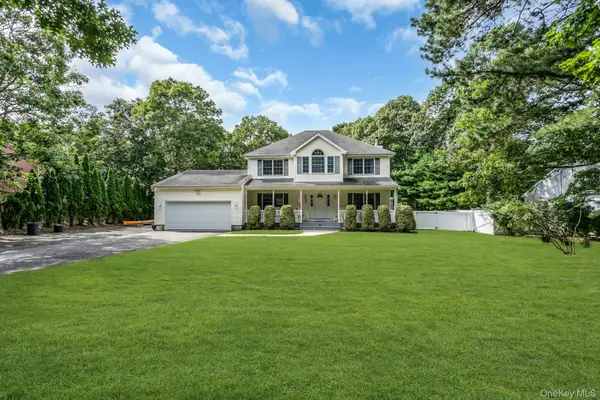 $1,295,000Active4 beds 3 baths2,298 sq. ft.
61 Washington Heights Avenue, Hampton Bays, NY 11946
MLS# 1044708Listed by: DOUGLAS ELLIMAN REAL ESTATE - New
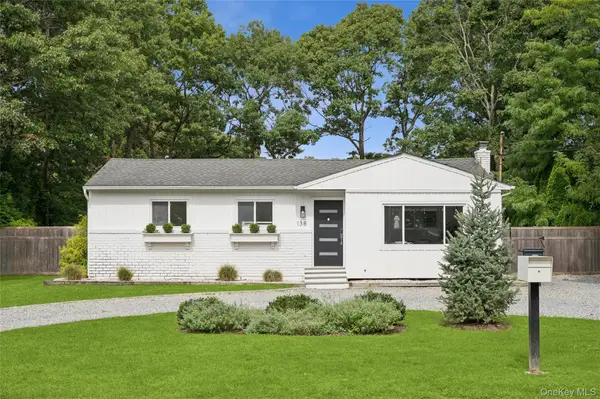 $1,150,000Active3 beds 1 baths1,040 sq. ft.
138 W Tiana Road, Hampton Bays, NY 11946
MLS# 1056297Listed by: CORCORAN - New
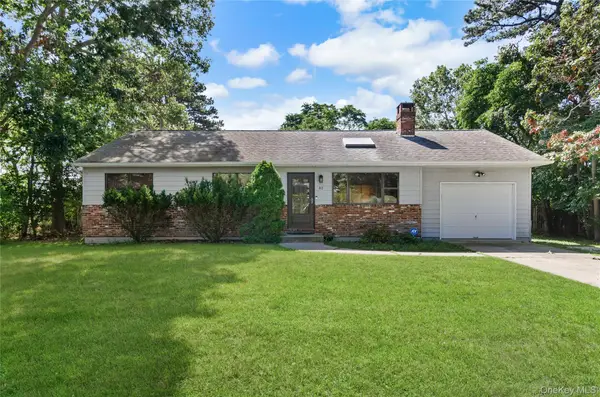 $899,000Active3 beds 2 baths1,157 sq. ft.
82 Argonne Road E, Hampton Bays, NY 11946
MLS# 1053691Listed by: CORCORAN - New
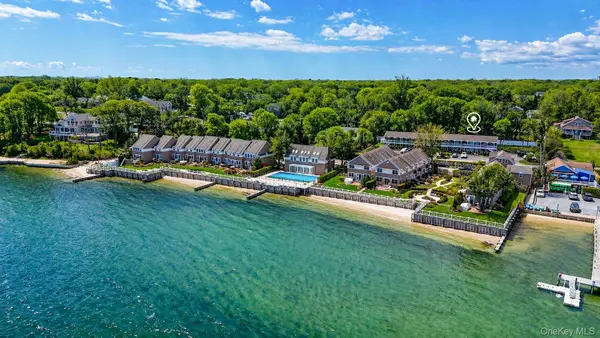 $599,000Active1 beds 2 baths780 sq. ft.
62 Canoe Place Road #625/6, Hampton Bays, NY 11946
MLS# 1055317Listed by: COMPASS GREATER NY LLC 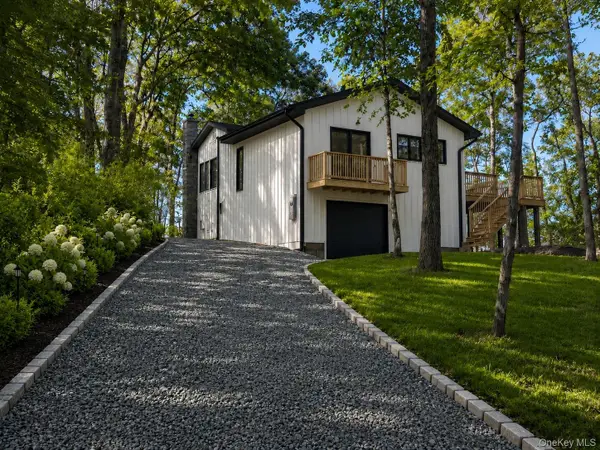 $2,995,000Active2 beds 1 baths1,010 sq. ft.
46 Red Cedar Point Road, Hampton Bays, NY 11946
MLS# 1025760Listed by: BRIDGEHAMPTON EQUITIES


Protect your home and budget from life's surprises with an Assurant Home Warranty, backed by a partner that supports you through every step of homeownership. Explore Plans.
© 2023 - 2026 ERA Franchise Systems LLC. All rights reserved. ERA Franchise Systems LLC fully supports the principles of the Fair Housing Act and the Equal Opportunity Act. ERA, ERA Real Estate powered, and their respective logos are registered service marks of ERA Franchise Systems LLC. Each office is independently owned and operated.