
153 Old Red Mill Road, Hampton Manor, NY 12144
Local realty services provided by:HUNT Real Estate ERA
Listed by: marshall morgan, anganese gomez
Office: empire real estate firm llc.
MLS#:202627305
Source:Global MLS
Price summary
- Price:$449,900
- Price per sq. ft.:$154.92
About this home
Set on a quiet street, this five-bedroom custom cape sits on a serene 1.4 acres with nearly 3,000 square feet of living space. Charm and character throughout with hardwood floors, crown molding, built ins, and original detail with updated convenience. Breezeway mudroom with first floor laundry and half bath. Kitchen has original wood cabinets with granite counter tops and a beautiful bay window that overlooks a majestic oak tree. Formal dining space, large living room with fireplace, breakfast nook currently used as a playroom. East wing includes first floor primary with fireplace, large closets and full bath; two additional good-sized bedrooms and full bath with walk-in shower. Second floor has two more large bedrooms with ample closet space and another full bath. Fantastic layout for a growing family. Access covered, expansive back patio from living room. Backyard includes deck and above ground pool, mature trees, perennial shrubs, and natural hedging for privacy. Close to Regeneron, Amtrak, I-90 and more....
Contact an agent
Home facts
- Year built:1951
- Listing ID #:202627305
- Added:2 day(s) ago
- Updated:October 04, 2026 at 02:42 PM
Rooms and interior
- Bedrooms:5
- Total bathrooms:4
- Full bathrooms:3
- Half bathrooms:1
- Rooms Total:15
- Flooring:Hardwood
- Kitchen Description:Dishwasher, Microwave, Oven, Range, Refrigerator
- Basement Description:Full, Unfinished
- Living area:2,904 sq. ft.
Heating and cooling
- Cooling:Central Air
- Heating:Natural Gas
- Central air:Yes
Structure and exterior
- Roof:Asphalt
- Year built:1951
- Building area:2,904 sq. ft.
- Lot area:1.4 Acres
- Lot Features:Cleared, Private, Secluded
- Architectural Style:Cape Cod
- Construction Materials:Aluminum Siding, Wood Siding
- Exterior Features:Covered
Schools
- High school:Columbia
Utilities
- Water:Public
- Sewer:Public Sewer
Finances and disclosures
- Price:$449,900
- Price per sq. ft.:$154.92
- Tax amount:$9,552
Features and amenities
- Laundry features:Dryer, In Bathroom, Laundry Room, Main Level, Washer
- Pool features:Above Ground
Parking
- Total parking spaces:5
- Parking description:Attached, Driveway, Garage Door Opener, Paved
- Garage:Yes
- Garage spaces:1
New listings near 153 Old Red Mill Road
- New
 $239,900Active2 beds 1 baths912 sq. ft.
41 New York Avenue, Rensselaer, NY 12144
MLS# 202627429Listed by: VENTURE FOX REALTY GROUP LLC - Open Sun, 11am to 12:30pmNew
 $325,000Active3 beds 3 baths1,911 sq. ft.
40 Brook Street, East Greenbush, NY 12144
MLS# 202627337Listed by: MIUCCIO REAL ESTATE GROUP - Open Sun, 1 to 3pmNew
 $682,000Active4 beds 3 baths2,307 sq. ft.
6 Wyatts Circle, Rensselaer, NY 12144
MLS# 202626948Listed by: HOWARD HANNA CAPITAL INC - New
 $339,900Active3 beds 3 baths1,500 sq. ft.
21 Bruen Court, East Greenbush, NY 12144
MLS# 202626864Listed by: MIRANDA REAL ESTATE GROUP INC 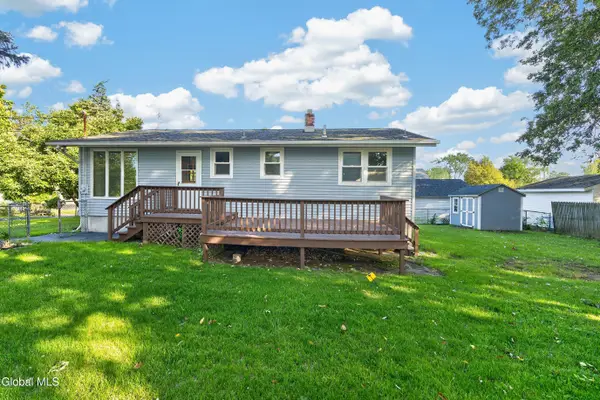 $219,000Pending3 beds 1 baths1,000 sq. ft.
31 Massachusetts Avenue, East Greenbush, NY 12144
MLS# 202626227Listed by: HOWARD HANNA CAPITAL INC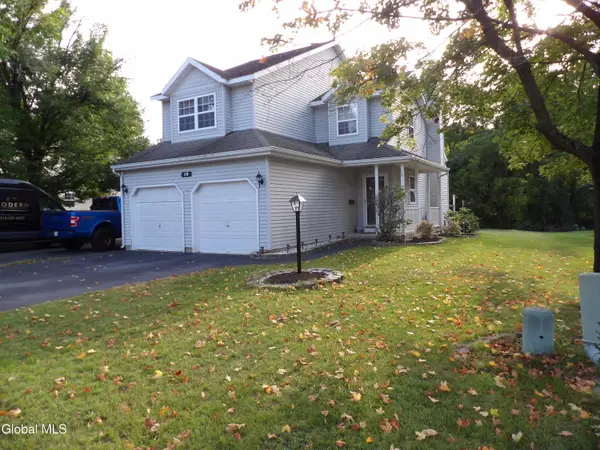 $314,900Pending2 beds 2 baths1,270 sq. ft.
16 Brook Street, East Greenbush, NY 12144
MLS# 202626031Listed by: 518 REALTY.COM INC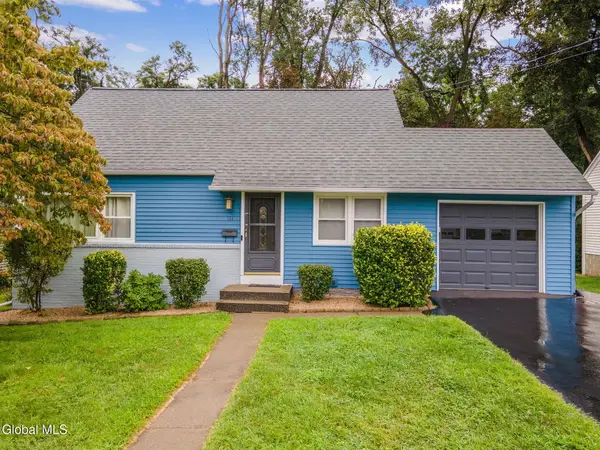 $329,900Pending3 beds 1 baths1,116 sq. ft.
311 Sunset Avenue, East Greenbush, NY 12144
MLS# 202625413Listed by: LAVIANO & ASSOCIATES REAL ESTATE GROUP $339,000Pending3 beds 3 baths1,416 sq. ft.
15 St Claire Avenue, East Greenbush, NY 12144
MLS# 202625371Listed by: ANCHOR REALTY SERVICES LLC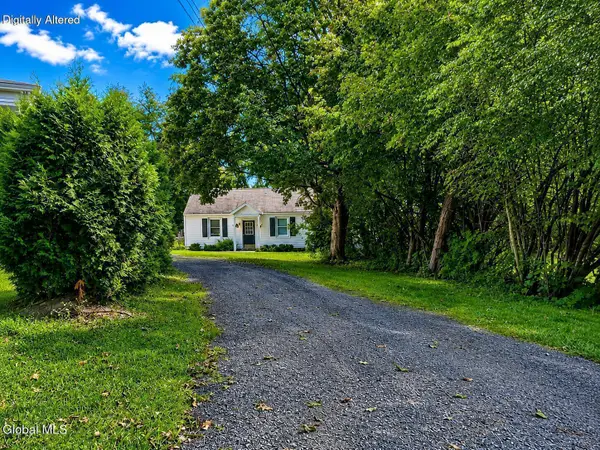 $214,500Active2 beds 1 baths660 sq. ft.
2A Hillview Avenue, East Greenbush, NY 12144
MLS# 202625240Listed by: COLDWELL BANKER PRIME PROPERTIES


Protect your home and budget from life's surprises with an Assurant Home Warranty, backed by a partner that supports you through every step of homeownership. Explore Plans.
© 2023 - 2026 ERA Franchise Systems LLC. All rights reserved. ERA Franchise Systems LLC fully supports the principles of the Fair Housing Act and the Equal Opportunity Act. ERA, ERA Real Estate powered, and their respective logos are registered service marks of ERA Franchise Systems LLC. Each office is independently owned and operated.