
40 Brook Street, Hampton Manor, NY 12144
Local realty services provided by:HUNT Real Estate ERA
Upcoming open houses
- Sun, Oct 0411:00 am - 12:30 pm
Listed by: nicholas w miuccio
Office: miuccio real estate group
MLS#:202627337
Source:Global MLS
Price summary
- Price:$325,000
- Price per sq. ft.:$170.07
- Monthly HOA dues:$16.67
About this home
Open House Sunday, October 4th from 11:30am-1pm. Turnkey, modern layout, multi-level living in this 26 year young end unit townhome. The first floor features hardwood flooring throughout, installed in 2017. Enter from the attached two car garage into the open kitchen, dining and living space featuring stainless steel appliances, granite countertops and an oversized peninsula. A gas fireplace anchors the living area, with direct access to the deck. The primary suite, complete with a walk in closet, rests privately at the rear of the home, while two additional bedrooms and a full bath sit just off the main living space. Downstairs, find a finished, carpeted family room along with additional unfinished storage, a half bath, dedicated laundry room and sliding door walkout to the paver patio. Outside, enjoy the added privacy of an end unit surrounded by woods and ideally positioned within the community. Natural gas heat, central air, public water and sewer. Easy to show, inquire today!
Contact an agent
Home facts
- Year built:2000
- Listing ID #:202627337
- Added:2 day(s) ago
- Updated:October 04, 2026 at 02:42 PM
Rooms and interior
- Bedrooms:3
- Total bathrooms:3
- Full bathrooms:2
- Half bathrooms:1
- Rooms Total:10
- Flooring:Carpet, Tile, Wood
- Dining Description:Eat-in Kitchen
- Kitchen Description:Dishwasher, Oven, Range, Refrigerator
- Basement Description:Finished, Heated, Interior Entry, Walk-Out Access
- Living area:1,911 sq. ft.
Heating and cooling
- Cooling:Central Air
- Heating:Forced Air, Natural Gas
- Central air:Yes
Structure and exterior
- Roof:Asphalt, Shingle
- Year built:2000
- Building area:1,911 sq. ft.
- Lot area:0.17 Acres
- Lot Features:Landscaped
- Construction Materials:Vinyl Siding
- Exterior Features:Deck, Drive-Paved, Patio
Schools
- High school:Columbia
- Elementary school:Red Mill
Utilities
- Water:Public
- Sewer:Public Sewer
Finances and disclosures
- Price:$325,000
- Price per sq. ft.:$170.07
- Tax amount:$5,632
Features and amenities
- Laundry features:In Basement, Laundry Room
- Amenities:Drive-Paved, Eat-in Kitchen
Parking
- Total parking spaces:4
- Parking description:Attached, Driveway, Garage Door Opener, Off Street, Paved
- Garage:Yes
- Garage spaces:2
New listings near 40 Brook Street
- New
 $239,900Active2 beds 1 baths912 sq. ft.
41 New York Avenue, Rensselaer, NY 12144
MLS# 202627429Listed by: VENTURE FOX REALTY GROUP LLC - New
 $449,900Active5 beds 4 baths2,904 sq. ft.
153 Old Red Mill Road, East Greenbush, NY 12144
MLS# 202627305Listed by: EMPIRE REAL ESTATE FIRM LLC - Open Sun, 1 to 3pmNew
 $682,000Active4 beds 3 baths2,307 sq. ft.
6 Wyatts Circle, Rensselaer, NY 12144
MLS# 202626948Listed by: HOWARD HANNA CAPITAL INC - New
 $339,900Active3 beds 3 baths1,500 sq. ft.
21 Bruen Court, East Greenbush, NY 12144
MLS# 202626864Listed by: MIRANDA REAL ESTATE GROUP INC 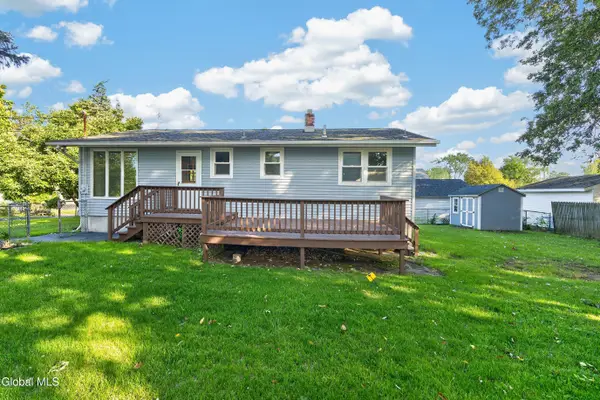 $219,000Pending3 beds 1 baths1,000 sq. ft.
31 Massachusetts Avenue, East Greenbush, NY 12144
MLS# 202626227Listed by: HOWARD HANNA CAPITAL INC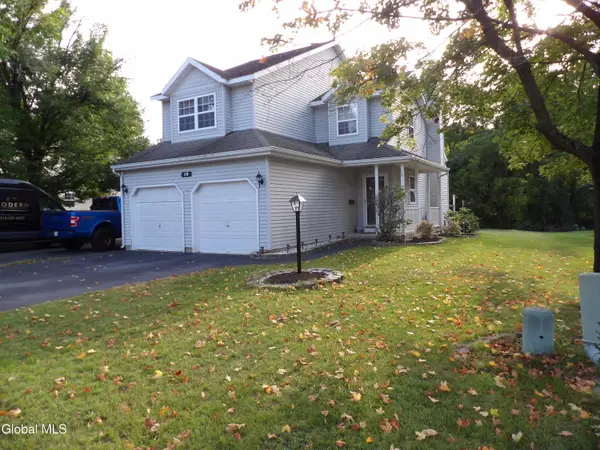 $314,900Pending2 beds 2 baths1,270 sq. ft.
16 Brook Street, East Greenbush, NY 12144
MLS# 202626031Listed by: 518 REALTY.COM INC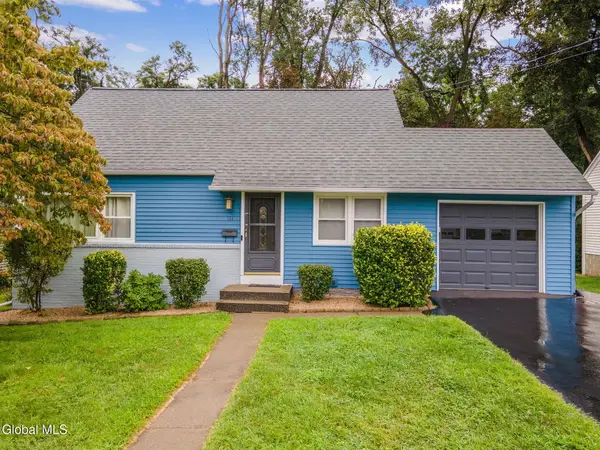 $329,900Pending3 beds 1 baths1,116 sq. ft.
311 Sunset Avenue, East Greenbush, NY 12144
MLS# 202625413Listed by: LAVIANO & ASSOCIATES REAL ESTATE GROUP $339,000Pending3 beds 3 baths1,416 sq. ft.
15 St Claire Avenue, East Greenbush, NY 12144
MLS# 202625371Listed by: ANCHOR REALTY SERVICES LLC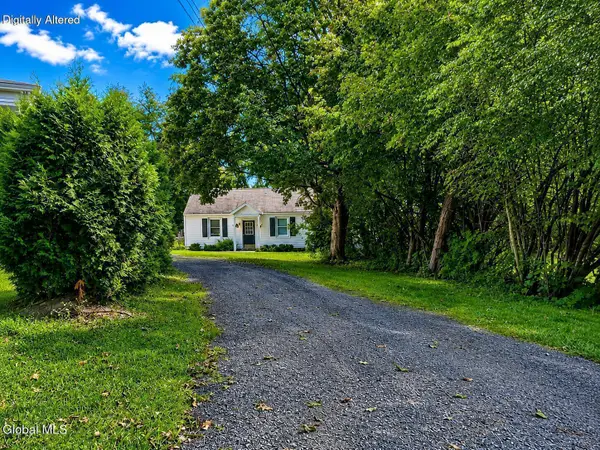 $214,500Active2 beds 1 baths660 sq. ft.
2A Hillview Avenue, East Greenbush, NY 12144
MLS# 202625240Listed by: COLDWELL BANKER PRIME PROPERTIES


Protect your home and budget from life's surprises with an Assurant Home Warranty, backed by a partner that supports you through every step of homeownership. Explore Plans.
© 2023 - 2026 ERA Franchise Systems LLC. All rights reserved. ERA Franchise Systems LLC fully supports the principles of the Fair Housing Act and the Equal Opportunity Act. ERA, ERA Real Estate powered, and their respective logos are registered service marks of ERA Franchise Systems LLC. Each office is independently owned and operated.