
9 Gregory Road, Hannibal, NY 13074
Local realty services provided by:HUNT Real Estate ERA
Listed by: brooke wills
Office: century 21 galloway realty
MLS#:S1727914
Source:NY_GENRIS
Price summary
- Price:$269,900
- Price per sq. ft.:$185.37
About this home
Enjoy comfortable ranch-style living in this inviting Hannibal home that offers three bedrooms and three bathrooms with flexible spaces both inside and out. Walk into the oversized mudroom with plenty of room for coats, shoes, and pantry items, with convenient access to the attached garage. The kitchen, dining area, and living room create an easy flow for everyday living and entertaining, with brand new LVP flooring and fresh paint throughout. A tucked-away first-floor laundry area adds more convenience. The washer and dryer will convey with the sale. Just off the dining area, an enclosed all-season room provides a welcoming place to relax or take in views of the yard in any weather. A sliding glass door connects the spaces and brings in natural light, making this an especially useful extension of the main living area with easy access to your backyard. The remodeled primary bedroom features its own full bath and dual closets. Two additional bedrooms on the opposite end of the home offer room for guests, family, or a home office. The guest bathroom includes a double vanity and a tub-and-shower combination. Downstairs, the partially finished basement offers a large bonus area with room to lounge, gather, or host overnight guests. The space includes a half bath, a bar area with a sink, and room for an entertainment setup. It provides versatility for recreation, hobbies, or guest use. Outside, enjoy the gazebo in the backyard, the front deck or enclosed back porch. Two sheds offer additional storage, and the property includes both an attached one-car garage and a detached one-car garage with an additional covered side bay providing extra parking or storage. A portion of the former attached two-car garage has been converted into a one-car for a separate bonus room, offering a private space for a home office or hobby area away from the main living space. Recent improvements include replacement of all windows, fresh paint, new flooring, remodeled bathrooms, new appliances, and updates to the interior doors and trim. Additionally, the back garage roof and the landscaping was redone. This home offers a range of spaces to make your own!...
Contact an agent
Home facts
- Year built:1992
- Subdivision & Development:Section 23300
- Listing ID #:S1727914
- Added:10 day(s) ago
- Updated:November 19, 2026 at 03:52 PM
Rooms and interior
- Bedrooms:3
- Total bathrooms:3
- Full bathrooms:2
- Half bathrooms:1
- Rooms Total:9
- Flooring:Carpet, Varies
- Kitchen Description:Country Kitchen, Dishwasher, Microwave, Refrigerator
- Basement:Yes
- Basement Description:Full, Partially Finished
- Living area:1,456 sq. ft.
Heating and cooling
- Heating:Baseboard, Gas, Hot Water
Structure and exterior
- Roof:Shingle
- Year built:1992
- Building area:1,456 sq. ft.
- Lot area:0.77 Acres
- Lot Features:Rectangular, Residential Lot
- Architectural Style:Ranch
- Construction Materials:Vinyl Siding
- Exterior Features:Open, Porch
- Foundation Description:Block
- Levels:1 Story
Schools
- High school:Hannibal High
- Middle school:Other - See Remarks
- Elementary school:Other - See Remarks
Utilities
- Water:Connected, Public, Water Connected
- Sewer:Septic Tank
Finances and disclosures
- Price:$269,900
- Price per sq. ft.:$185.37
- Tax amount:$5,124
Features and amenities
- Appliances:Dishwasher, Dryer, Gas Range, Microwave, Refrigerator, Washer
- Laundry features:Dryer, Main Level, Washer
Parking
- Parking description:Attached, Garage, Garage Door Opener
- Garage:Yes
- Garage spaces:2
New listings near 9 Gregory Road
- New
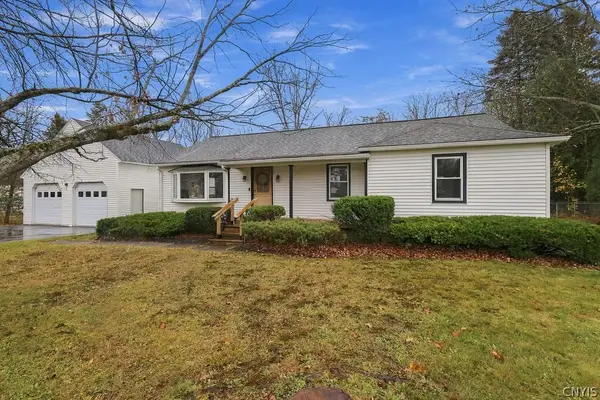 $249,900Active3 beds 1 baths1,344 sq. ft.
76 Scott Drive, Hannibal, NY 13074
MLS# S1727873Listed by: CENTURY 21 LEAH'S SIGNATURE - New
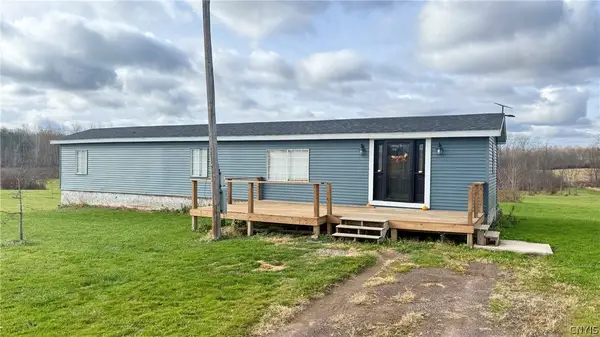 $110,000Active2 beds 1 baths980 sq. ft.
341 Sixty Six Road, Hannibal, NY 13074
MLS# S1728482Listed by: ADOLFI REAL ESTATE, INC. - New
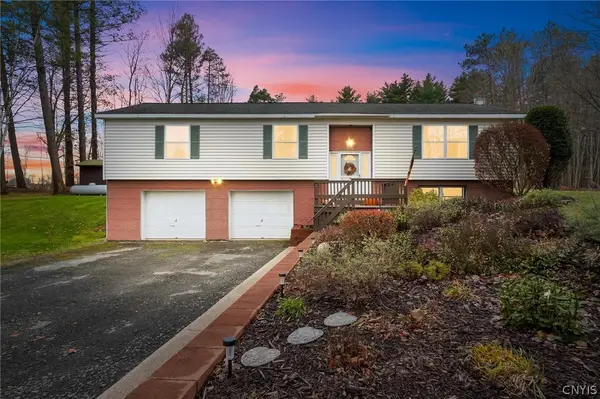 Listed by ERA$319,900Active4 beds 3 baths1,824 sq. ft.
885 County Route 21, Hannibal, NY 13074
MLS# S1727851Listed by: HUNT REAL ESTATE ERA 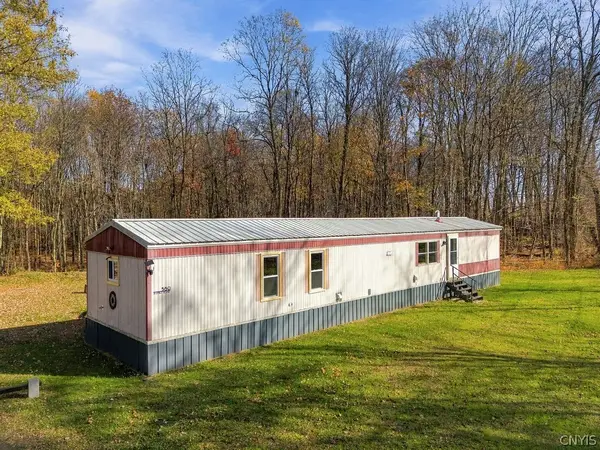 $139,900Active2 beds 2 baths980 sq. ft.
380 Phinney Road, Hannibal, NY 13074
MLS# S1726661Listed by: CENTURY 21 LEAH'S SIGNATURE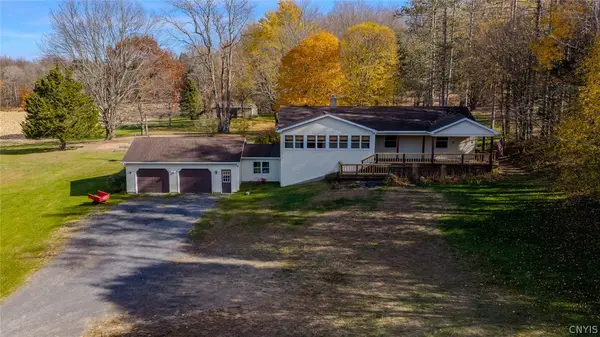 $259,900Active3 beds 2 baths1,485 sq. ft.
96 Mill Street, Hannibal, NY 13074
MLS# S1726650Listed by: KELLER WILLIAMS SYRACUSE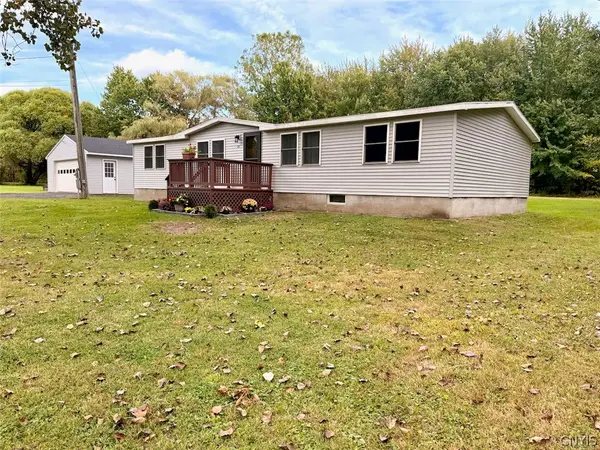 $199,900Pending3 beds 2 baths1,430 sq. ft.
241 Stock Road, Hannibal, NY 13074
MLS# S1719033Listed by: CENTURY 21 GALLOWAY REALTY $255,000Pending3 beds 2 baths1,364 sq. ft.
26 Morningside Drive, Hannibal, NY 13074
MLS# S1714102Listed by: FREEDOM REAL ESTATE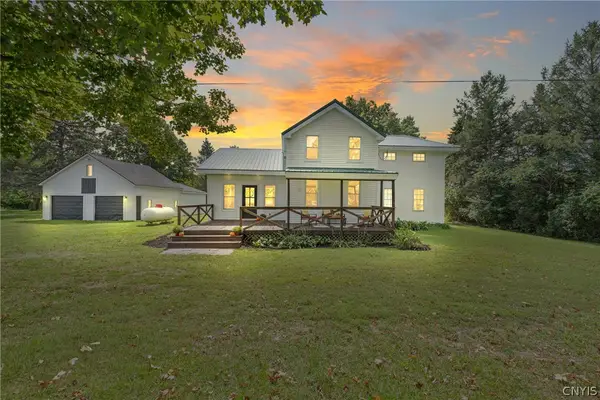 $349,000Pending4 beds 2 baths1,794 sq. ft.
211 Harris Hill Road, Hannibal, NY 13074
MLS# S1713181Listed by: CENTURY 21 GALLOWAY REALTY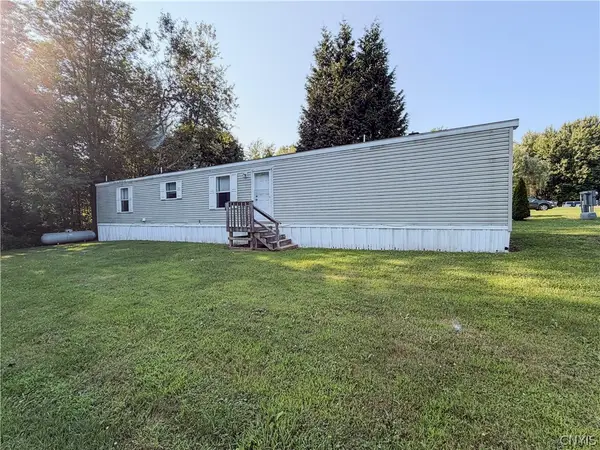 $37,000Active3 beds 2 baths980 sq. ft.
23 Pollard Lot 15 Road, Hannibal, NY 13074
MLS# S1703274Listed by: CENTURY 21 GALLOWAY REALTY


Protect your home and budget from life's surprises with an Assurant Home Warranty, backed by a partner that supports you through every step of homeownership. Explore Plans.
© 2023 - 2026 ERA Franchise Systems LLC. All rights reserved. ERA Franchise Systems LLC fully supports the principles of the Fair Housing Act and the Equal Opportunity Act. ERA, ERA Real Estate powered, and their respective logos are registered service marks of ERA Franchise Systems LLC. Each office is independently owned and operated.