
885 County Route 21, Hannibal, NY 13074
Local realty services provided by:HUNT Real Estate ERA
Listed by:
 Sarah Cooley(315) 297 - 9217HUNT Real Estate ERA
Office: hunt real estate era
MLS#:S1727851
Source:NY_GENRIS
Price summary
- Price:$319,900
- Price per sq. ft.:$175.38
About this home
Welcome to this stunning, beautifully maintained raised ranch, where space, style, and convenience come together seamlessly! Ideally situated close to local schools and town amenities, with a central location between Syracuse and Rochester, this home offers the perfect blend of comfort and accessibility. Step inside to a bright, open-concept living space featuring an inviting living room, dining area, and beautifully updated kitchen. The kitchen is truly the heart of the home, complete with updated cabinetry and appliances, an oversized island perfect for gathering and entertaining, and an abundance of natural light. Luxury vinyl flooring flows throughout, complemented by fresh paint and a clean, modern feel. With four generously sized bedrooms, there is plenty of room for everyone. The primary suite features a spacious walk-in closet and private ensuite bathroom. An additional beautifully renovated full bathroom and convenient half bath provide plenty of functionality for everyday living. The lower level adds an additional 480 sq ft of living space. Even more versatility with a brand-new family room, offering the perfect space to unwind, entertain, or enjoy a cozy evening by the coal stove. A dedicated laundry/mudroom provides additional convenience, with direct access to the three-car garage. Outside, enjoy multiple access points to the backyard, leading to a welcoming patio complete with outdoor lighting, the perfect setting for relaxing evenings and entertaining. Garden enthusiasts will appreciate the generous outdoor garden space, while the installed outdoor break wall adds another valuable feature to the property. From the thoughtful updates to the spacious layout and inviting outdoor spaces, this home has been exceptionally cared for and is ready for its next chapter. Simply unpack, settle in, and enjoy — there's nothing left to do but make it your own! Per sellers request delayed showings until 11/13 at 9am....
Contact an agent
Home facts
- Year built:1990
- Subdivision & Development:Section 249
- Listing ID #:S1727851
- Added:7 day(s) ago
- Updated:November 19, 2026 at 03:52 PM
Rooms and interior
- Bedrooms:4
- Total bathrooms:3
- Full bathrooms:2
- Half bathrooms:1
- Rooms Total:8
- Flooring:Carpet, Ceramic Tile, Varies, Vinyl
- Dining Description:Living Dining Room
- Kitchen Description:Dishwasher, Disposal, Kitchen Family Room Combo, Kitchen Island, Microwave, Pantry, Refrigerator
- Basement:Yes
- Basement Description:Finished, Full
- Living area:1,824 sq. ft.
Heating and cooling
- Cooling:Wall Units
- Heating:Baseboard, Coal, Electric, Forced Air, Propane
Structure and exterior
- Roof:Asphalt
- Year built:1990
- Building area:1,824 sq. ft.
- Lot area:2.33 Acres
- Lot Features:Irregular Lot
- Architectural Style:Raised Ranch
- Construction Materials:Vinyl Siding
- Exterior Features:Open, Patio, Porch
- Foundation Description:Block
- Levels:1 Story
Schools
- High school:Hannibal High
- Middle school:Kenney Middle
- Elementary school:Fairley
Utilities
- Water:Well
- Sewer:Septic Tank
Finances and disclosures
- Price:$319,900
- Price per sq. ft.:$175.38
- Tax amount:$5,018
Features and amenities
- Appliances:Dishwasher, Disposal, Dryer, Microwave, Refrigerator, Washer
- Laundry features:Dryer, Electric Water Heater, In Basement, Main Level, Washer
Parking
- Parking description:Attached, Driveway, Garage, Garage Door Opener, Storage, Water Available
- Garage:Yes
- Garage spaces:3
New listings near 885 County Route 21
- New
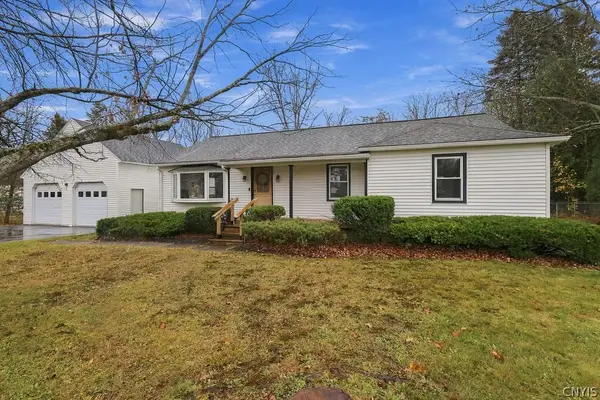 $249,900Active3 beds 1 baths1,344 sq. ft.
76 Scott Drive, Hannibal, NY 13074
MLS# S1727873Listed by: CENTURY 21 LEAH'S SIGNATURE - New
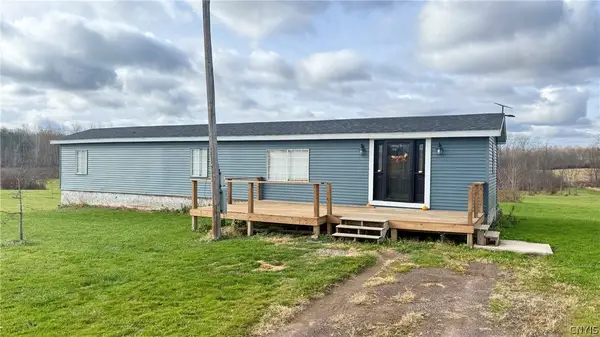 $110,000Active2 beds 1 baths980 sq. ft.
341 Sixty Six Road, Hannibal, NY 13074
MLS# S1728482Listed by: ADOLFI REAL ESTATE, INC. - New
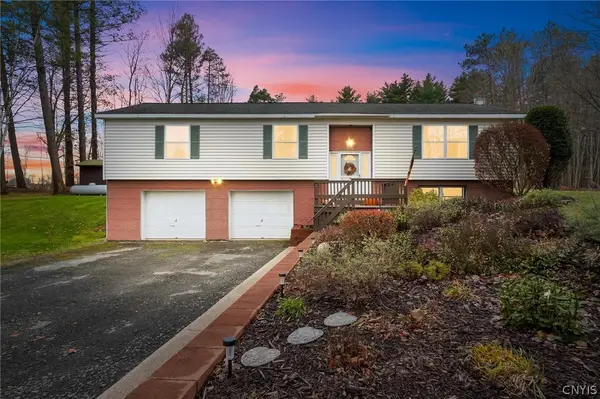 Listed by ERA$319,900Active4 beds 3 baths1,824 sq. ft.
885 County Route 21, Hannibal, NY 13074
MLS# S1727851Listed by: HUNT REAL ESTATE ERA - New
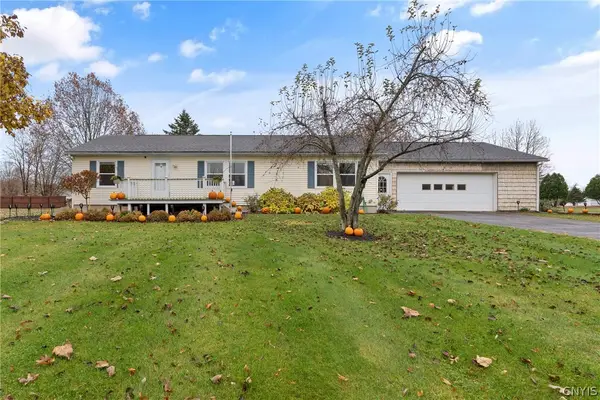 $269,900Active3 beds 3 baths1,456 sq. ft.
9 Gregory Road, Hannibal, NY 13074
MLS# S1727914Listed by: CENTURY 21 GALLOWAY REALTY 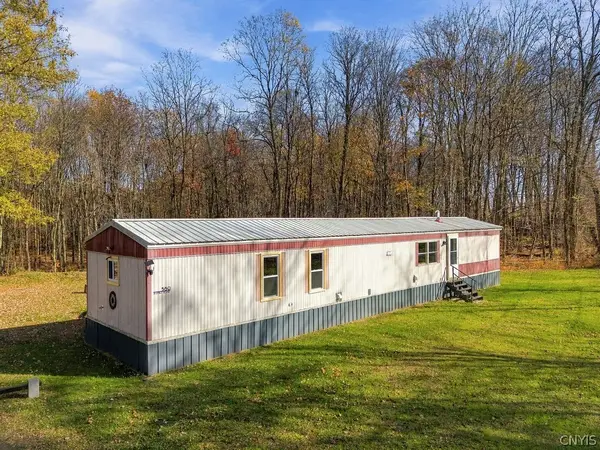 $139,900Active2 beds 2 baths980 sq. ft.
380 Phinney Road, Hannibal, NY 13074
MLS# S1726661Listed by: CENTURY 21 LEAH'S SIGNATURE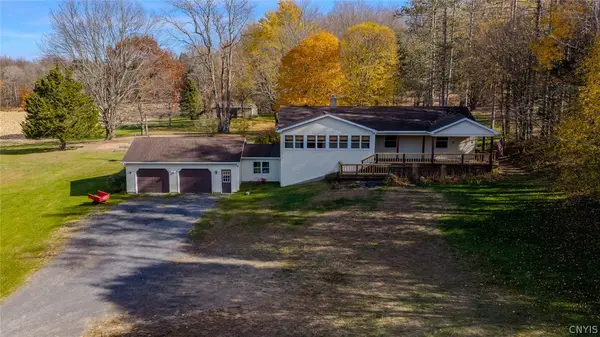 $259,900Active3 beds 2 baths1,485 sq. ft.
96 Mill Street, Hannibal, NY 13074
MLS# S1726650Listed by: KELLER WILLIAMS SYRACUSE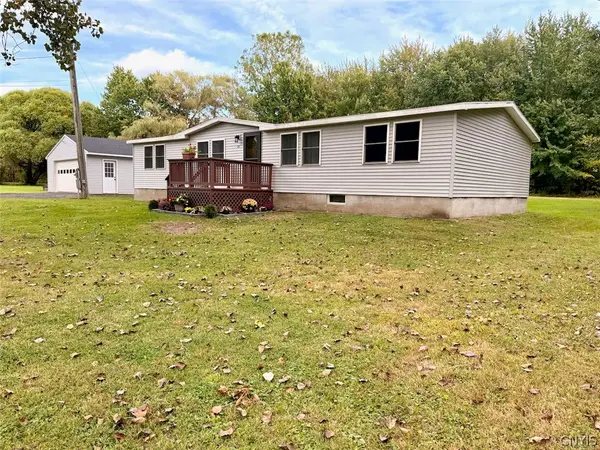 $199,900Pending3 beds 2 baths1,430 sq. ft.
241 Stock Road, Hannibal, NY 13074
MLS# S1719033Listed by: CENTURY 21 GALLOWAY REALTY $255,000Pending3 beds 2 baths1,364 sq. ft.
26 Morningside Drive, Hannibal, NY 13074
MLS# S1714102Listed by: FREEDOM REAL ESTATE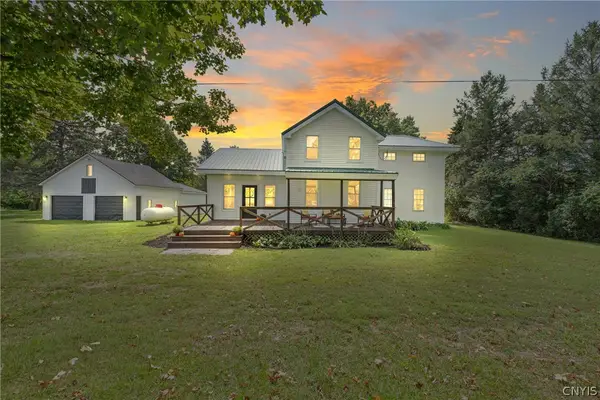 $349,000Pending4 beds 2 baths1,794 sq. ft.
211 Harris Hill Road, Hannibal, NY 13074
MLS# S1713181Listed by: CENTURY 21 GALLOWAY REALTY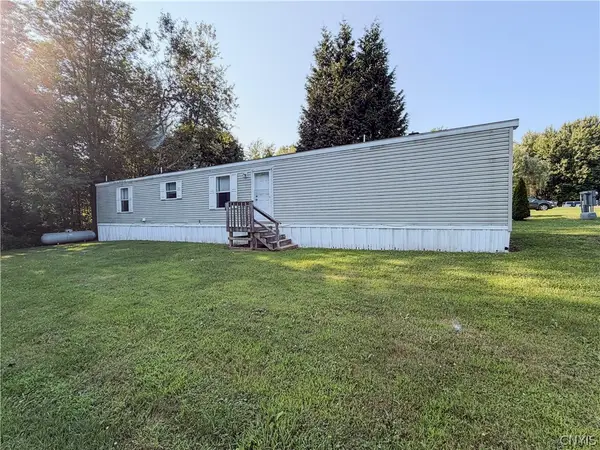 $37,000Active3 beds 2 baths980 sq. ft.
23 Pollard Lot 15 Road, Hannibal, NY 13074
MLS# S1703274Listed by: CENTURY 21 GALLOWAY REALTY


Protect your home and budget from life's surprises with an Assurant Home Warranty, backed by a partner that supports you through every step of homeownership. Explore Plans.
© 2023 - 2026 ERA Franchise Systems LLC. All rights reserved. ERA Franchise Systems LLC fully supports the principles of the Fair Housing Act and the Equal Opportunity Act. ERA, ERA Real Estate powered, and their respective logos are registered service marks of ERA Franchise Systems LLC. Each office is independently owned and operated.