
96 Mill Street, Hannibal, NY 13074
Local realty services provided by:HUNT Real Estate ERA
Listed by: alyssa emmons
Office: keller williams syracuse
MLS#:S1726650
Source:NY_GENRIS
Price summary
- Price:$259,900
- Price per sq. ft.:$175.02
About this home
Welcome to 96 Mill Street, where nearly 6 acres, a spacious layout, and plenty of opportunity come together in a peaceful Hannibal setting. This 3 bedroom home offers approximately 1,485 square feet of above-grade living space with an inviting main level, eat-in kitchen, and plenty of natural light. Recent improvements include vinyl flooring throughout portions of the main level, updated appliances, a composite back deck, and newly updated front deck railings and stairs. The finished lower level adds even more flexibility with additional living space, another full bathroom, and an additional finished room with a closet.
Outside, enjoy approximately 5.79 acres with room to spread out, an above-ground pool, expansive yard space, and additional garage/shop space ideal for storage, projects, hobbies, or equipment. Whether you’re looking for more land, extra usable space, or a home you can make your own, 96 Mill Street offers a great opportunity in Hannibal!!!
REACH OUT TODAY FOR A PRIVATE SHOWING...
Contact an agent
Home facts
- Year built:1978
- Listing ID #:S1726650
- Added:15 day(s) ago
- Updated:November 19, 2026 at 03:52 PM
Rooms and interior
- Bedrooms:3
- Total bathrooms:2
- Full bathrooms:2
- Rooms Total:8
- Flooring:Carpet, Varies
- Kitchen Description:Refrigerator
- Basement:Yes
- Basement Description:Partially Finished
- Living area:1,485 sq. ft.
Heating and cooling
- Heating:Baseboard, Electric, Stove
Structure and exterior
- Roof:Asphalt
- Year built:1978
- Building area:1,485 sq. ft.
- Lot area:5.79 Acres
- Lot Features:Rectangular
- Architectural Style:Raised Ranch
- Construction Materials:Vinyl Siding
- Exterior Features:Deck, Open, Pool, Porch
- Foundation Description:Block
- Levels:1 Story
Utilities
- Water:Public, Water Available, Well
- Sewer:Septic Tank
Finances and disclosures
- Price:$259,900
- Price per sq. ft.:$175.02
- Tax amount:$5,265
Features and amenities
- Appliances:Dryer, Refrigerator, Washer
- Laundry features:Dryer, Electric Water Heater, Main Level, Washer
- Amenities:Deck, Storage
- Pool features:Above Ground
Parking
- Parking description:Attached, Garage, Storage
- Garage:Yes
- Garage spaces:2
New listings near 96 Mill Street
- New
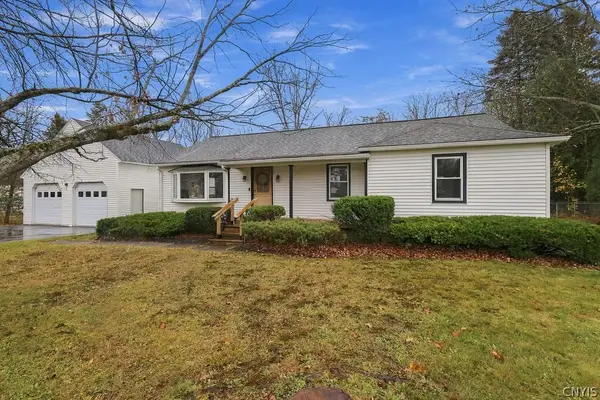 $249,900Active3 beds 1 baths1,344 sq. ft.
76 Scott Drive, Hannibal, NY 13074
MLS# S1727873Listed by: CENTURY 21 LEAH'S SIGNATURE - New
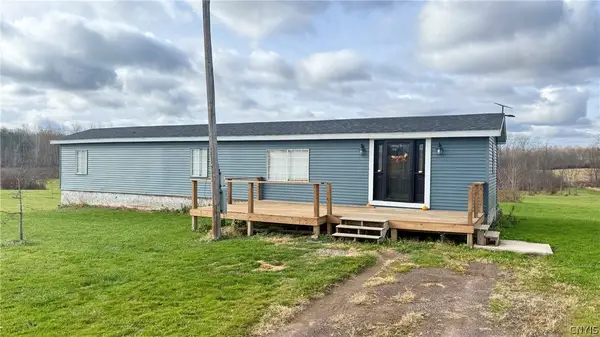 $110,000Active2 beds 1 baths980 sq. ft.
341 Sixty Six Road, Hannibal, NY 13074
MLS# S1728482Listed by: ADOLFI REAL ESTATE, INC. - New
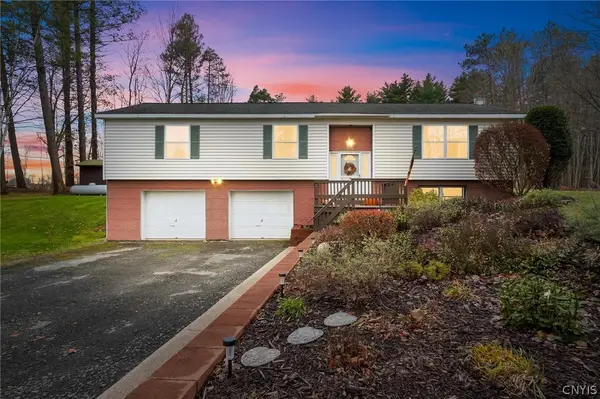 Listed by ERA$319,900Active4 beds 3 baths1,824 sq. ft.
885 County Route 21, Hannibal, NY 13074
MLS# S1727851Listed by: HUNT REAL ESTATE ERA - New
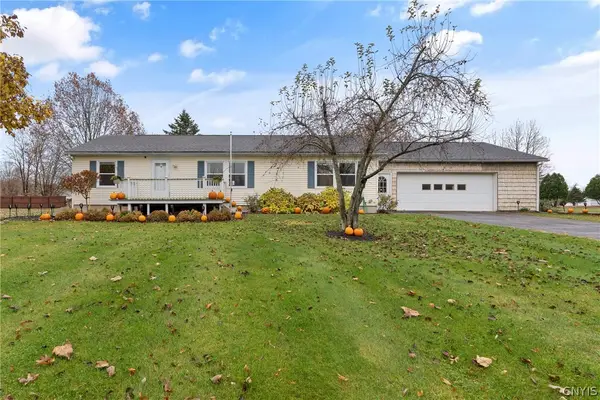 $269,900Active3 beds 3 baths1,456 sq. ft.
9 Gregory Road, Hannibal, NY 13074
MLS# S1727914Listed by: CENTURY 21 GALLOWAY REALTY 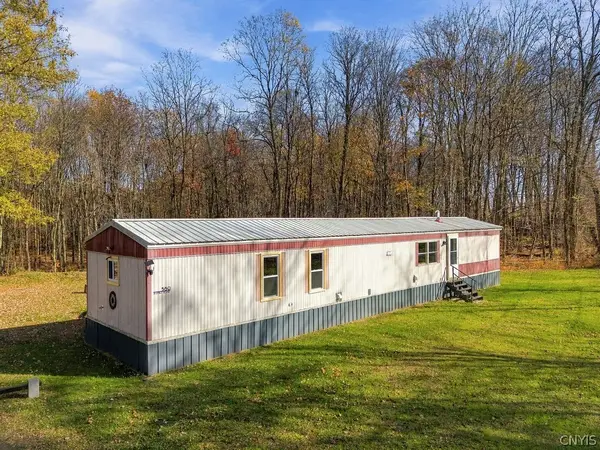 $139,900Active2 beds 2 baths980 sq. ft.
380 Phinney Road, Hannibal, NY 13074
MLS# S1726661Listed by: CENTURY 21 LEAH'S SIGNATURE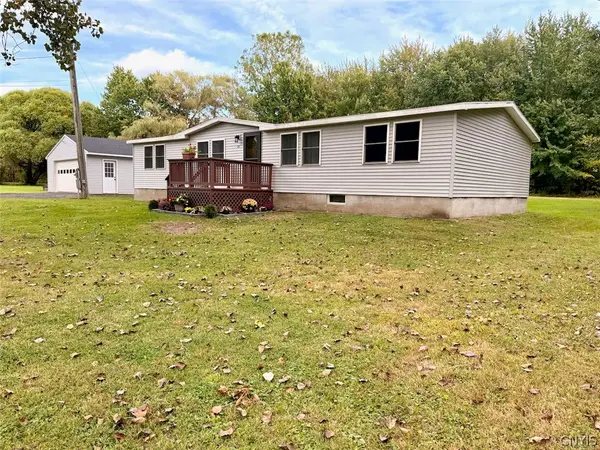 $199,900Pending3 beds 2 baths1,430 sq. ft.
241 Stock Road, Hannibal, NY 13074
MLS# S1719033Listed by: CENTURY 21 GALLOWAY REALTY $255,000Pending3 beds 2 baths1,364 sq. ft.
26 Morningside Drive, Hannibal, NY 13074
MLS# S1714102Listed by: FREEDOM REAL ESTATE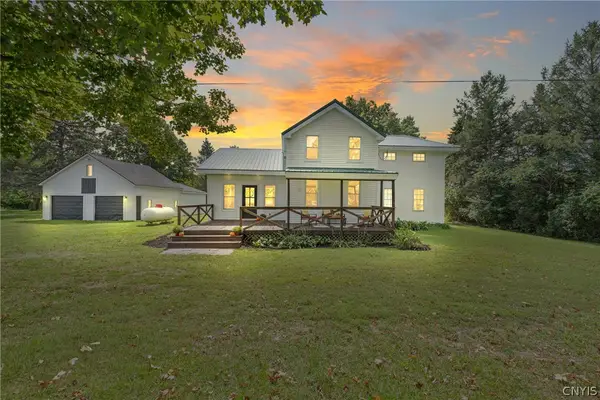 $349,000Pending4 beds 2 baths1,794 sq. ft.
211 Harris Hill Road, Hannibal, NY 13074
MLS# S1713181Listed by: CENTURY 21 GALLOWAY REALTY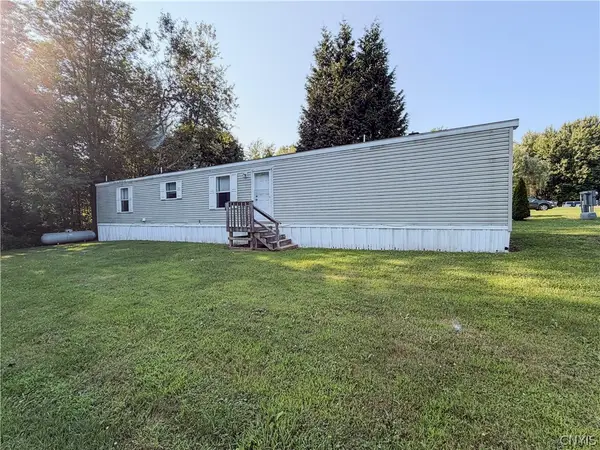 $37,000Active3 beds 2 baths980 sq. ft.
23 Pollard Lot 15 Road, Hannibal, NY 13074
MLS# S1703274Listed by: CENTURY 21 GALLOWAY REALTY


Protect your home and budget from life's surprises with an Assurant Home Warranty, backed by a partner that supports you through every step of homeownership. Explore Plans.
© 2023 - 2026 ERA Franchise Systems LLC. All rights reserved. ERA Franchise Systems LLC fully supports the principles of the Fair Housing Act and the Equal Opportunity Act. ERA, ERA Real Estate powered, and their respective logos are registered service marks of ERA Franchise Systems LLC. Each office is independently owned and operated.