
113 Woodlands, Harrison, NY 10528
Local realty services provided by:ERA Top Service Realty
113 Woodlands,Harrison, NY 10528
$7,995,000
- 6 Beds
- 9 Baths
- 9,127 sq. ft.
- Single family
- Active
Listed by: devin mccrossan
Office: douglas elliman real estate
MLS#:1017441
Source:OneKey MLS
Price summary
- Price:$7,995,000
- Price per sq. ft.:$875.97
About this home
The Definition of Luxury. Designed Without Compromise. Made for Extraordinary Living. Built by MXN Development in collaboration with renowned architect Teo Siguenza and distinguished Landscape Architects Benedek & Ticehurst. Expertly crafted and designed with incredible detail, when every detail matters. Hand Selected Stone & Lap Siding, Vermont Slate Roof, and Architectural Windows. First floor 10' Ceilings, 9'+ on Second, and 9’ in the lower level. Chefs Kitchen, Concealed Walk-In Pantry w/Appliance Bar, Two Home Offices, and endless details throughout. Luxurious master suite with couture-inspired closets and bespoke marble clad bathroom. Four additional en-suite bedrooms on the second floor. Equinox inspired Gym with Infrared Sauna, Cold Plunge, Himalayan Salt Room w/Red Light Therapy and Steam Shower. Expansive lower level recreation area with built in bar and glass wine enclosure. Additional Ensuite Bedroom. Advanced Smart Home Automation including Sonos, state of the art Security System w/Cameras, WiFi Lighting + HVAC and so much more. Infrared Heated covered porch w/fireplace, TV and outdoor kitchen. In-ground Salt Water Pool with Auto Cover Included. Expansive bluestone patio and entirely flat yard. Radiant Heated Garage with lift capacity for 6 cars. Elevator ready w/access to all 3 floors. The most impressive new construction opportunity available located within coveted Sterling Ridge. Why Settle for Anything Less. Estimated Completion Summer 2027. Buyer pays NYS transfer tax....
Contact an agent
Home facts
- Year built:2027
- Listing ID #:1017441
- Added:1 day(s) ago
- Updated:September 10, 2026 at 11:21 AM
Rooms and interior
- Bedrooms:6
- Total bathrooms:9
- Full bathrooms:8
- Half bathrooms:1
- Rooms Total:20
- Dining Description:Eat-In Kitchen, Formal Dining
- Bathrooms Description:Double Vanity, Soaking Tub
- Kitchen Description:Chefs Kitchen, Cooktop, Dishwasher, Eat-in Kitchen, Kitchen Island, Microwave, Pantry, Refrigerator
- Basement:Yes
- Basement Description:Finished
- Living area:9,127 sq. ft.
Heating and cooling
- Cooling:Central Air
- Heating:Hydro Air
- Central air:Yes
Structure and exterior
- Year built:2027
- Building area:9,127 sq. ft.
- Lot area:1.26 Acres
- Lot Features:Level
- Architectural Style:Colonial
- Construction Materials:Frame
Schools
- High school:Harrison High School
- Middle school:Louis M Klein Middle School
- Elementary school:Harrison Avenue Elementary School - Harrison
Utilities
- Water:Public
- Sewer:Public Sewer
Finances and disclosures
- Price:$7,995,000
- Price per sq. ft.:$875.97
- Tax amount:$1 (2026)
Features and amenities
- Appliances:Cooktop, Dishwasher, Microwave, Refrigerator
- Laundry features:Washer/Dryer Hookup
- Amenities:Double Vanity, High Ceilings, High Speed Internet, Marble Counters, Storage, Walk-In Closet(s), Wet Bar
- Pool features:In Ground, Outdoor Pool, Solar Cover
- Smart home:Yes
Parking
- Parking description:Driveway, Garage, Heated Garage
- Garage:Yes
- Garage spaces:6
New listings near 113 Woodlands
- Coming Soon
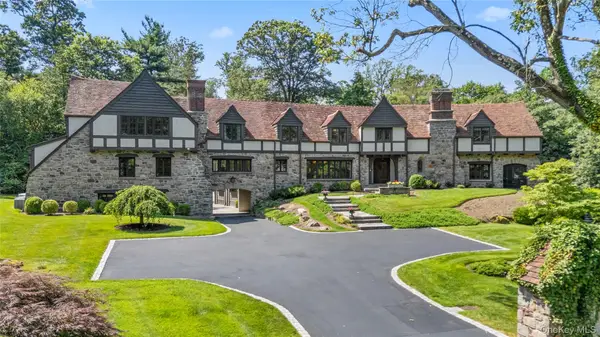 $6,995,000Coming Soon7 beds 9 baths9,314 sq. ft.
4 Commodore Avenue, Rye, NY 10580
MLS# 1048484Listed by: BERKSHIRE HATHAWAY HS NY PROP - Open Fri, 12 to 1pmNew
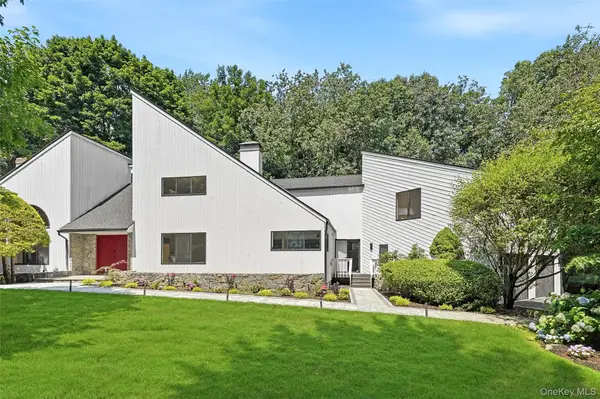 $2,395,000Active5 beds 4 baths6,671 sq. ft.
6 Harrows Lane, Purchase, NY 10577
MLS# 1034176Listed by: HOULIHAN LAWRENCE INC. - New
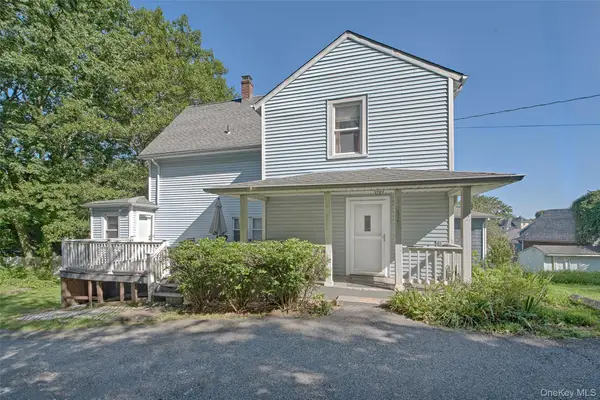 $999,999Active3 beds 2 baths1,877 sq. ft.
124 Holland Street, Harrison, NY 10528
MLS# 1039922Listed by: HOULIHAN LAWRENCE INC. - Open Sun, 12 to 1:30pmNew
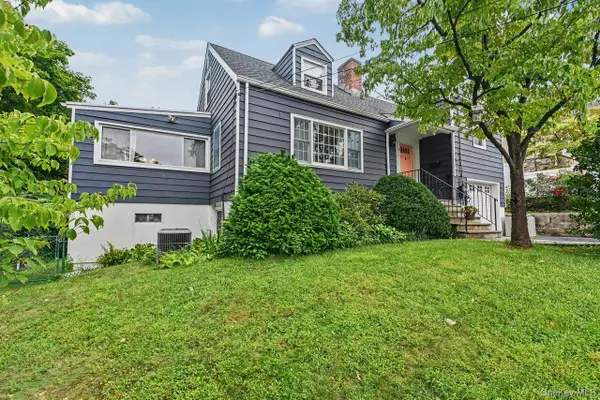 $859,000Active3 beds 2 baths1,776 sq. ft.
2 Edward Street, West Harrison, NY 10604
MLS# 1039285Listed by: COLDWELL BANKER REALTY 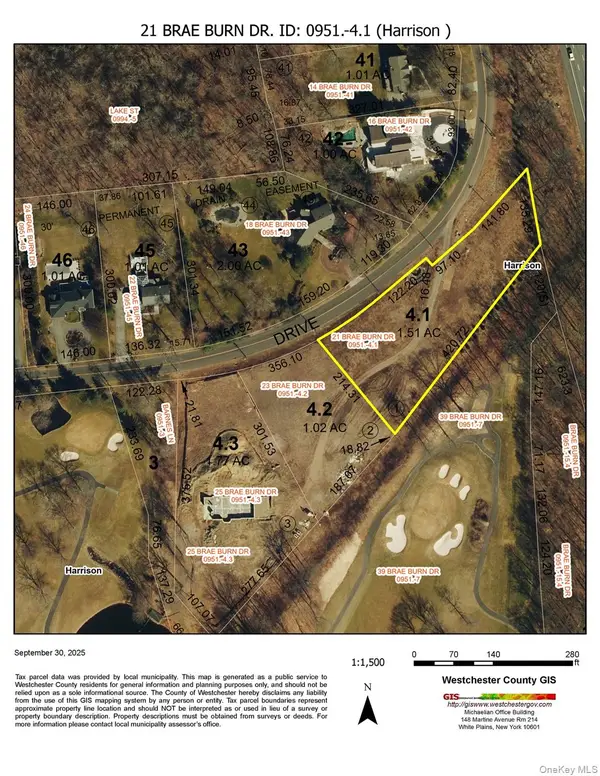 $930,000Pending1.51 Acres
21 Brae Burn Drive, Harrison, NY 10577
MLS# 1044271Listed by: JULIA B FEE SOTHEBYS INT. RLTY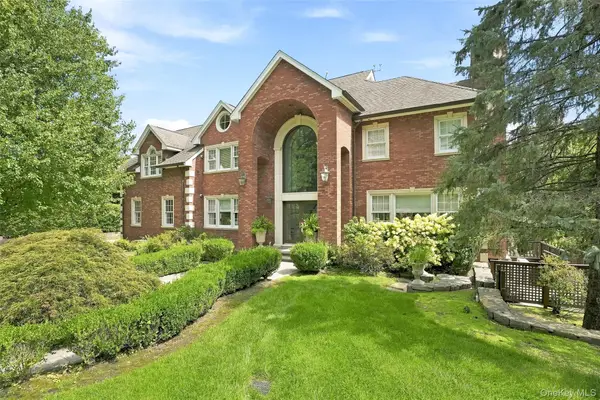 $2,999,999Active5 beds 5 baths6,979 sq. ft.
54 Forest Lake Drive, West Harrison, NY 10604
MLS# 1035269Listed by: HOULIHAN LAWRENCE INC.- Open Fri, 12 to 1pm
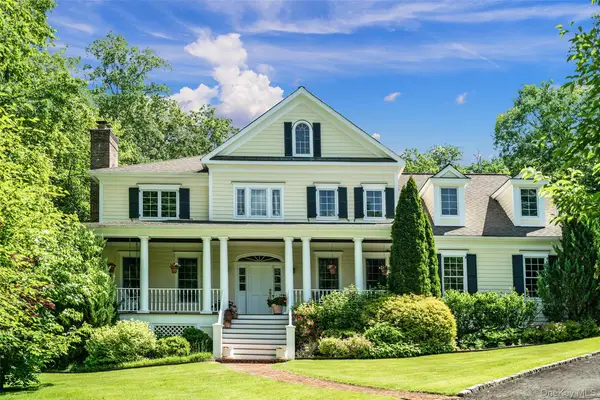 $1,950,000Active6 beds 5 baths5,179 sq. ft.
48 Park Lane, West Harrison, NY 10604
MLS# 1040134Listed by: JULIA B FEE SOTHEBYS INT. RLTY 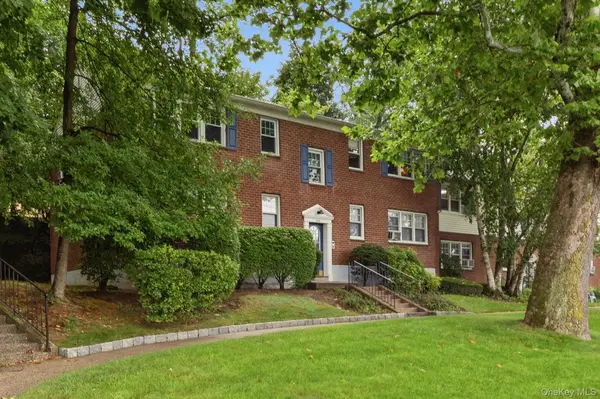 $219,000Active1 beds 1 baths800 sq. ft.
154 Underhill Avenue #2A, West Harrison, NY 10604
MLS# 1039813Listed by: RE/MAX PRESTIGE PROPERTIES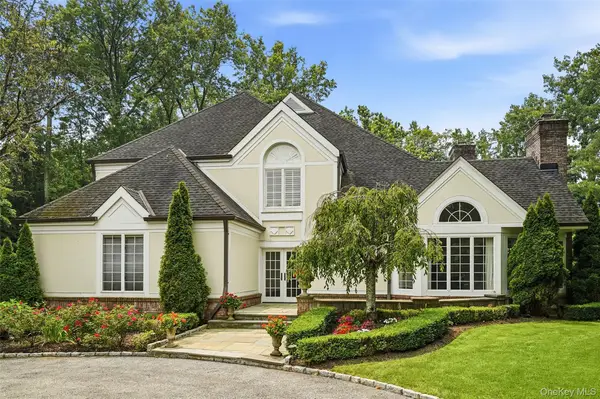 $2,950,000Active5 beds 6 baths5,203 sq. ft.
16 Hampton Road, Purchase, NY 10577
MLS# 1037997Listed by: HOULIHAN LAWRENCE INC.


Protect your home and budget from life's surprises with an Assurant Home Warranty, backed by a partner that supports you through every step of homeownership. Explore Plans.
© 2023 - 2026 ERA Franchise Systems LLC. All rights reserved. ERA Franchise Systems LLC fully supports the principles of the Fair Housing Act and the Equal Opportunity Act. ERA, ERA Real Estate powered, and their respective logos are registered service marks of ERA Franchise Systems LLC. Each office is independently owned and operated.