
19 Avondale Road, Harrison, NY 10528
Local realty services provided by:ERA Top Service Realty
19 Avondale Road,Harrison, NY 10528
$1,649,000
- 4 Beds
- 4 Baths
- 4,134 sq. ft.
- Single family
- Coming Soon
Listed by: margaret grasso
Office: berkshire hathaway hs ny prop
MLS#:1059018
Source:OneKey MLS
Price summary
- Price:$1,649,000
- Price per sq. ft.:$398.89
About this home
Perfectly positioned in the heart of Harrison, this timeless 4-bedroom, 3.1-bath Cape Cod offers an exceptional blend of refined suburban living and effortless urban convenience. Enhanced by classic curb appeal featuring two front bay windows, manicured landscaping, and sophisticated stonework with a handsome stone wall and custom pavers, the residence immediately impresses. Spanning 4,134 square feet of meticulously maintained interior space, the home welcomes you with an elegant entry foyer, a sunlit living room with a cozy fireplace, a formal dining room, and a dedicated home office. The sun-drenched chef's kitchen flows seamlessly onto a magnificent rear deck—creating an effortless indoor-outdoor connection for entertaining. A spacious family room with a second fireplace completes the main level. Upstairs, discover a luxurious primary en-suite retreat alongside three additional generously proportioned bedrooms and a pristine hall bath. The finished lower level is a standout feature, complete with a sprawling family room, a fully equipped summer kitchen, a full bathroom, laundry, and sliding glass doors opening directly to a private stone patio. Set on a desirable 0.25-acre property with a sprawling yard and exceptional hardscaping, this residence delivers ultimate privacy while remaining just moments from vibrant Harrison village shops, top-tier schools, and the Metro-North train for a seamless commute to New York City....
Contact an agent
Home facts
- Year built:1956
- Listing ID #:1059018
- Updated:October 19, 2026 at 06:43 PM
Rooms and interior
- Bedrooms:4
- Total bathrooms:4
- Full bathrooms:3
- Half bathrooms:1
- Rooms Total:12
- Flooring:Hardwood
- Dining Description:Eat-In Kitchen, Formal Dining
- Bathrooms Description:Soaking Tub
- Kitchen Description:Chefs Kitchen, Dishwasher, Eat-in Kitchen, Refrigerator, Stainless Steel Appliance(s)
- Basement:Yes
- Basement Description:Finished, Full
- Living area:4,134 sq. ft.
Heating and cooling
- Cooling:Central Air
- Heating:Natural Gas
- Central air:Yes
Structure and exterior
- Year built:1956
- Building area:4,134 sq. ft.
- Lot area:0.25 Acres
- Architectural Style:Cape Cod
- Construction Materials:Vinyl Siding
- Levels:3 Story
Schools
- High school:Harrison High School
- Middle school:Louis M Klein Middle School
- Elementary school:Parsons Memorial
Utilities
- Water:Public
- Sewer:Public Sewer
Finances and disclosures
- Price:$1,649,000
- Price per sq. ft.:$398.89
- Tax amount:$17,569 (2026)
Features and amenities
- Appliances:Dishwasher, Dryer, Refrigerator, Stainless Steel Appliance(s), Washer
- Laundry features:Dryer, Washer
- Amenities:Entrance Foyer, Granite Counters, Storage
Parking
- Parking description:Driveway, Garage
- Garage:Yes
- Garage spaces:1
New listings near 19 Avondale Road
- New
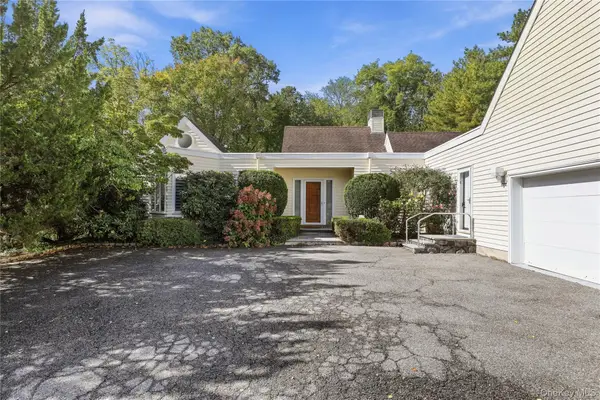 $2,200,000Active2 beds 3 baths3,488 sq. ft.
35 The Crossing At Blind Brook Brook, Purchase, NY 10577
MLS# 1062499Listed by: JULIA B FEE SOTHEBYS INT. RLTY - New
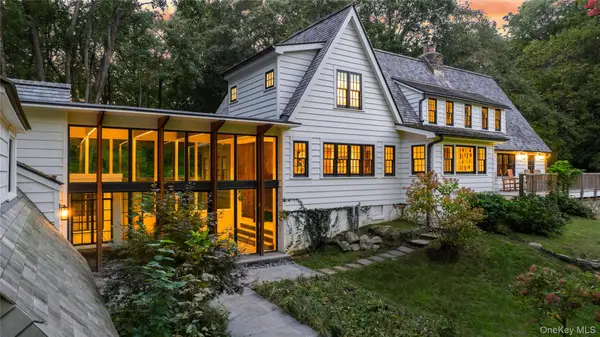 $3,495,000Active5 beds 5 baths4,278 sq. ft.
79 Winfield Avenue, Harrison, NY 10528
MLS# 1060423Listed by: JULIA B FEE SOTHEBYS INT. RLTY  $449,000Active3 beds 1 baths1,200 sq. ft.
6 South Road #1V, Harrison, NY 10528
MLS# 1057517Listed by: CORCORAN SRG RESIDENTIAL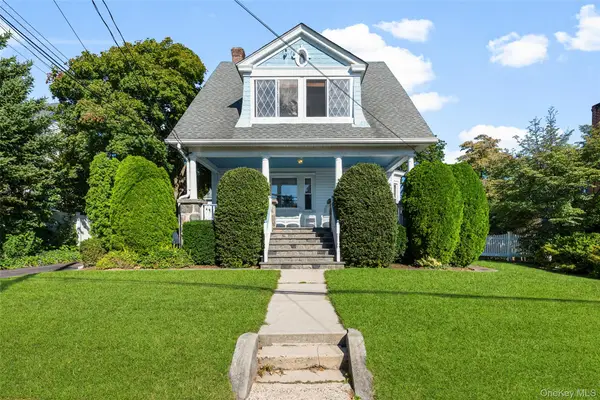 $1,325,000Active3 beds 3 baths2,666 sq. ft.
18 Coakley Avenue, Harrison, NY 10528
MLS# 1044941Listed by: KELLER WILLIAMS NY REALTY $3,595,000Pending5 beds 7 baths7,430 sq. ft.
599 West Street, Harrison, NY 10528
MLS# 1055727Listed by: JULIA B FEE SOTHEBYS INT. RLTY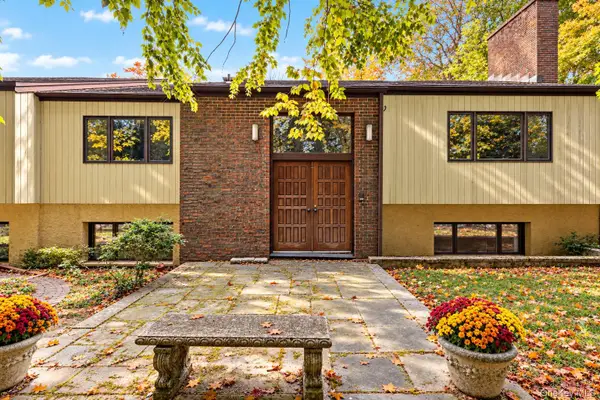 $1,395,000Active3 beds 5 baths2,900 sq. ft.
41 Park Lane, West Harrison, NY 10604
MLS# 1056949Listed by: COLDWELL BANKER REALTY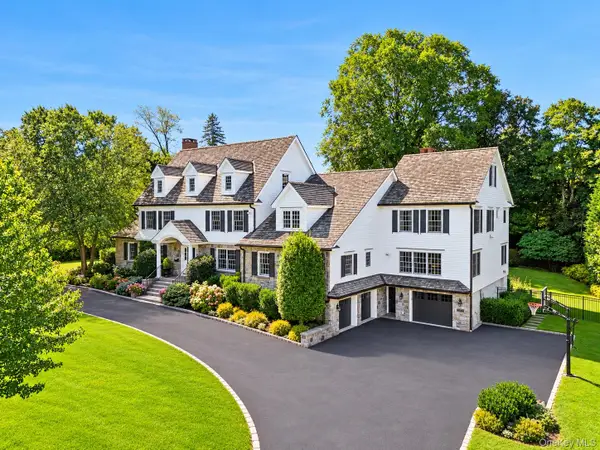 $5,495,000Active7 beds 10 baths6,788 sq. ft.
81 Park Drive N, Rye, NY 10580
MLS# 1052607Listed by: COMPASS GREATER NY, LLC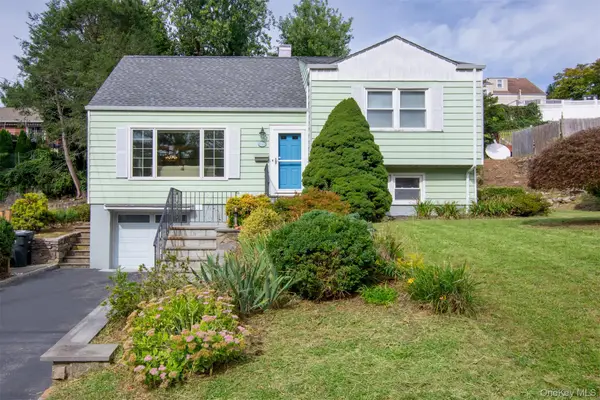 $749,000Pending3 beds 1 baths1,228 sq. ft.
27 White Plains Avenue, West Harrison, NY 10604
MLS# 1050565Listed by: CORCORAN LEGENDS REALTY $4,195,000Active6 beds 7 baths7,869 sq. ft.
15 Knightsbridge Manor Road, Purchase, NY 10577
MLS# 1054360Listed by: WILLIAM RAVEIS-NEW YORK LLC


Protect your home and budget from life's surprises with an Assurant Home Warranty, backed by a partner that supports you through every step of homeownership. Explore Plans.
© 2023 - 2026 ERA Franchise Systems LLC. All rights reserved. ERA Franchise Systems LLC fully supports the principles of the Fair Housing Act and the Equal Opportunity Act. ERA, ERA Real Estate powered, and their respective logos are registered service marks of ERA Franchise Systems LLC. Each office is independently owned and operated.