
23 Webster Avenue, Harrison, NY 10528
Local realty services provided by:ERA Caputo Realty
23 Webster Avenue,Harrison, NY 10528
$1,250,000
- 6 Beds
- 4 Baths
- 3,806 sq. ft.
- Multi-family
- Pending
Listed by: danielle benanti bonner
Office: julia b fee sothebys int. rlty
MLS#:1025620
Source:OneKey MLS
Price summary
- Price:$1,250,000
- Price per sq. ft.:$328.43
About this home
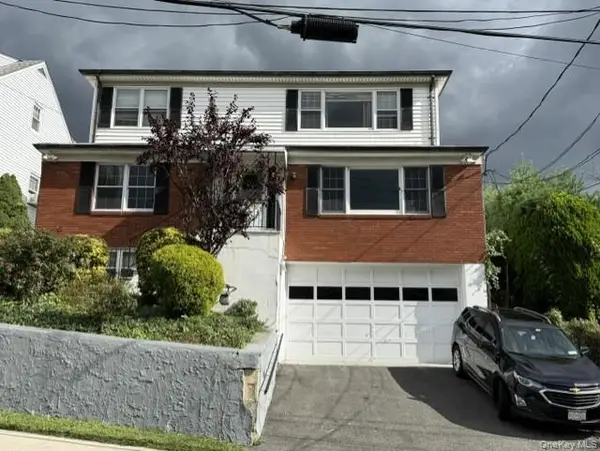
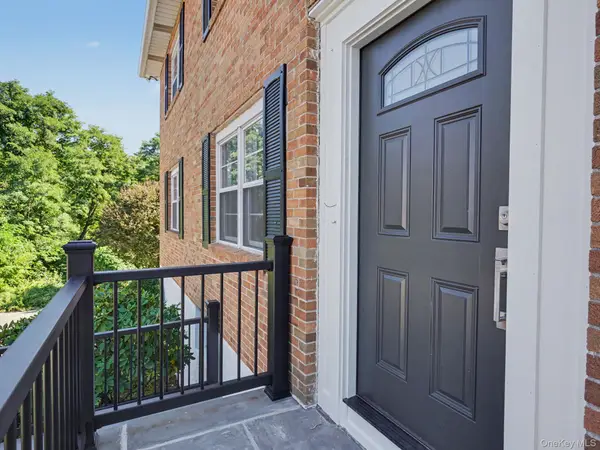
Rare Side-by-Side Multi-Family Opportunity in a Top-Rated Location! Welcome to this unique side-by-side two-family home offering an impressive four levels of space per side and the distinct, spacious feel of a townhouse! A large covered front patio which can be enclosed adding to additional living space warmly invites you into both residences which offer 3 bedrooms and 2 full bathrooms. Step into the main level featuring a cozy living room complete with a wood-burning fireplace (currently equipped with electric inserts), a formal dining room, and an eat-in kitchen with a full bathroom. The kitchen boasts sleek stainless steel appliances and convenient access to the backyard and an expansive driveway with parking for 7+ cars. The upper level offers three generous bedrooms—each equipped with ceiling fans—and a second full bathroom, along with a pull-down attic for extra storage. The lower level includes a full-length basement accessed through the kitchen, featuring laundry facilities, multiple storage closets, and a direct walk-out to the yard. Upgrades include new flooring throughout, modern appliances, energy-efficient windows, and ceiling fans. The utilities include separate electric panels, two gas meters, and two above-ground oil tanks. Tenants pay all utilities except water. Photos showcase the right-side unit (#02), which is updated and currently vacant. The left-side unit is beautifully updated and occupied by a reliable tenant. Whether you're an investor looking for a strong turnkey property or a homebuyer eager to live in one unit while offsetting your mortgage with rental income—all within the highly sought-after Harrison School District—this property is a must-see!...
Contact an agent
Home facts
- Year built:1924
- Listing ID #:1025620
- Added:46 day(s) ago
- Updated:September 30, 2026 at 11:28 AM
Rooms and interior
- Bedrooms:6
- Total bathrooms:4
- Full bathrooms:4
- Dining Description:Eat-In Kitchen, Formal Dining
- Kitchen Description:Eat-in Kitchen
- Basement:Yes
- Basement Description:Finished, Full
- Living area:3,806 sq. ft.
Heating and cooling
- Heating:Oil
Structure and exterior
- Year built:1924
- Building area:3,806 sq. ft.
- Lot area:0.12 Acres
- Architectural Style:Colonial
- Construction Materials:Stucco
Schools
- High school:Harrison High School
- Middle school:Louis M Klein Middle School
- Elementary school:Harrison Avenue Elementary School - Harrison
Utilities
- Water:Public
- Sewer:Public Sewer
Finances and disclosures
- Price:$1,250,000
- Price per sq. ft.:$328.43
- Tax amount:$13,923 (2025)
Parking
- Total parking spaces:7
- Parking description:Driveway
New listings near 23 Webster Avenue
- Coming Soon
 $4,195,000Coming Soon6 beds 7 baths7,869 sq. ft.
15 Knightsbridge Manor Road, Purchase, NY 10577
MLS# 1054360Listed by: WILLIAM RAVEIS-NEW YORK LLC - Coming Soon
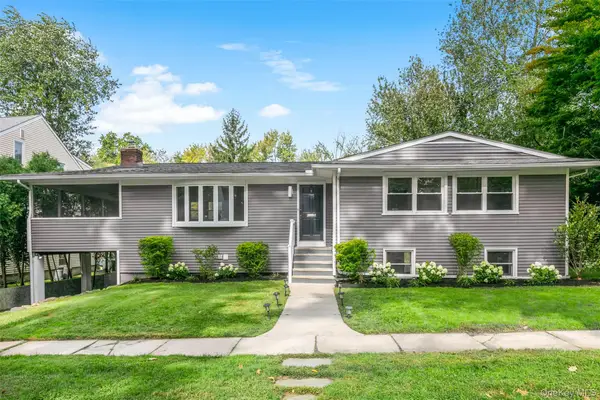 $1,800,000Coming Soon5 beds 3 baths2,160 sq. ft.
8 Belmont Avenue, Rye, NY 10580
MLS# 1050735Listed by: JULIA B FEE SOTHEBYS INT. RLTY - New
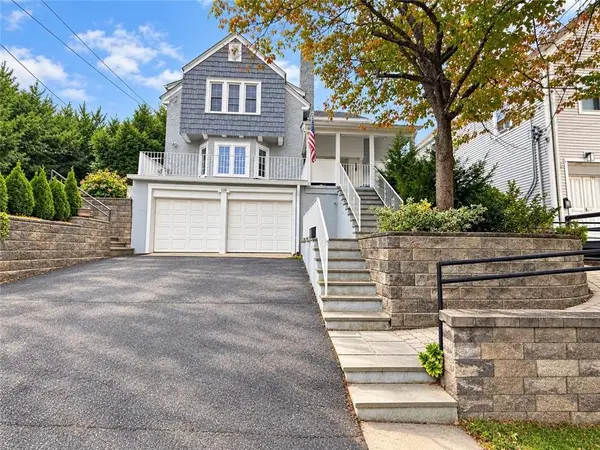 $1,100,000Active4 beds 3 baths2,816 sq. ft.
338 Columbus Avenue, Other, NY 10604
MLS# 504932Listed by: MOMENTUM REAL ESTATE LLC - Open Sun, 1 to 3pmNew
 $1,975,000Active5 beds 6 baths3,925 sq. ft.
68 Stonewall Circle, West Harrison, NY 10604
MLS# 1055829Listed by: JULIA B FEE SOTHEBYS INT. RLTY - New
 $2,795,000Active4 beds 6 baths4,457 sq. ft.
535 Woodlands Road, Harrison, NY 10528
MLS# 1031600Listed by: COMPASS GREATER NY, LLC - New
 $2,950,000Active4 beds 5 baths4,230 sq. ft.
32 Buckout Road, West Harrison, NY 10604
MLS# 1051518Listed by: JULIA B FEE SOTHEBYS INT. RLTY - New
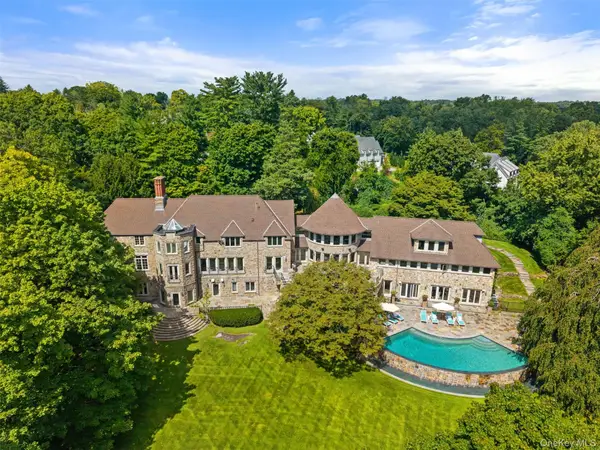 $6,995,000Active6 beds 8 baths11,118 sq. ft.
383 Woodlands Road, Harrison, NY 10528
MLS# 1045782Listed by: COMPASS GREATER NY, LLC - New
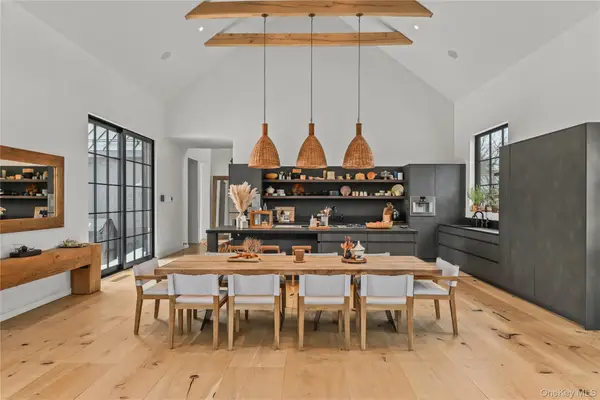 $9,950,000Active5 beds 6 baths7,447 sq. ft.
3031 Purchase Street, Purchase, NY 10577
MLS# 1033223Listed by: JULIA B FEE SOTHEBYS INT. RLTY - New
 $899,000Active5 beds 3 baths2,500 sq. ft.
342 Columbus Avenue, West Harrison, NY 10604
MLS# 1054131Listed by: COLDWELL BANKER REALTY - New
 $1,600,000Active6 beds 4 baths3,520 sq. ft.
3 Livingston Street, West Harrison, NY 10604
MLS# 1052364Listed by: WILLIAM RAVEIS-NEW YORK, LLC


Protect your home and budget from life's surprises with an Assurant Home Warranty, backed by a partner that supports you through every step of homeownership. Explore Plans.
© 2023 - 2026 ERA Franchise Systems LLC. All rights reserved. ERA Franchise Systems LLC fully supports the principles of the Fair Housing Act and the Equal Opportunity Act. ERA, ERA Real Estate powered, and their respective logos are registered service marks of ERA Franchise Systems LLC. Each office is independently owned and operated.