
383 Woodlands Road, Harrison, NY 10528
Local realty services provided by:Bon Anno Realty ERA Powered
383 Woodlands Road,Harrison, NY 10528
$6,995,000
- 6 Beds
- 8 Baths
- 11,118 sq. ft.
- Single family
- Active
Listed by: heather d. harrison, megan serbagi
Office: compass greater ny, llc.
MLS#:1045782
Source:OneKey MLS
Price summary
- Price:$6,995,000
- Price per sq. ft.:$825.56
About this home
The ultimate legacy estate offering a premiere year-round resort lifestyle. This architecturally significant residence was magnificently expanded and rebuilt in 2009, ensuring every meaningful system and interior design element meets the highest modern standards. Set on 3 spectacular, ultra-private acres, the property features timeless craftsmanship and bespoke finishes, the floor plan flows effortlessly to create exceptional indoor-outdoor entertaining opportunities, and the grand scale of the home is matched only by the magnitude of its amenities. Step inside the striking foyer to discover stunning millwork and moldings, gleaming hardwood floors, and sun-drenched spaces overlooking the sweeping park-like property. The formal living room with wood-burning fireplace and library are dripping with handsome millwork, and the open concept family room with gas fireplace is the perfect place to relax. The spacious eat-in chef’s kitchen boasts highest-end appliances, stunning custom cabinetry, Thassos marble countertops, and connects directly to a fully-appointed wet bar and dining room, ideal for hosting dinner parties. The main level also includes a guest bedroom with ensuite bath and a separate entrance, fully outfitted mudroom, laundry room, and access to the immaculate three-car garage. Ascend to the second level and arrive at the palatial owner’s retreat, including a cozy gas fireplace, 2 custom walk-in closets, spa-like bathroom with dual vanities and separate water closet, and a private stone terrace overlooking the incredible grounds. Also on the second level are 3 additional bedrooms, one with an ensuite bathroom and two sharing a hall bathroom, a modern office with ensuite bathroom which could also serve as a bedroom, and attic storage space. Downstairs, the finished lower level is an ultra-luxury sanctuary unto itself, including a professional-quality gym opening to a saltwater infinity pool, fully-appointed pool cabana, screening room, guest suite, playroom, and an additional office and laundry room. Outside, the lush gardens and grounds include privacy trees and landscaping, multiple patios and terraces, and a brand-new Sport-Tech acrylic tennis court. Ideally located in the prestigious Sterling Ridge section of Harrison, 383 Woodlands is minutes from restaurants, shopping, parkways, private airport, Metro North to Manhattan. Create your own legacy at this remarkable estate.
--...
Contact an agent
Home facts
- Year built:2009
- Subdivision & Development:Sterling Ridge
- Listing ID #:1045782
- Added:2 day(s) ago
- Updated:September 28, 2026 at 12:58 PM
Rooms and interior
- Bedrooms:6
- Total bathrooms:8
- Full bathrooms:7
- Half bathrooms:1
- Rooms Total:16
- Flooring:Hardwood
- Dining Description:Eat-In Kitchen, Formal Dining
- Bathrooms Description:Double Vanity
- Kitchen Description:Chefs Kitchen, Cooktop, Dishwasher, Disposal, Eat-in Kitchen, Freezer, Kitchen Island, Microwave, Oven, Pantry, Range, Refrigerator, Stainless Steel Appliance(s), Walk Through Kitchen
- Bedroom Description:First Floor Bedroom
- Basement:Yes
- Basement Description:Finished, Full, Walk-Out Access
- Living area:11,118 sq. ft.
Heating and cooling
- Cooling:Central Air
- Heating:Natural Gas
- Central air:Yes
Structure and exterior
- Year built:2009
- Building area:11,118 sq. ft.
- Lot area:3 Acres
- Architectural Style:Colonial, Estate
- Construction Materials:Stone
- Exterior Features:Balcony, Juliet Balcony, Tennis Court(s)
- Levels:3 Story
Schools
- High school:Harrison High School
- Middle school:Louis M Klein Middle School
- Elementary school:Harrison Avenue Elementary School - Harrison
Utilities
- Water:Public
- Sewer:Public Sewer
Finances and disclosures
- Price:$6,995,000
- Price per sq. ft.:$825.56
- Tax amount:$64,706 (2026)
Features and amenities
- Appliances:Cooktop, Dishwasher, Disposal, Dryer, Freezer, Microwave, Oven, Refrigerator, Stainless Steel Appliance(s), Washer
- Laundry features:Dryer, Washer
- Amenities:Cathedral Ceiling(s), Double Vanity, Entrance Foyer, High Ceilings, Marble Counters, Open Floorplan, Smart Thermostat, Storage, Walk-In Closet(s), Wet Bar
- Pool features:In Ground, Outdoor Pool
Parking
- Parking description:Driveway, Garage, Heated Garage, Private, Storage
- Garage:Yes
- Garage spaces:3
New listings near 383 Woodlands Road
- Coming Soon
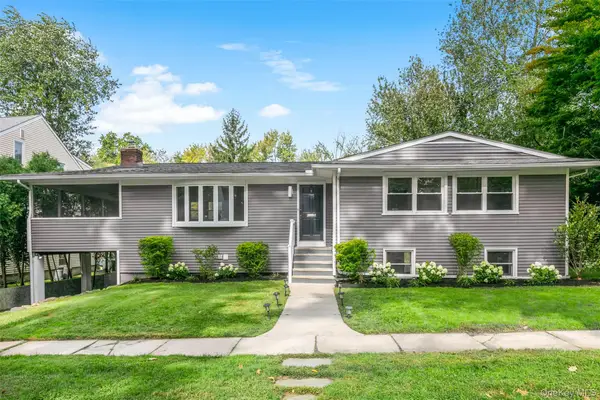 $1,800,000Coming Soon5 beds 3 baths2,160 sq. ft.
8 Belmont Avenue, Rye, NY 10580
MLS# 1050735Listed by: JULIA B FEE SOTHEBYS INT. RLTY - New
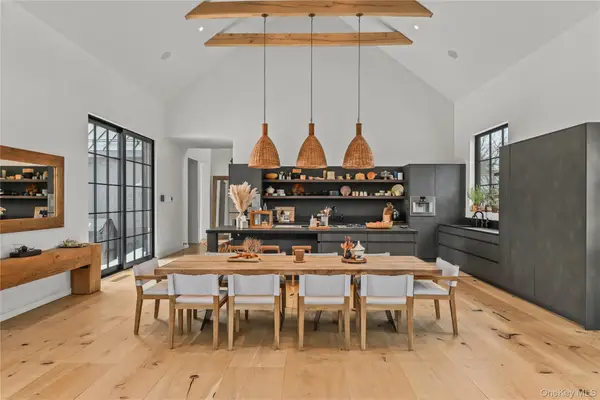 $9,950,000Active5 beds 6 baths7,447 sq. ft.
3031 Purchase Street, Purchase, NY 10577
MLS# 1033223Listed by: JULIA B FEE SOTHEBYS INT. RLTY - New
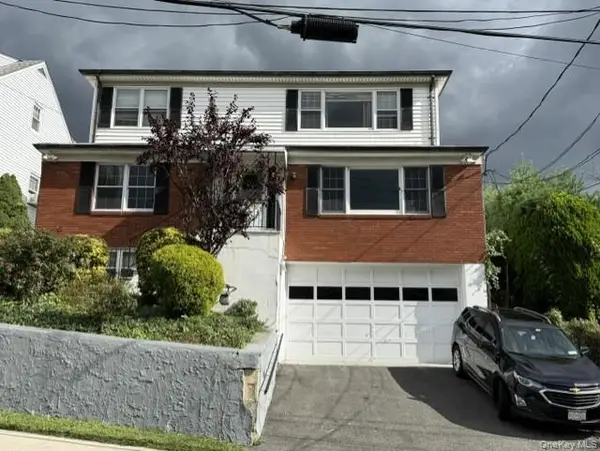 $899,000Active5 beds 3 baths2,500 sq. ft.
342 Columbus Avenue, West Harrison, NY 10604
MLS# 1054131Listed by: COLDWELL BANKER REALTY - New
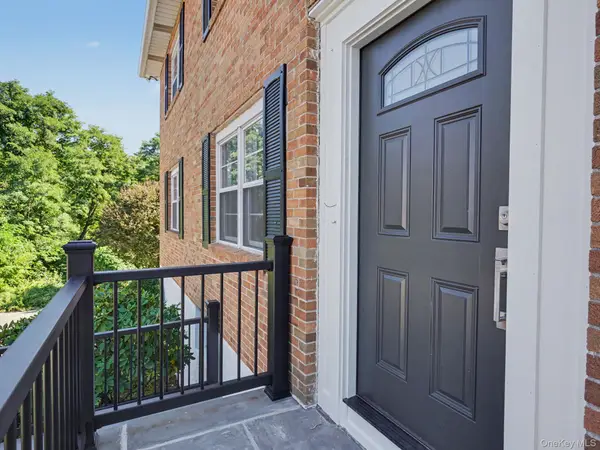 $1,600,000Active6 beds 4 baths3,520 sq. ft.
3 Livingston Street, West Harrison, NY 10604
MLS# 1052364Listed by: WILLIAM RAVEIS-NEW YORK, LLC - New
 $2,495,000Active6 beds 7 baths4,796 sq. ft.
51 Kenilworth Road, Rye, NY 10580
MLS# 1053438Listed by: GINNEL REAL ESTATE - New
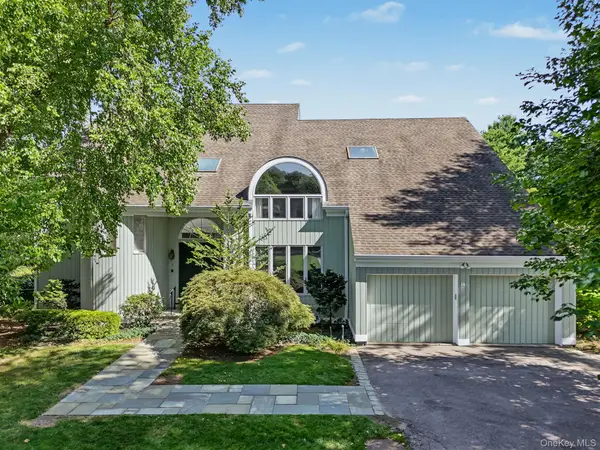 $1,850,000Active5 beds 5 baths4,506 sq. ft.
3 Pondview W, Purchase, NY 10577
MLS# 1047338Listed by: JULIA B FEE SOTHEBYS INT. RLTY - New
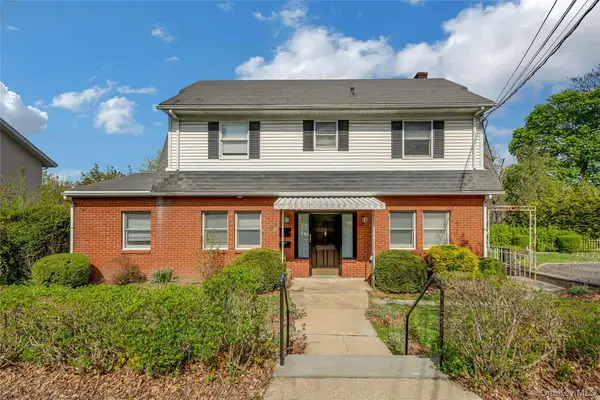 $1,049,000Active4 beds 2 baths1,672 sq. ft.
295 Columbus Avenue, West Harrison, NY 10604
MLS# 1053930Listed by: REAL BROKER NY LLC - New
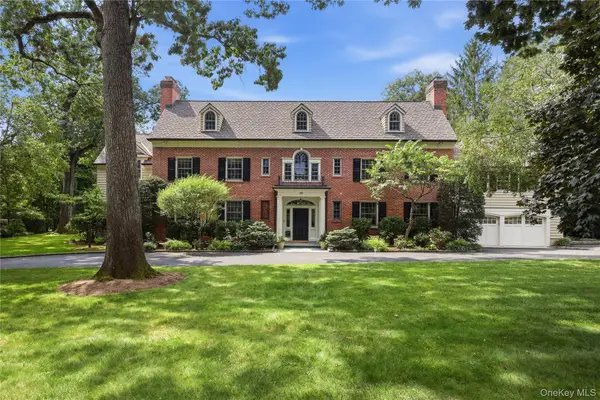 $5,450,000Active6 beds 9 baths9,858 sq. ft.
26 Archer Road, Harrison, NY 10528
MLS# 1048085Listed by: JULIA B FEE SOTHEBYS INT. RLTY - New
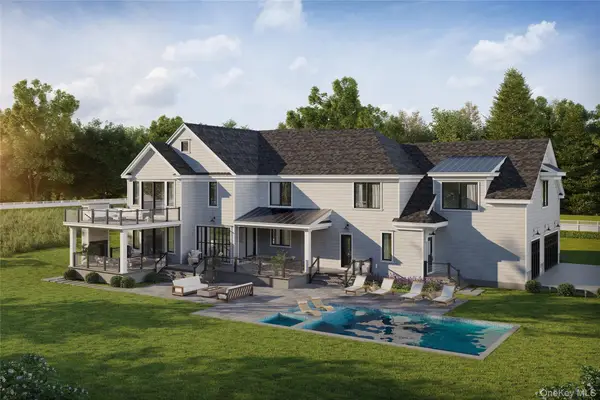 $6,675,000Active7 beds 10 baths8,835 sq. ft.
5 Stone Bridge Road, Purchase, NY 10577
MLS# 1052921Listed by: JULIA B FEE SOTHEBYS INT. RLTY


Protect your home and budget from life's surprises with an Assurant Home Warranty, backed by a partner that supports you through every step of homeownership. Explore Plans.
© 2023 - 2026 ERA Franchise Systems LLC. All rights reserved. ERA Franchise Systems LLC fully supports the principles of the Fair Housing Act and the Equal Opportunity Act. ERA, ERA Real Estate powered, and their respective logos are registered service marks of ERA Franchise Systems LLC. Each office is independently owned and operated.