
38 Fenimore Drive, Harrison, NY 10528
Local realty services provided by:Bon Anno Realty ERA Powered
38 Fenimore Drive,Harrison, NY 10528
$1,649,000
- 4 Beds
- 3 Baths
- 3,000 sq. ft.
- Single family
- Active
Listed by: maria skamangas
Office: william raveis-new york llc.
MLS#:1025421
Source:OneKey MLS
Price summary
- Price:$1,649,000
- Price per sq. ft.:$549.67
About this home
Nestled on a spectacular .79-acre parcel in one of the area's most sought-after neighborhoods, this timeless Tudor offers a rare opportunity to create the home of your dreams. Rich in character and architectural charm, this gracious residence is ready for its next chapter and awaits your vision and personal updates.
Set on beautifully private grounds with mature landscaping, the property provides exceptional space for expansion, outdoor entertaining, or future enhancements. Whether you're looking to restore its classic elegance or reimagine it with today's modern amenities, the possibilities are truly endless.
Ideally located just minutes from town, Metro-North, award-winning schools, parks, shopping, restaurants, major highways and Harrison Meadow Country Club, this is a chance to enjoy an unbeatable location while investing in one of the area's premier streets. An extraordinary opportunity to renovate, expand, or simply make it your own.
Contact an agent
Home facts
- Year built:1928
- Listing ID #:1025421
- Added:53 day(s) ago
- Updated:September 06, 2026 at 11:02 AM
Rooms and interior
- Bedrooms:4
- Total bathrooms:3
- Full bathrooms:3
- Rooms Total:9
- Dining Description:Eat-In Kitchen
- Kitchen Description:Dishwasher, Eat-in Kitchen, Microwave, Refrigerator
- Basement:Yes
- Basement Description:Full
- Living area:3,000 sq. ft.
Heating and cooling
- Cooling:Central Air
- Heating:Hot Water, Oil
- Central air:Yes
Structure and exterior
- Year built:1928
- Building area:3,000 sq. ft.
- Lot area:0.79 Acres
- Architectural Style:Tudor
- Construction Materials:Brick, Stone
Schools
- High school:Harrison High School
- Middle school:Louis M Klein Middle School
- Elementary school:Harrison Avenue Elementary School - Harrison
Utilities
- Water:Public
- Sewer:Public Sewer
Finances and disclosures
- Price:$1,649,000
- Price per sq. ft.:$549.67
- Tax amount:$21,005 (2026)
Features and amenities
- Appliances:Dishwasher, Microwave, Refrigerator
Parking
- Parking description:Driveway
- Garage:Yes
- Garage spaces:1
New listings near 38 Fenimore Drive
- Coming Soon
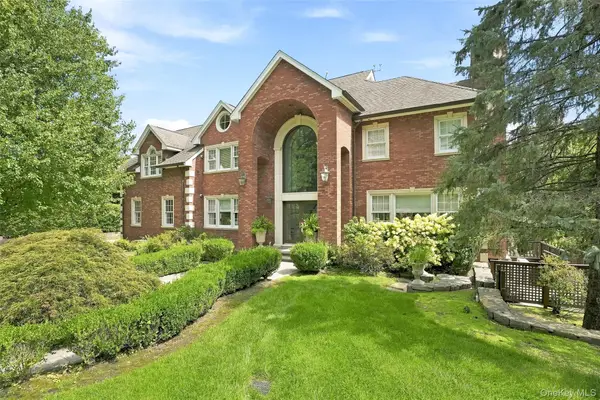 $2,999,999Coming Soon5 beds 5 baths6,979 sq. ft.
54 Forest Lake Drive, West Harrison, NY 10604
MLS# 1035269Listed by: HOULIHAN LAWRENCE INC. - Coming Soon
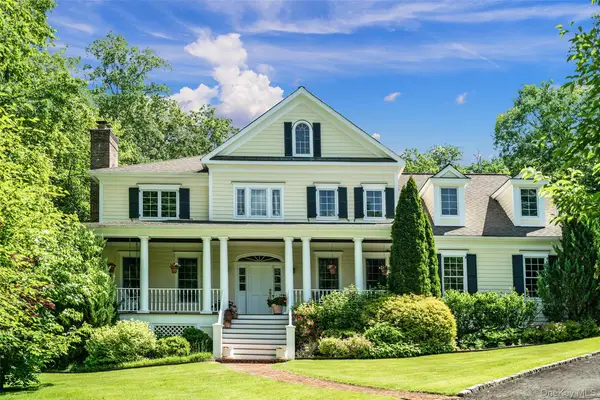 $1,950,000Coming Soon6 beds 5 baths5,179 sq. ft.
48 Park Lane, West Harrison, NY 10604
MLS# 1040134Listed by: JULIA B FEE SOTHEBYS INT. RLTY - New
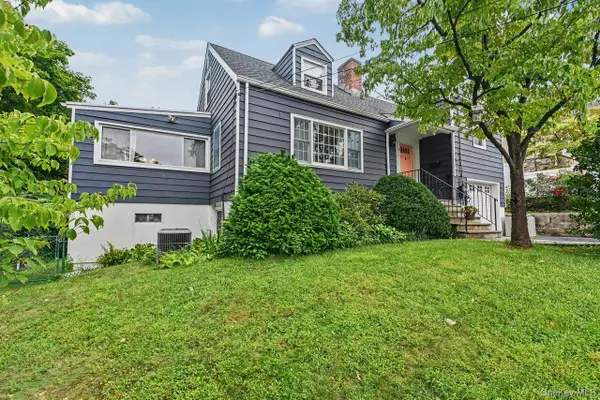 $859,000Active3 beds 2 baths1,776 sq. ft.
2 Edward Street, West Harrison, NY 10604
MLS# 1039285Listed by: COLDWELL BANKER REALTY - New
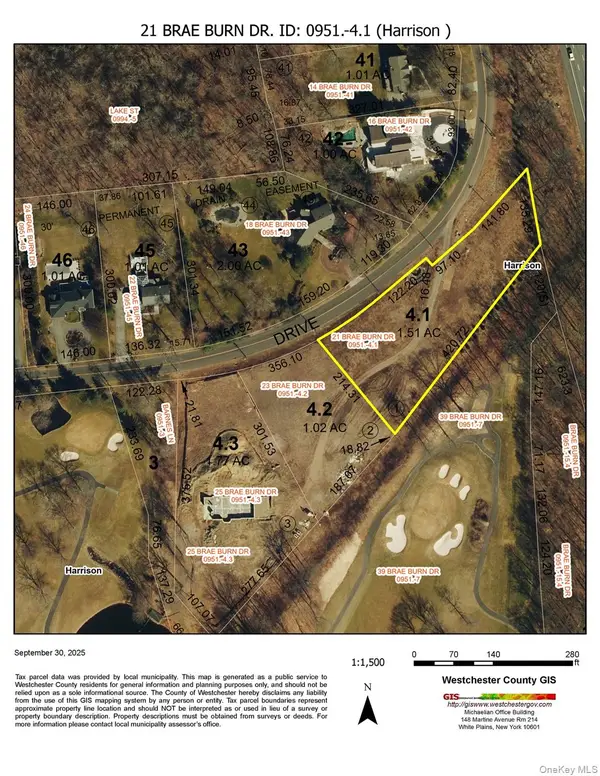 $930,000Active1.51 Acres
21 Brae Burn Drive, Harrison, NY 10577
MLS# 1044271Listed by: JULIA B FEE SOTHEBYS INT. RLTY 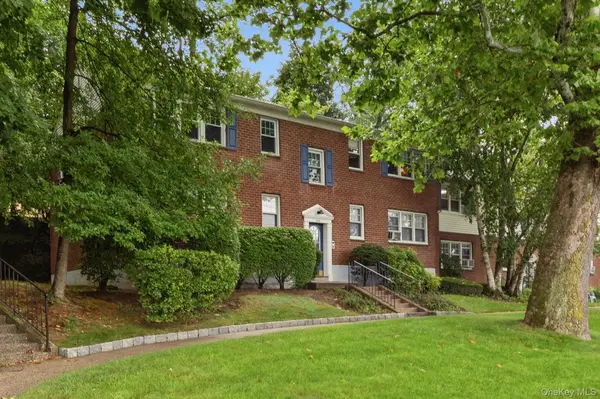 $219,000Active1 beds 1 baths800 sq. ft.
154 Underhill Avenue #2A, West Harrison, NY 10604
MLS# 1039813Listed by: RE/MAX PRESTIGE PROPERTIES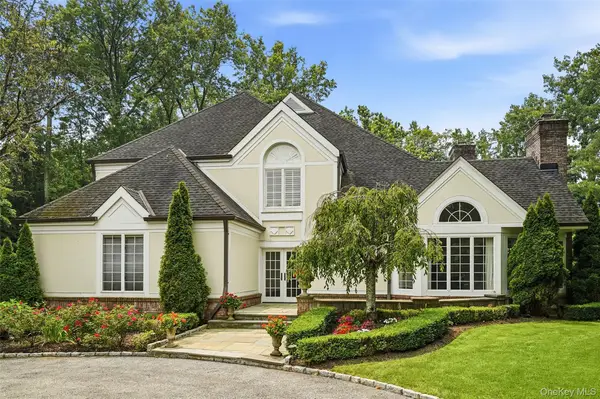 $2,950,000Active5 beds 6 baths5,203 sq. ft.
16 Hampton Road, Purchase, NY 10577
MLS# 1037997Listed by: HOULIHAN LAWRENCE INC.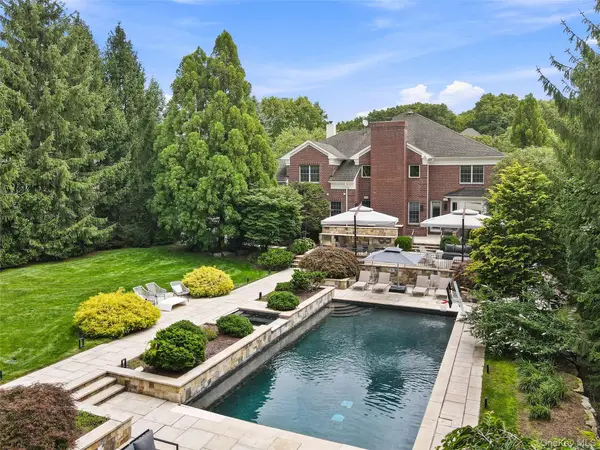 $2,950,000Pending5 beds 6 baths5,609 sq. ft.
48 Stonewall Circle, West Harrison, NY 10604
MLS# 1031026Listed by: JULIA B FEE SOTHEBYS INT. RLTY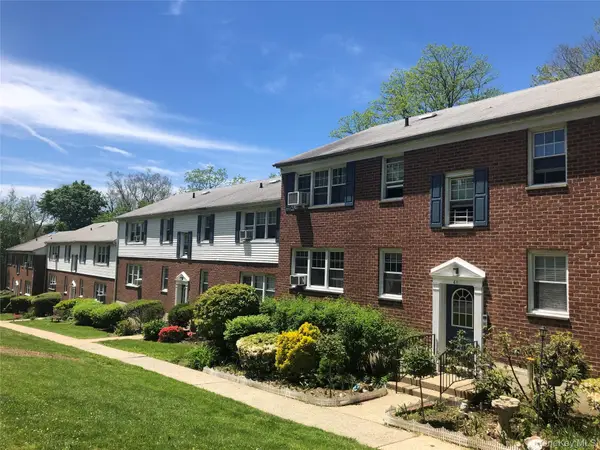 $239,000Active1 beds 1 baths840 sq. ft.
103 Columbus #2B, Harrison, NY 10604
MLS# 1036506Listed by: J AND P MANAGEMENT COMPANY LLC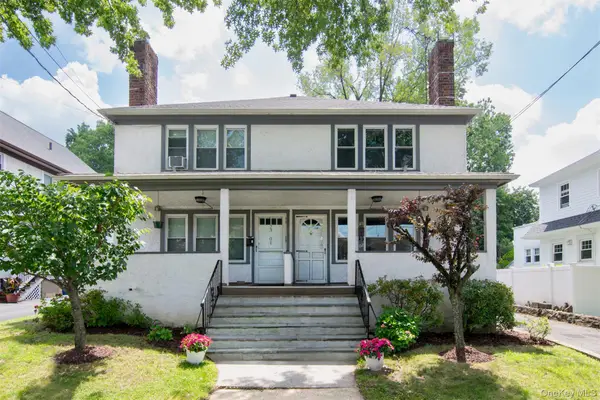 $1,250,000Active6 beds 4 baths3,806 sq. ft.
23 Webster Avenue, Harrison, NY 10528
MLS# 1025620Listed by: JULIA B FEE SOTHEBYS INT. RLTY $1,749,000Active4 beds 4 baths3,562 sq. ft.
444 West Street, Harrison, NY 10528
MLS# 1037920Listed by: JULIA B FEE SOTHEBYS INT. RLTY


Protect your home and budget from life's surprises with an Assurant Home Warranty, backed by a partner that supports you through every step of homeownership. Explore Plans.
© 2023 - 2026 ERA Franchise Systems LLC. All rights reserved. ERA Franchise Systems LLC fully supports the principles of the Fair Housing Act and the Equal Opportunity Act. ERA, ERA Real Estate powered, and their respective logos are registered service marks of ERA Franchise Systems LLC. Each office is independently owned and operated.