
599 West Street, Harrison, NY 10528
Local realty services provided by:ERA Caputo Realty
599 West Street,Harrison, NY 10528
$3,595,000
- 5 Beds
- 7 Baths
- 7,430 sq. ft.
- Single family
- Active
Listed by: amy c. ensign, whitney s. okun
Office: julia b fee sothebys int. rlty
MLS#:1055727
Source:OneKey MLS
Price summary
- Price:$3,595,000
- Price per sq. ft.:$483.85
About this home
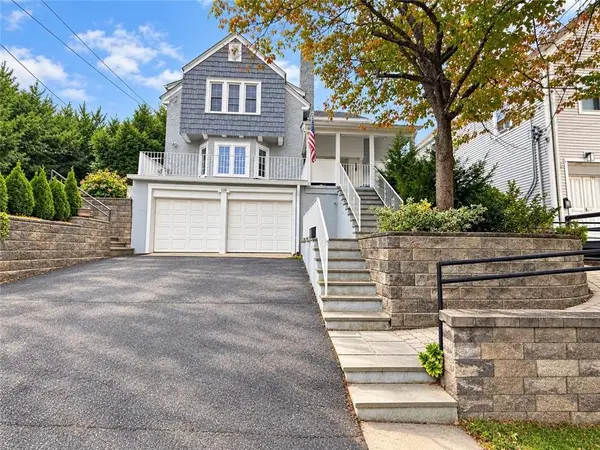
Set on a beautifully landscaped acre in Harrison, this impressive brick Center Hall Colonial offers gracious living spaces, exceptional amenities and a resort-style backyard. A dramatic two-story entry opens to a formal dining room and living room with fireplace. The dining room leads to a butler’s pantry with refrigerator, sink and dishwasher, followed by a large walk-in pantry. The spacious kitchen features a center island and high-end stainless steel appliances and opens to the family room with fireplace and doors to the backyard. A private office/den, mudroom and three-car garage complete the main level. Upstairs, the expansive primary suite features a sitting room, two walk-in closets and a luxurious bath with double vanities, walk-in shower and Jacuzzi tub. Four additional bedrooms share two connecting hall baths, each with double vanities. A large laundry room with sink, cabinetry and counter space adds everyday convenience. The finished walk-out lower level includes a golf room with turf, kitchenette, recreation room, full bath, and an arts and crafts room with its own full bath and ample storage. The third floor offers additional bonus space currently used as a kids’ lounge, along with a half bath. Outside, expansive stone patios, a pool, hot tub and outdoor kitchen create a wonderful setting for entertaining and relaxing, surrounded by broad lawns, mature trees and beautiful landscaping....
Contact an agent
Home facts
- Year built:2008
- Listing ID #:1055727
- Added:6 day(s) ago
- Updated:October 07, 2026 at 11:28 AM
Rooms and interior
- Bedrooms:5
- Total bathrooms:7
- Full bathrooms:5
- Half bathrooms:2
- Rooms Total:15
- Flooring:Hardwood
- Dining Description:Eat-In Kitchen, Formal Dining
- Bathrooms Description:Double Vanity, Soaking Tub
- Kitchen Description:Chefs Kitchen, Eat-in Kitchen, Kitchen Island, Pantry, Stainless Steel Appliance(s)
- Basement:Yes
- Basement Description:Finished, Full, Walk-Out Access
- Living area:7,430 sq. ft.
Heating and cooling
- Cooling:Central Air
- Heating:Oil, Propane
- Central air:Yes
Structure and exterior
- Year built:2008
- Building area:7,430 sq. ft.
- Lot area:1.1 Acres
- Architectural Style:Colonial
- Construction Materials:Brick
Schools
- High school:Harrison High School
- Middle school:Louis M Klein Middle School
- Elementary school:Harrison Avenue Elementary School - Harrison
Utilities
- Water:Public
- Sewer:Public Sewer
Finances and disclosures
- Price:$3,595,000
- Price per sq. ft.:$483.85
- Tax amount:$50,889 (2026)
Features and amenities
- Appliances:Stainless Steel Appliance(s)
- Amenities:Double Vanity, Entrance Foyer, Open Floorplan, Walk-In Closet(s)
- Pool features:In Ground, Outdoor Pool
Parking
- Parking description:Driveway, Garage
- Garage:Yes
- Garage spaces:3
New listings near 599 West Street
- Coming Soon
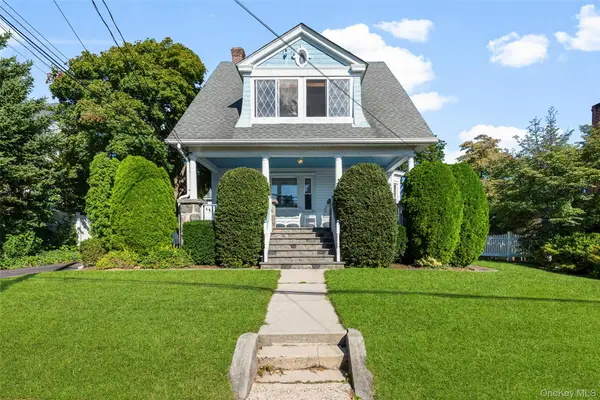 $1,325,000Coming Soon3 beds 3 baths2,666 sq. ft.
18 Coakley Avenue, Harrison, NY 10528
MLS# 1044941Listed by: KELLER WILLIAMS NY REALTY - New
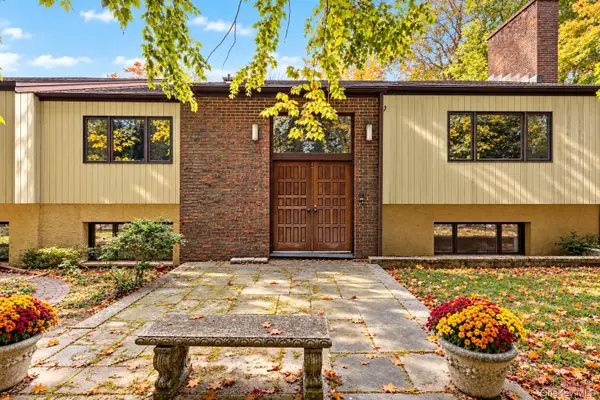 $1,395,000Active3 beds 5 baths2,900 sq. ft.
41 Park Lane, West Harrison, NY 10604
MLS# 1056949Listed by: COLDWELL BANKER REALTY - New
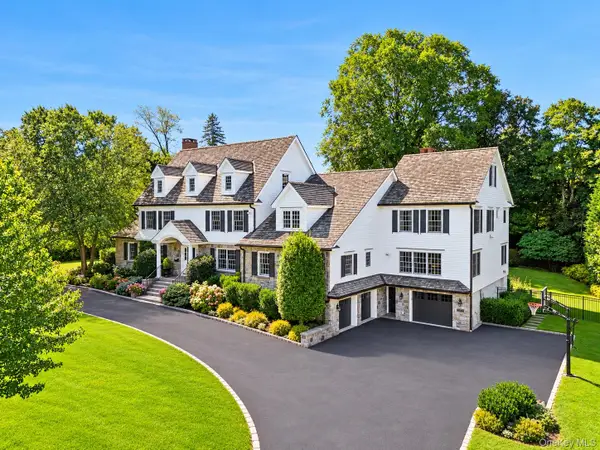 $5,495,000Active7 beds 10 baths6,788 sq. ft.
81 Park Drive N, Rye, NY 10580
MLS# 1052607Listed by: COMPASS GREATER NY, LLC - New
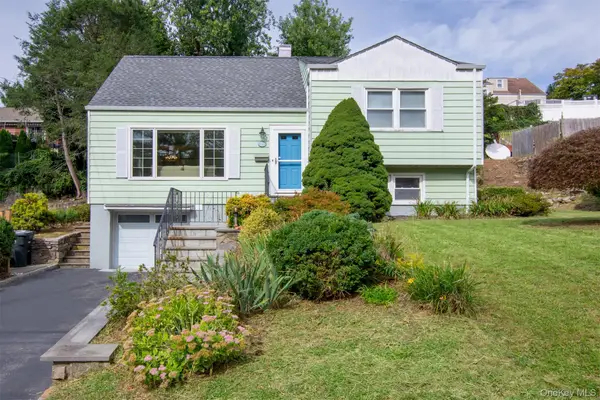 $749,000Active3 beds 1 baths1,228 sq. ft.
27 White Plains Avenue, West Harrison, NY 10604
MLS# 1050565Listed by: CORCORAN LEGENDS REALTY - New
 $4,195,000Active6 beds 7 baths7,869 sq. ft.
15 Knightsbridge Manor Road, Purchase, NY 10577
MLS# 1054360Listed by: WILLIAM RAVEIS-NEW YORK LLC - New
 $1,100,000Active4 beds 3 baths2,816 sq. ft.
338 Columbus Avenue, Other, NY 10604
MLS# 504932Listed by: MOMENTUM REAL ESTATE LLC - New
 $1,975,000Active5 beds 6 baths3,925 sq. ft.
68 Stonewall Circle, West Harrison, NY 10604
MLS# 1055829Listed by: JULIA B FEE SOTHEBYS INT. RLTY - New
 $2,795,000Active4 beds 6 baths4,457 sq. ft.
535 Woodlands Road, Harrison, NY 10528
MLS# 1031600Listed by: COMPASS GREATER NY, LLC - New
 $2,950,000Active4 beds 5 baths4,230 sq. ft.
32 Buckout Road, West Harrison, NY 10604
MLS# 1051518Listed by: JULIA B FEE SOTHEBYS INT. RLTY


Protect your home and budget from life's surprises with an Assurant Home Warranty, backed by a partner that supports you through every step of homeownership. Explore Plans.
© 2023 - 2026 ERA Franchise Systems LLC. All rights reserved. ERA Franchise Systems LLC fully supports the principles of the Fair Housing Act and the Equal Opportunity Act. ERA, ERA Real Estate powered, and their respective logos are registered service marks of ERA Franchise Systems LLC. Each office is independently owned and operated.