
13 Vista Place, Hartsdale, NY 10530
Local realty services provided by:ERA Caputo Realty
13 Vista Place,Hartsdale, NY 10530
$999,999
- 3 Beds
- 2 Baths
- 1,846 sq. ft.
- Single family
- Coming Soon
Upcoming open houses
- Sun, Sep 1301:00 pm - 03:00 pm
Listed by: michael finger
Office: re/max distinguished hms.&prop
MLS#:1043979
Source:OneKey MLS
Price summary
- Price:$999,999
- Price per sq. ft.:$541.71
About this home
Rare Sanctuary Setting in Nationally Recognized Ardsley School District!
Tucked away at the end of a peaceful dead end street, 13 Vista Place offers an extraordinary blend of unrivalled privacy and unbeatable suburban convenience. Backing directly up to lush, mature woods, this home provides a rare, tranquil nature retreat where you will feel worlds away, while still being close everything.
Step inside to a sun-drenched living room with expansive windows, flowing seamlessly into the formal dining room. The standout feature of the main living area is the gorgeous sunroom; a serene year-round haven overlooking the quiet woods, which opens to an oversized deck built for effortless outdoor dining and entertaining.
The upper level features three bedrooms and a full bathroom. The lower level offers a cozy den with a second full bathroom. Downstairs, the full finished basement provides bonus space ideal for a recreation room, home gym, or media lounge, complete with dedicated laundry facilities.
Situated in the prestigious Ardsley School District with bus pickup right at the bottom of the road, and close proximity to the award winning high school. Enjoy a premier central location minutes to Hartsdale, Scarsdale, Ardsley, and Dobbs Ferry villages, Metro-North train stations (approx. 40 mins to GCT), shopping, dining, and major parkways. Your dream sanctuary awaits!...
Contact an agent
Home facts
- Year built:1952
- Listing ID #:1043979
- Updated:September 04, 2026 at 02:36 PM
Rooms and interior
- Bedrooms:3
- Total bathrooms:2
- Full bathrooms:2
- Rooms Total:7
- Dining Description:Eat-In Kitchen, Formal Dining
- Kitchen Description:Dishwasher, Eat-in Kitchen, Refrigerator, Walk Through Kitchen
- Basement:Yes
- Basement Description:Finished, Full
- Living area:1,846 sq. ft.
Heating and cooling
- Heating:Baseboard, Oil
Structure and exterior
- Year built:1952
- Building area:1,846 sq. ft.
- Lot area:0.23 Acres
- Lot Features:Level, Near Public Transit, Part Wooded, Secluded
- Architectural Style:Split Level
- Construction Materials:Frame, Shingle Siding
Schools
- High school:Ardsley High School
- Middle school:Ardsley Middle School
- Elementary school:Concord Road Elementary School
Utilities
- Water:Public
- Sewer:Public Sewer
Finances and disclosures
- Price:$999,999
- Price per sq. ft.:$541.71
- Tax amount:$20,594 (2026)
Features and amenities
- Appliances:Dishwasher, Dryer, Refrigerator
- Laundry features:Dryer, Washer/Dryer Hookup
Parking
- Parking description:Driveway, Garage
- Garage:Yes
- Garage spaces:1
New listings near 13 Vista Place
- Coming Soon
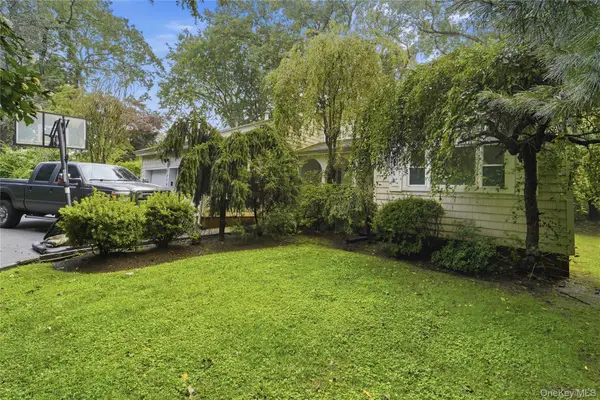 $935,000Coming Soon4 beds 3 baths2,325 sq. ft.
33 Andover Road, Hartsdale, NY 10530
MLS# 1046093Listed by: SERHANT LLC - Coming Soon
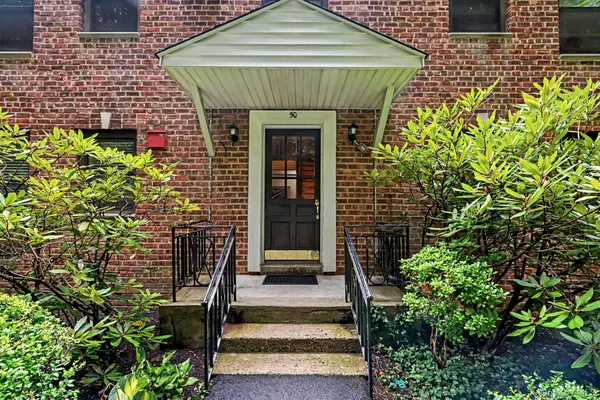 $299,000Coming Soon2 beds 1 baths1,150 sq. ft.
50 Rockledge Road #2A, Hartsdale, NY 10530
MLS# 1032775Listed by: JULIA B FEE SOTHEBYS INT. RLTY - New
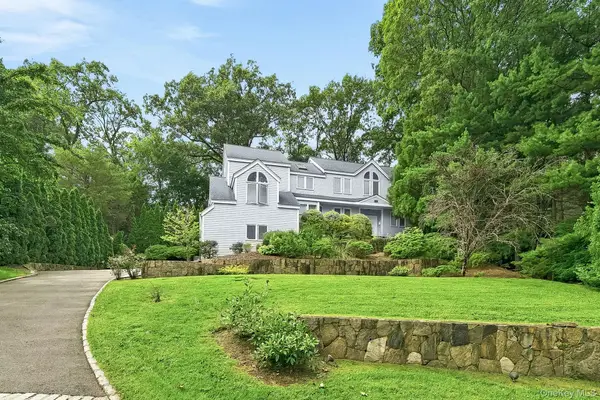 $2,000,000Active5 beds 4 baths3,550 sq. ft.
35 Highridge Road, Hartsdale, NY 10530
MLS# 1044854Listed by: JULIA B FEE SOTHEBYS INT. RLTY - New
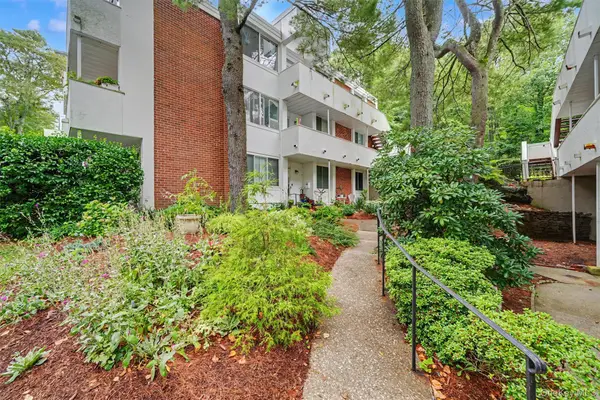 $585,000Active3 beds 2 baths1,433 sq. ft.
321 Tallwood Drive, Hartsdale, NY 10530
MLS# 1039864Listed by: GINER REAL ESTATE INC. - New
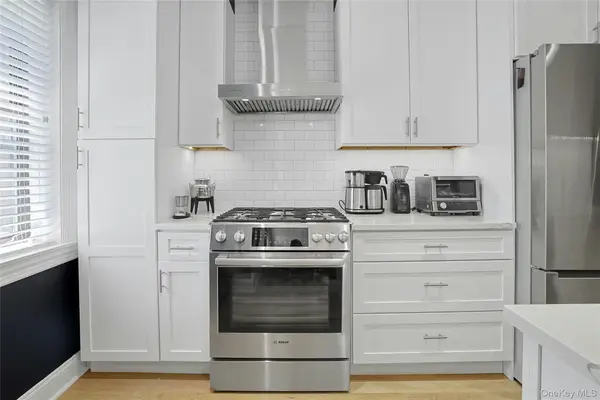 $259,500Active1 beds 1 baths850 sq. ft.
68 E Hartsdale Avenue #4J, Hartsdale, NY 10530
MLS# 859447Listed by: SERHANT LLC - New
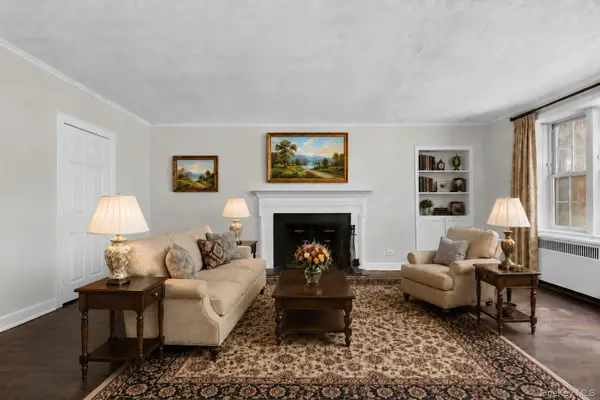 $225,000Active2 beds 1 baths958 sq. ft.
100 Pinewood Road #1C, Hartsdale, NY 10530
MLS# 1042418Listed by: KELLER WILLIAMS REALTY GROUP 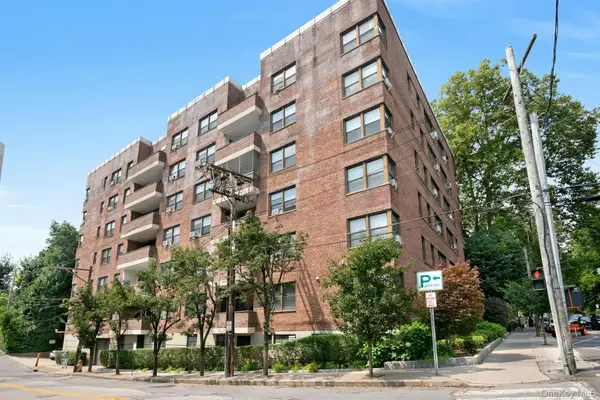 $395,000Active2 beds 2 baths1,200 sq. ft.
180 E Hartsdale Avenue #1E, Hartsdale, NY 10530
MLS# 1038839Listed by: BERKSHIRE HATHAWAY HS NY PROP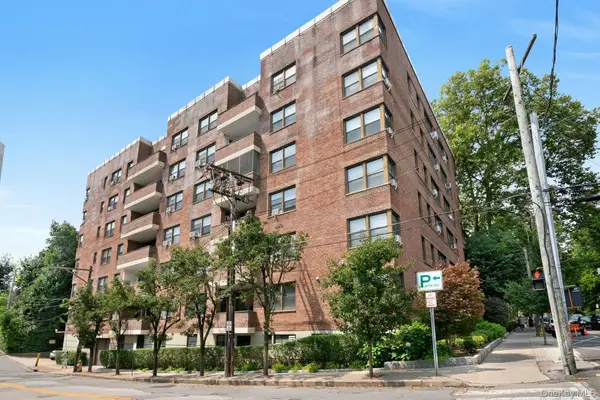 $347,500Active2 beds 2 baths900 sq. ft.
180 E Hartsdale Avenue #1F, Hartsdale, NY 10530
MLS# 1038842Listed by: BERKSHIRE HATHAWAY HS NY PROP $129,000Active-- beds 1 baths550 sq. ft.
182 Pinewood Road #23, Hartsdale, NY 10530
MLS# 1039498Listed by: HOWARD HANNA RAND REALTY


Protect your home and budget from life's surprises with an Assurant Home Warranty, backed by a partner that supports you through every step of homeownership. Explore Plans.
© 2023 - 2026 ERA Franchise Systems LLC. All rights reserved. ERA Franchise Systems LLC fully supports the principles of the Fair Housing Act and the Equal Opportunity Act. ERA, ERA Real Estate powered, and their respective logos are registered service marks of ERA Franchise Systems LLC. Each office is independently owned and operated.