
30 E Hartsdale Avenue #3E, Hartsdale, NY 10530
Local realty services provided by:Bon Anno Realty ERA Powered
Listed by: amy huang
Office: keller williams realty group
MLS#:1047810
Source:OneKey MLS
Price summary
- Price:$225,000
- Price per sq. ft.:$236.84
About this home
SPONSOR UNIT = NO BOARD APPROVAL REQUIRED. A large Junior 4 that can live like a 2 Bedroom! A commuter's Dream! Easy 0.4-mile walk to MetroNorth Hartsdale Station, ~35-min express to Grand Central. Close to Central Ave. for BeeLine express bus to NYC, Yonkers, or White Plains. Near to all major highways, shopping and Hartsdale downtown. A large co-op apartment in a secure building. Large galley kitchen awaiting your style and taste. Large unit with a potential for a "2nd bedroom", den, or office. Retro bath with huge potential. Many closets throughout apartment. Beautiful hardwood floor as seen. Building requires 80% carpeting in unit. Priced to sell! Don't miss your chance to live carefree in the downtown Hartsdale! *Sponsor unit*
Contact an agent
Home facts
- Year built:1952
- Subdivision & Development:The Hartsdale House
- Listing ID #:1047810
- Added:1 day(s) ago
- Updated:September 10, 2026 at 11:28 AM
Rooms and interior
- Bedrooms:1
- Total bathrooms:1
- Full bathrooms:1
- Rooms Total:5
- Flooring:Hardwood
- Kitchen Description:Galley Type Kitchen, Refrigerator, Walk Through Kitchen
- Basement:Yes
- Living area:950 sq. ft.
Heating and cooling
- Heating:Oil, Steam
Structure and exterior
- Year built:1952
- Building area:950 sq. ft.
- Lot Features:Near Public Transit
- Architectural Style:Mid Rise
- Construction Materials:Brick
- Levels:1 Story
Schools
- High school:Woodlands Middle/High School
- Middle school:Woodlands Middle/High School
- Elementary school:Lee F Jackson School
Utilities
- Water:Public
- Sewer:Public Sewer
Finances and disclosures
- Price:$225,000
- Price per sq. ft.:$236.84
Features and amenities
- Appliances:Refrigerator
- Laundry features:Common Area
- Amenities:Elevator(s), Entrance Foyer
Parking
- Parking description:Assigned, Carport, Covered, On Street, Parking Lot, Waitlist
- Garage:Yes
New listings near 30 E Hartsdale Avenue #3E
- Coming SoonOpen Sun, 1 to 3pm
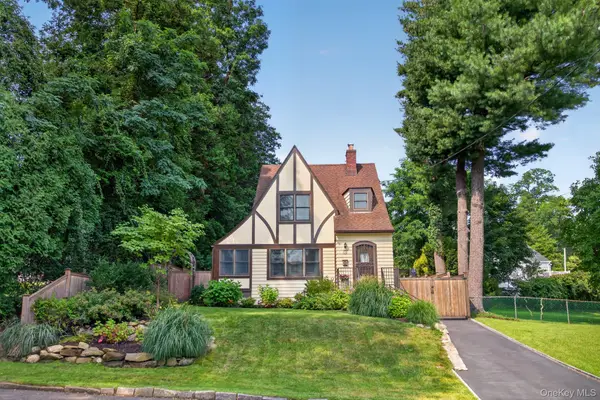 $749,000Coming Soon2 beds 2 baths1,769 sq. ft.
14 S Longfellow Street, Hartsdale, NY 10530
MLS# 1045927Listed by: JULIA B FEE SOTHEBYS INT. RLTY - New
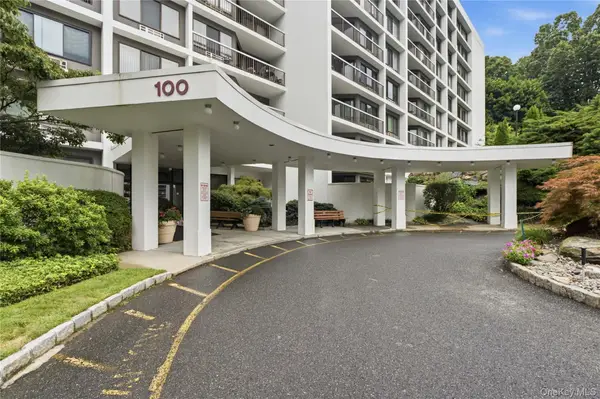 $559,000Active2 beds 2 baths1,414 sq. ft.
100 High Point Drive #710, Hartsdale, NY 10530
MLS# 1048101Listed by: KELLER WILLIAMS REALTY GROUP - New
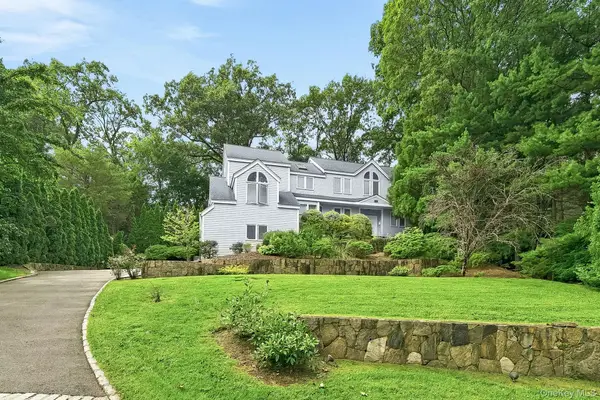 $2,000,000Active5 beds 4 baths3,550 sq. ft.
35 Highridge Road, Hartsdale, NY 10530
MLS# 1044854Listed by: JULIA B FEE SOTHEBYS INT. RLTY - Open Sun, 1 to 3pmNew
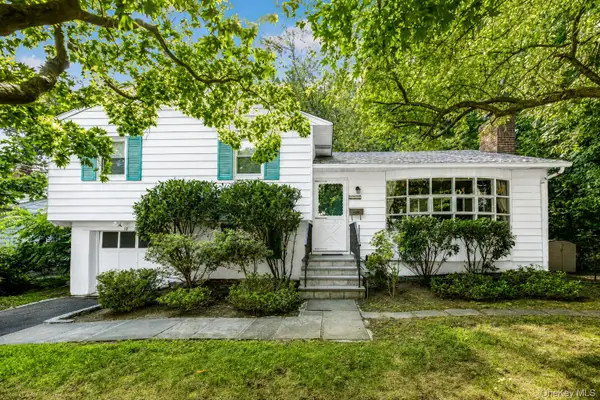 $999,999Active3 beds 2 baths1,846 sq. ft.
13 Vista Place, Hartsdale, NY 10530
MLS# 1043979Listed by: RE/MAX DISTINGUISHED HMS.&PROP - Open Sat, 12 to 2pmNew
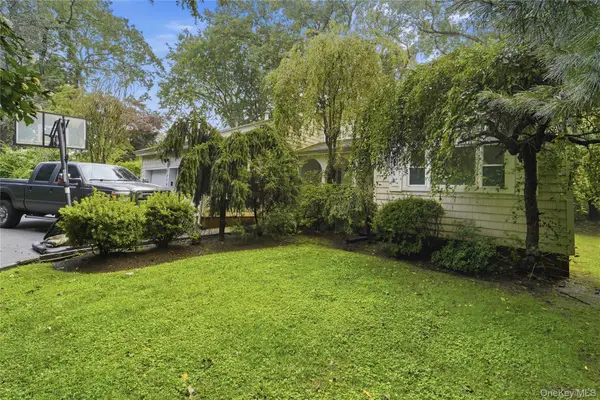 $935,000Active4 beds 3 baths2,325 sq. ft.
33 Andover Road, Hartsdale, NY 10530
MLS# 1046093Listed by: SERHANT LLC - Open Sat, 2 to 4pm
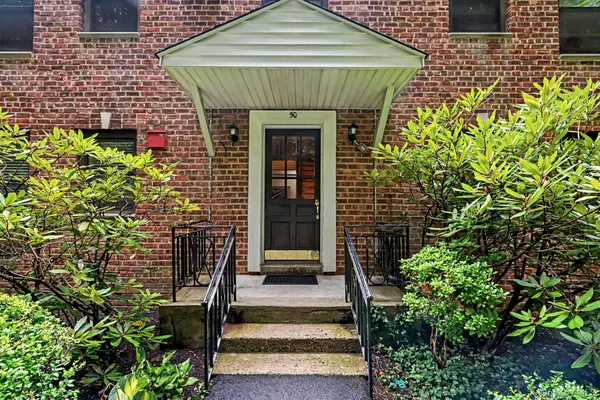 $299,000Active2 beds 1 baths1,150 sq. ft.
50 Rockledge Road #2A, Hartsdale, NY 10530
MLS# 1032775Listed by: JULIA B FEE SOTHEBYS INT. RLTY 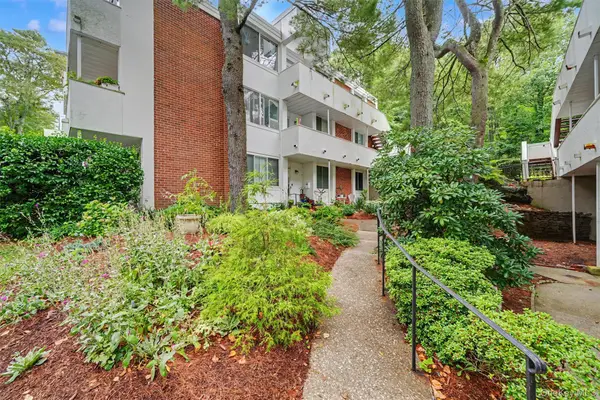 $585,000Active3 beds 2 baths1,433 sq. ft.
321 Tallwood Drive, Hartsdale, NY 10530
MLS# 1039864Listed by: GINER REAL ESTATE INC.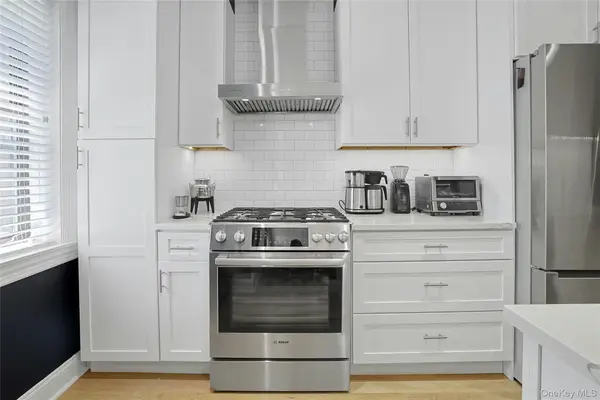 $259,500Active1 beds 1 baths850 sq. ft.
68 E Hartsdale Avenue #4J, Hartsdale, NY 10530
MLS# 859447Listed by: SERHANT LLC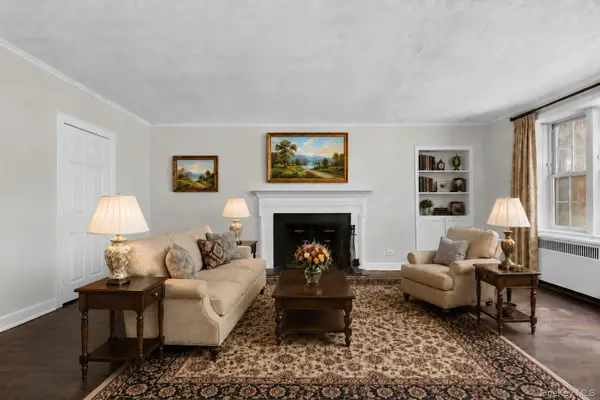 $225,000Active2 beds 1 baths958 sq. ft.
100 Pinewood Road #1C, Hartsdale, NY 10530
MLS# 1042418Listed by: KELLER WILLIAMS REALTY GROUP


Protect your home and budget from life's surprises with an Assurant Home Warranty, backed by a partner that supports you through every step of homeownership. Explore Plans.
© 2023 - 2026 ERA Franchise Systems LLC. All rights reserved. ERA Franchise Systems LLC fully supports the principles of the Fair Housing Act and the Equal Opportunity Act. ERA, ERA Real Estate powered, and their respective logos are registered service marks of ERA Franchise Systems LLC. Each office is independently owned and operated.