
35 Highridge Road, Hartsdale, NY 10530
Local realty services provided by:Bon Anno Realty ERA Powered
35 Highridge Road,Hartsdale, NY 10530
$2,000,000
- 5 Beds
- 4 Baths
- 3,550 sq. ft.
- Single family
- Active
Listed by: matthieu allirot, anne moretti
Office: julia b fee sothebys int. rlty
MLS#:1044854
Source:OneKey MLS
Price summary
- Price:$2,000,000
- Price per sq. ft.:$563.38
About this home
Set on a quiet cul-de-sac, this 5-bedroom, 3.5-bath Contemporary offers 3,550 square feet of bright, spacious living space. The .34-acre property backs directly to Scarsdale Golf Club, providing a scenic and open natural backdrop.
The main level has an open concept design and infused with sunlight. It includes a gracious entry foyer, generously sized living and dining rooms, an eat-in kitchen with quality stainless appliances, a large center island with breakfast seating area. An adjacent family room features floor-to-ceiling windows and French doors that lead out to the deck and lovely rear yard. A first-floor bedroom/office offers flexibility for guests or work-from-home needs. Upstairs, the primary suite features vaulted ceilings, a walk-in closet, a luxurious ensuite bath and a private deck overlooking the Scarsdale Country Club Golf Course. Three additional well-proportioned bedrooms and hall bath complete the second level.
Special features include hardwood floors, abundant natural light, multi-zone central air, gas heat, central vacuum and an attached two-car garage, for comfort and convenience.
Enjoy the privacy of this established golf-course cul-de-sac neighborhood, close to Hartsdale Village, Metro-North, shops, dining and Edgemont schools....
Contact an agent
Home facts
- Year built:1988
- Listing ID #:1044854
- Added:1 day(s) ago
- Updated:September 04, 2026 at 02:36 PM
Rooms and interior
- Bedrooms:5
- Total bathrooms:4
- Full bathrooms:3
- Half bathrooms:1
- Rooms Total:10
- Flooring:Hardwood
- Dining Description:Eat-In Kitchen, Formal Dining
- Kitchen Description:Dishwasher, Eat-in Kitchen, Pantry, Refrigerator
- Bedroom Description:First Floor Bedroom
- Basement:Yes
- Basement Description:Unfinished
- Living area:3,550 sq. ft.
Heating and cooling
- Cooling:Central Air
- Heating:Baseboard, Forced Air, Heat Pump, Natural Gas
- Central air:Yes
Structure and exterior
- Year built:1988
- Building area:3,550 sq. ft.
- Lot area:0.34 Acres
- Lot Features:Level, Near Public Transit
- Architectural Style:Contemporary
- Construction Materials:Clapboard, Frame
- Exterior Features:Balcony
- Levels:3 Story
Schools
- High school:Edgemont Junior-Senior High School
- Middle school:Edgemont Junior-Senior High School
- Elementary school:Seely Place
Utilities
- Water:Public
- Sewer:Public Sewer
Finances and disclosures
- Price:$2,000,000
- Price per sq. ft.:$563.38
- Tax amount:$51,685 (2026)
Features and amenities
- Appliances:Dishwasher, Dryer, Refrigerator, Washer
- Laundry features:Dryer, Washer
- Amenities:Entrance Foyer, Granite Counters, Walk-In Closet(s)
Parking
- Total parking spaces:2
- Parking description:Attached
- Garage:Yes
- Garage spaces:2
New listings near 35 Highridge Road
- Coming Soon
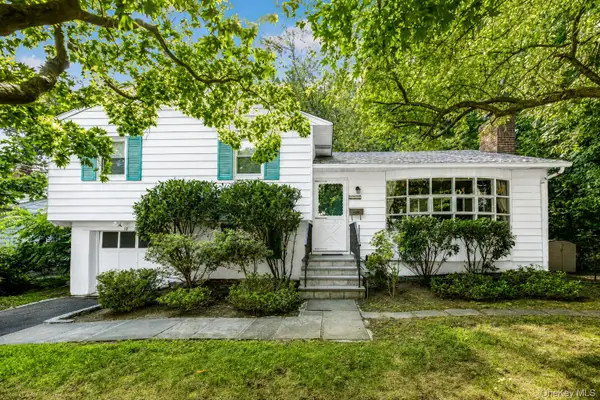 $999,999Coming Soon3 beds 2 baths1,846 sq. ft.
13 Vista Place, Hartsdale, NY 10530
MLS# 1043979Listed by: RE/MAX DISTINGUISHED HMS.&PROP - Coming Soon
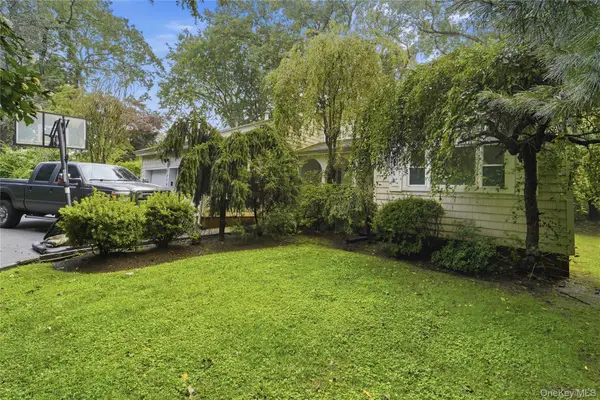 $935,000Coming Soon4 beds 3 baths2,325 sq. ft.
33 Andover Road, Hartsdale, NY 10530
MLS# 1046093Listed by: SERHANT LLC - Coming Soon
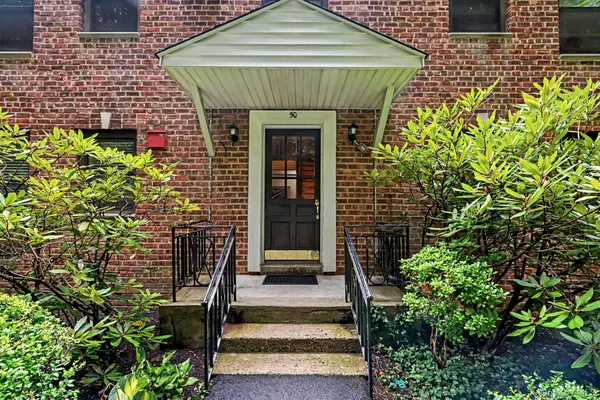 $299,000Coming Soon2 beds 1 baths1,150 sq. ft.
50 Rockledge Road #2A, Hartsdale, NY 10530
MLS# 1032775Listed by: JULIA B FEE SOTHEBYS INT. RLTY - New
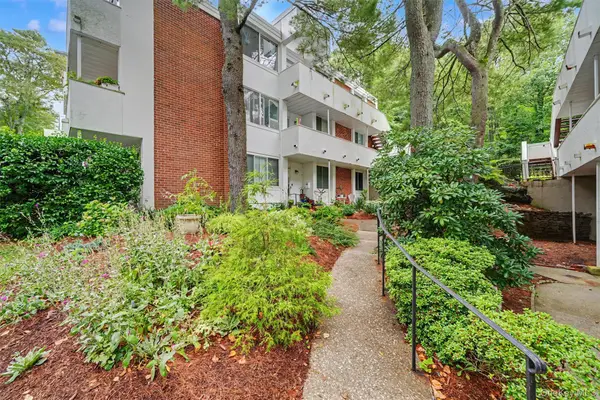 $585,000Active3 beds 2 baths1,433 sq. ft.
321 Tallwood Drive, Hartsdale, NY 10530
MLS# 1039864Listed by: GINER REAL ESTATE INC. - New
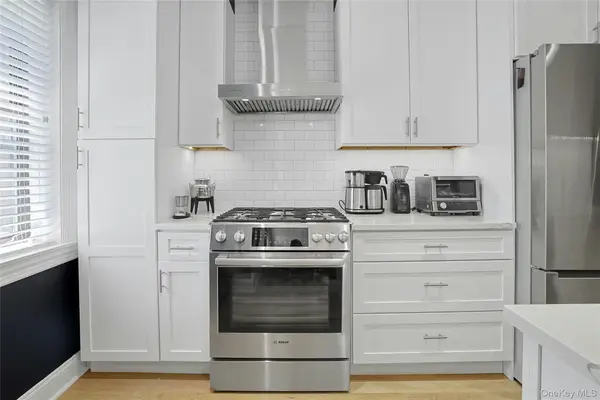 $259,500Active1 beds 1 baths850 sq. ft.
68 E Hartsdale Avenue #4J, Hartsdale, NY 10530
MLS# 859447Listed by: SERHANT LLC - New
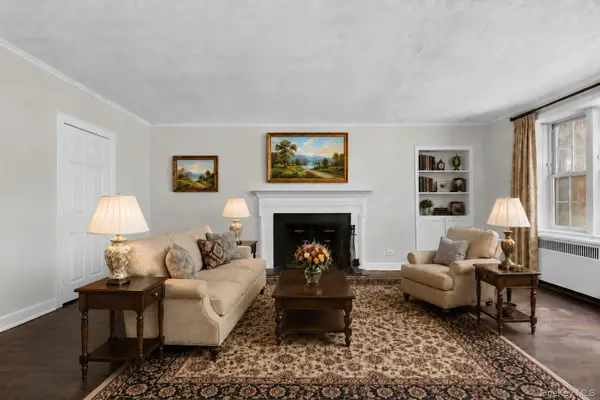 $225,000Active2 beds 1 baths958 sq. ft.
100 Pinewood Road #1C, Hartsdale, NY 10530
MLS# 1042418Listed by: KELLER WILLIAMS REALTY GROUP 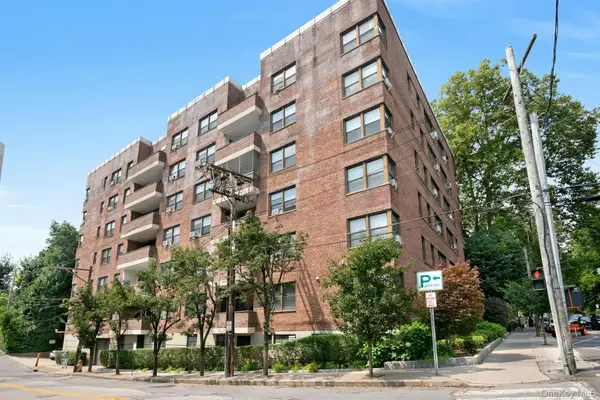 $395,000Active2 beds 2 baths1,200 sq. ft.
180 E Hartsdale Avenue #1E, Hartsdale, NY 10530
MLS# 1038839Listed by: BERKSHIRE HATHAWAY HS NY PROP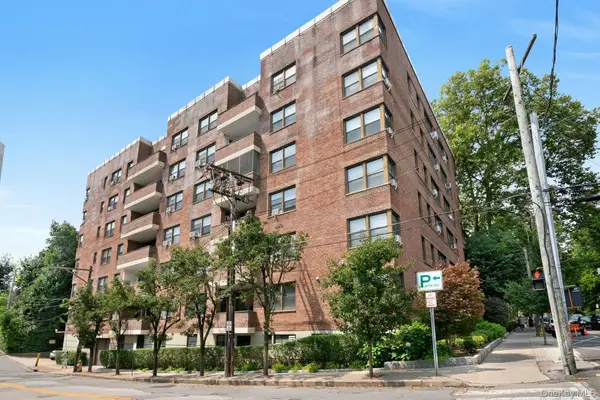 $347,500Active2 beds 2 baths900 sq. ft.
180 E Hartsdale Avenue #1F, Hartsdale, NY 10530
MLS# 1038842Listed by: BERKSHIRE HATHAWAY HS NY PROP $129,000Active-- beds 1 baths550 sq. ft.
182 Pinewood Road #23, Hartsdale, NY 10530
MLS# 1039498Listed by: HOWARD HANNA RAND REALTY


Protect your home and budget from life's surprises with an Assurant Home Warranty, backed by a partner that supports you through every step of homeownership. Explore Plans.
© 2023 - 2026 ERA Franchise Systems LLC. All rights reserved. ERA Franchise Systems LLC fully supports the principles of the Fair Housing Act and the Equal Opportunity Act. ERA, ERA Real Estate powered, and their respective logos are registered service marks of ERA Franchise Systems LLC. Each office is independently owned and operated.