
80 Jane Street, Hartsdale, NY 10530
Local realty services provided by:Bon Anno Realty ERA Powered
80 Jane Street,Hartsdale, NY 10530
$785,000
- 4 Beds
- 2 Baths
- 1,638 sq. ft.
- Single family
- Active
Upcoming open houses
- Sun, Jul 2601:00 pm - 02:30 pm
Listed by: stephanie kirwan, stephanie stern
Office: houlihan lawrence inc.
MLS#:1021391
Source:OneKey MLS
Price summary
- Price:$785,000
- Price per sq. ft.:$479.24
About this home
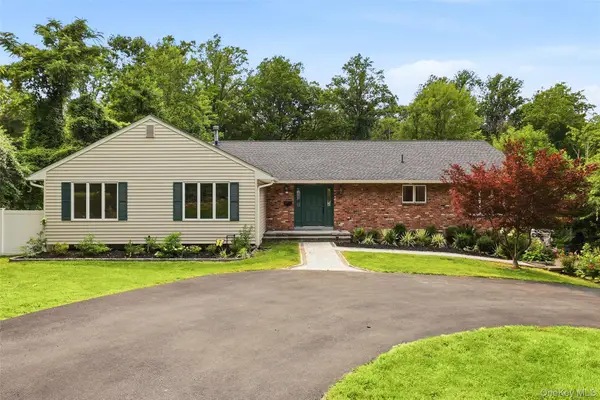
Welcome to this charming, move-in ready home in the highly sought-after Manor Woods neighborhood of Hartsdale. This classic Cape offers four bedrooms, two full baths and is situated on a level .14-acre property. This well-maintained home combines classic charm with everyday comfort. The spacious living room, highlighted by a wood-burning fireplace, creates a warm and inviting space for relaxing or entertaining. The layout seamlessly flows from the dining room into the updated kitchen, which features granite countertops, stainless steel appliances, ample cabinetry, and plenty of storage. There are also 2 large bedrooms and a full bath on this level. On the second floor are 2 generously sized bedrooms and a full bath. The property features a private, flat fenced backyard — perfect for throwing a ball or throwing parties. With its inviting curb appeal, thoughtful updates, and exceptional location, this home presents a wonderful opportunity in one of Hartsdale’s most desirable neighborhoods. Conveniently located just minutes from Metro-North, parks, shopping, restaurants, and major parkways, this home offers the perfect balance of suburban tranquility and modern convenience. Don’t miss the chance to own this gem!...
Contact an agent
Home facts
- Year built:1952
- Listing ID #:1021391
- Added:3 day(s) ago
- Updated:July 26, 2026 at 11:07 AM
Rooms and interior
- Bedrooms:4
- Total bathrooms:2
- Full bathrooms:2
- Rooms Total:6
- Flooring:Hardwood
- Kitchen Description:Chefs Kitchen, Dishwasher, Disposal, Freezer, Range, Refrigerator, Stainless Steel Appliance(s)
- Bedroom Description:First Floor Bedroom
- Basement:Yes
- Basement Description:Unfinished, Walk-Out Access
- Living area:1,638 sq. ft.
Heating and cooling
- Heating:Hot Water, Natural Gas
Structure and exterior
- Year built:1952
- Building area:1,638 sq. ft.
- Lot area:0.14 Acres
- Architectural Style:Cape Cod
- Construction Materials:Stone
Schools
- High school:Woodlands Middle/High School
- Middle school:Woodlands Middle/High School
- Elementary school:EARLY CHILDHOOD PROGRAM
Utilities
- Water:Public
- Sewer:Public Sewer
Finances and disclosures
- Price:$785,000
- Price per sq. ft.:$479.24
- Tax amount:$20,841 (2025)
Features and amenities
- Appliances:Dishwasher, Disposal, Freezer, Refrigerator, Stainless Steel Appliance(s), Washer
- Laundry features:Washer
- Amenities:Entrance Foyer, Granite Counters, Storage
Parking
- Parking description:Driveway, Garage
- Garage:Yes
- Garage spaces:1
New listings near 80 Jane Street
- Coming Soon
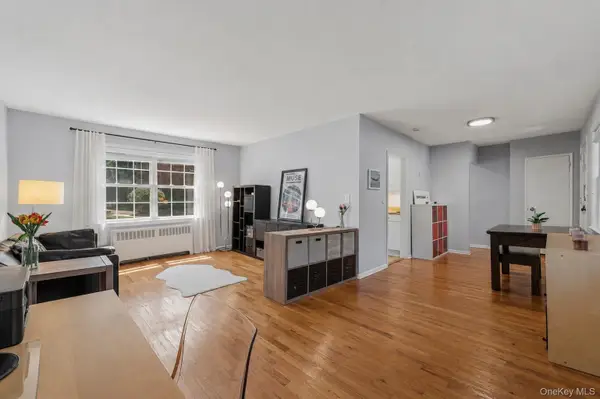 $248,800Coming Soon1 beds 1 baths
2 Fieldstone Drive #19, Hartsdale, NY 10530
MLS# 1026941Listed by: KELLER WILLIAMS REALTY GROUP - New
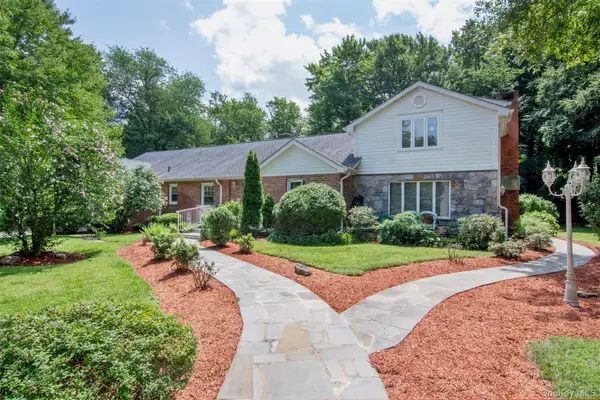 $1,500,000Active4 beds 5 baths4,200 sq. ft.
23 Barnaby Lane, Hartsdale, NY 10530
MLS# 1029995Listed by: HOULIHAN LAWRENCE INC. - Open Sun, 11am to 1pmNew
 $725,000Active3 beds 2 baths1,200 sq. ft.
20 S Washington Avenue, Hartsdale, NY 10530
MLS# 1030098Listed by: BAJRAKTARI REALTY GROUP LLC - Open Sun, 12 to 2pmNew
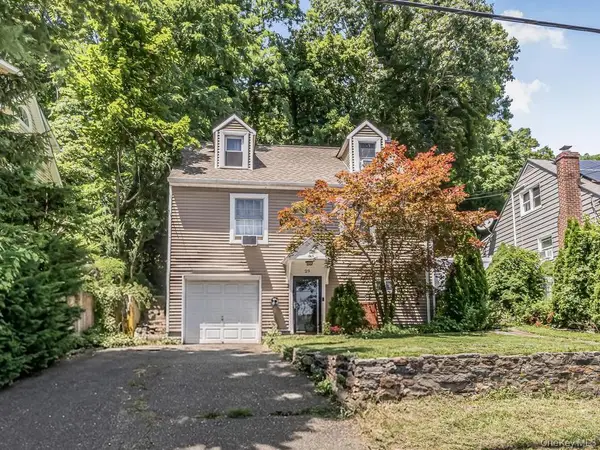 $625,000Active3 beds 2 baths1,269 sq. ft.
29 S Washington Avenue, Hartsdale, NY 10530
MLS# 1028072Listed by: CHARLES RUTENBERG REALTY, INC. - New
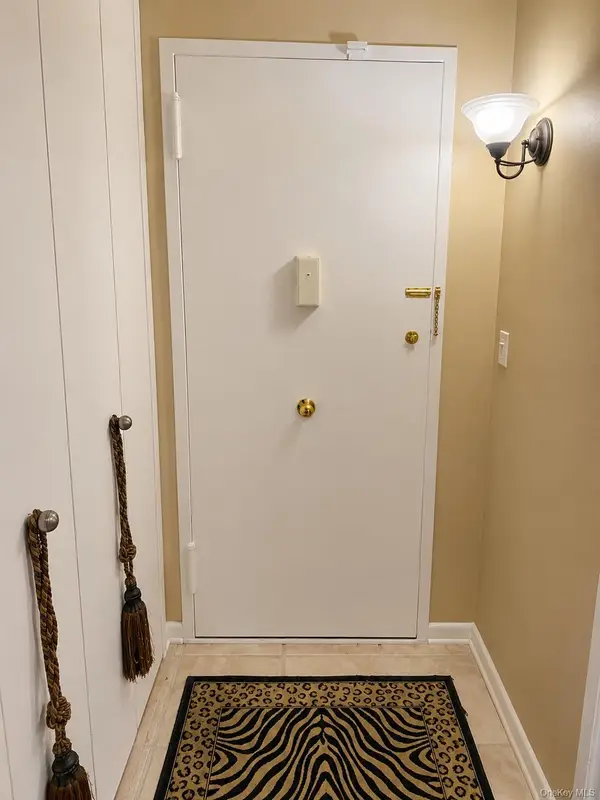 $369,900Active1 beds 1 baths909 sq. ft.
200 High Point Drive #8, Hartsdale, NY 10530
MLS# 1027124Listed by: WEICHERT REALTORS HERITAGE PRO - New
 $899,000Active4 beds 4 baths2,150 sq. ft.
10 Hawthorne Way, Hartsdale, NY 10530
MLS# 1026378Listed by: HOULIHAN LAWRENCE INC. - New
 $1,199,000Active5 beds 3 baths2,653 sq. ft.
39 Ridge Road, Hartsdale, NY 10530
MLS# 1026601Listed by: HOULIHAN LAWRENCE INC. - New
 $275,000Active1 beds 1 baths850 sq. ft.
186 Pinewood Road #56, Hartsdale, NY 10530
MLS# 1024421Listed by: HOULIHAN LAWRENCE INC. - New
 $274,900Active1 beds 1 baths900 sq. ft.
40 Rockledge #1A, Hartsdale, NY 10530
MLS# 1025958Listed by: RE/MAX DISTINGUISHED HMS.&PROP


Protect your home and budget from life's surprises with an Assurant Home Warranty, backed by a partner that supports you through every step of homeownership. Explore Plans.
© 2023 - 2026 ERA Franchise Systems LLC. All rights reserved. ERA Franchise Systems LLC fully supports the principles of the Fair Housing Act and the Equal Opportunity Act. ERA, ERA Real Estate powered, and their respective logos are registered service marks of ERA Franchise Systems LLC. Each office is independently owned and operated.