
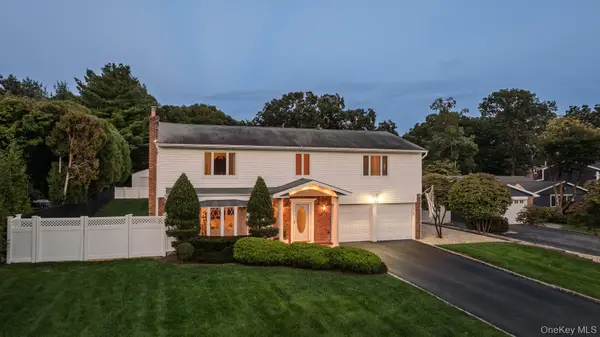
3 Arielle Court, Hauppauge, NY 11749
Local realty services provided by:ERA Top Service Realty
Listed by: wendy rodriguez, jovanni rodriguez
Office: real broker ny llc.
MLS#:1057301
Source:OneKey MLS
Price summary
- Price:$674,999
- Price per sq. ft.:$354.14
- Monthly HOA dues:$380
About this home
NOT YOUR TYPICAL CONDO! Enjoy the space and feel of a private home with the convenience of condo living. Built in 2004 and lovingly maintained by the original owner, this impressive 3-bedroom, 2.5-bath residence offers approximately 1,906 sq. ft. of spacious, light-filled living. A dramatic two-story foyer welcomes you into an open layout featuring soaring cathedral ceilings, oversized windows, hardwood floors and crown molding. The main level offers a formal living room and dining area, separate family room with wood-burning fireplace, breakfast nook and a spacious kitchen with granite countertops, center island, abundant cabinetry, stainless-steel appliances and Viking range. A Butler’s pantry provides additional cabinetry and serving space, ideal for entertaining. Storage is truly exceptional, with a dedicated laundry room, oversized utility/storage room, pull-down attic access, additional storage, two walk-in closets and an attached garage. Upstairs, the spacious primary suite features vaulted ceilings, a private full bath and two walk-in closets, plus two additional bedrooms and another full bath. Additional features include central air, natural gas, generator-ready connection/panel, security/alarm system, sprinkler system and a private rear deck surrounded by mature landscaping. HOA services include landscaping, snow removal, garbage removal and exterior grounds maintenance. Located in the Hauppauge School District with convenient access to shopping, dining and major roadways. If you've been waiting for condo living without giving up the space, storage and comfort of a traditional home, this one deserves to be seen!...
Contact an agent
Home facts
- Year built:2004
- Listing ID #:1057301
- Added:4 day(s) ago
- Updated:October 06, 2026 at 11:19 AM
Rooms and interior
- Bedrooms:3
- Total bathrooms:3
- Full bathrooms:2
- Half bathrooms:1
- Rooms Total:12
- Flooring:Hardwood
- Dining Description:Eat-In Kitchen, Formal Dining
- Bathrooms Description:Double Vanity, Soaking Tub
- Kitchen Description:Eat-in Kitchen, Kitchen Island, Oven, Pantry, Range, Walk Through Kitchen
- Basement:Yes
- Basement Description:Crawl Space
- Living area:1,906 sq. ft.
Heating and cooling
- Cooling:Central Air
- Heating:Natural Gas
- Central air:Yes
Structure and exterior
- Year built:2004
- Building area:1,906 sq. ft.
- Lot Features:Cleared, Level
- Construction Materials:Batts Insulation, Fiberglass Insulation, Frame, Vinyl Siding
- Levels:2 Story
Schools
- High school:Hauppauge High School
- Middle school:Hauppauge Middle School
- Elementary school:Bretton Woods Elementary School
Utilities
- Water:Public
Finances and disclosures
- Price:$674,999
- Price per sq. ft.:$354.14
- Tax amount:$9,641 (2025)
Features and amenities
- Appliances:Oven
- Laundry features:Washer/Dryer Hookup
- Amenities:Cathedral Ceiling(s), Double Vanity, High Ceilings, Storage, Walk-In Closet(s)
Parking
- Parking description:Driveway, Garage, Private
- Garage:Yes
- Garage spaces:1
New listings near 3 Arielle Court
- Coming Soon
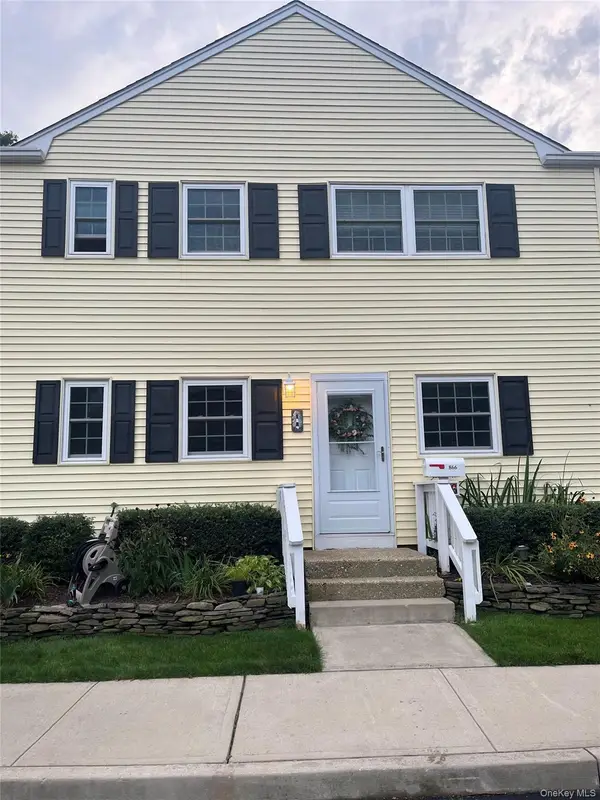 $380,000Coming Soon1 beds 1 baths900 sq. ft.
866 Village Drive #866, Hauppauge, NY 11788
MLS# 1057013Listed by: SIGNATURE PREMIER PROPERTIES - New
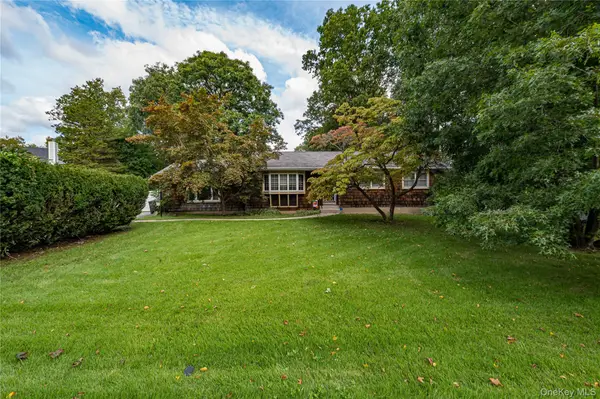 $700,000Active3 beds 1 baths1,604 sq. ft.
875 Townline Road, Hauppauge, NY 11788
MLS# 1057983Listed by: NETTER REAL ESTATE INC - New
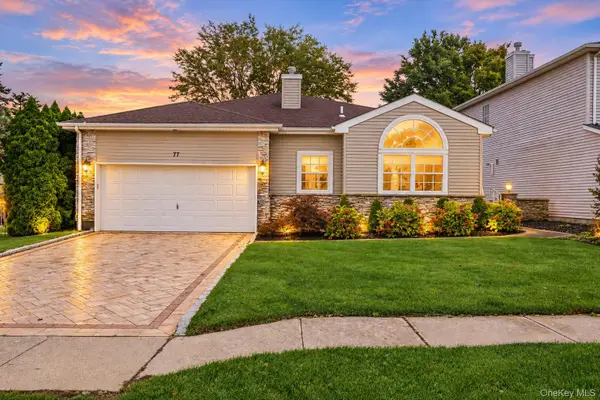 $799,999Active3 beds 3 baths2,141 sq. ft.
77 Hamlet Drive, Hauppauge, NY 11788
MLS# 1056668Listed by: SIGNATURE PREMIER PROPERTIES - New
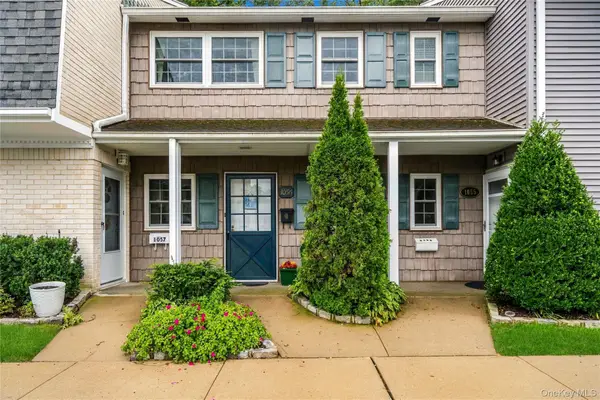 $349,803Active1 beds 1 baths816 sq. ft.
1056 Village Drive #1056, Hauppauge, NY 11788
MLS# 1056043Listed by: SIGNATURE PREMIER PROPERTIES - New
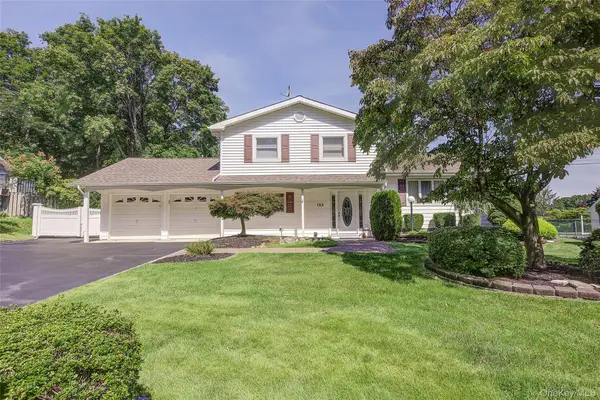 $860,000Active4 beds 3 baths1,844 sq. ft.
133 Kings Highway, Hauppauge, NY 11788
MLS# 1056042Listed by: KELLER WILLIAMS RTY GOLD COAST - New
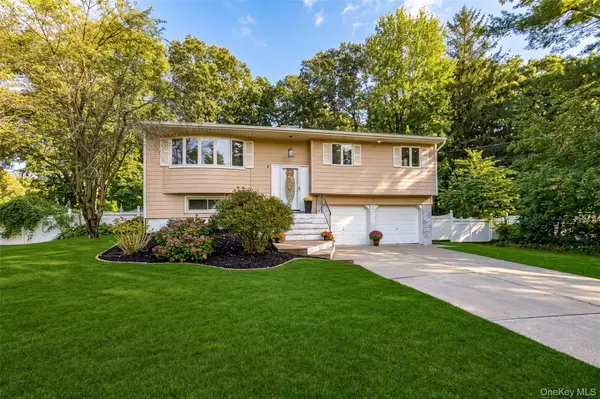 $699,000Active4 beds 2 baths1,438 sq. ft.
7 Don Lane, Hauppauge, NY 11788
MLS# 1055623Listed by: SIGNATURE PREMIER PROPERTIES - New
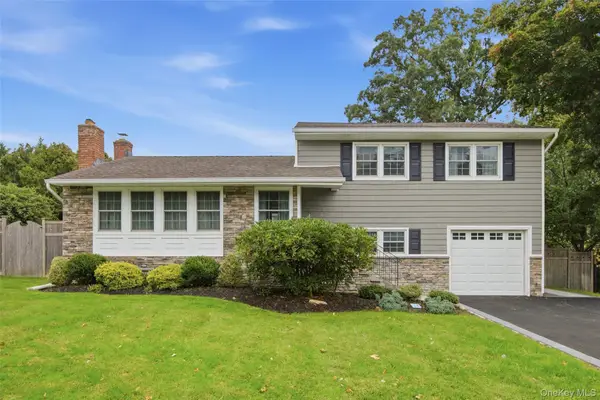 $789,000Active4 beds 2 baths1,757 sq. ft.
23 Apple Tree Drive, Hauppauge, NY 11788
MLS# 1053726Listed by: DANIEL GALE SOTHEBYS INTL RLTY 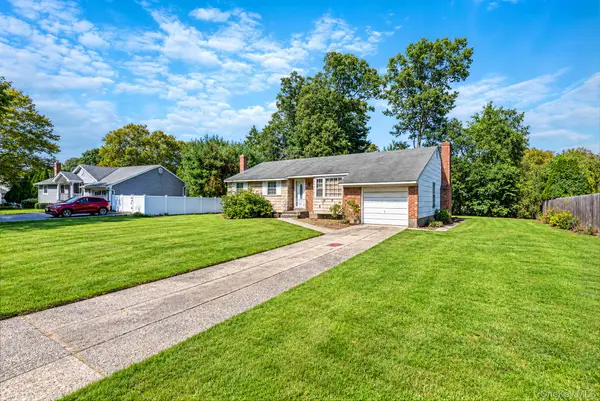 $599,000Active3 beds 1 baths1,280 sq. ft.
3 June Street, Hauppauge, NY 11788
MLS# 1054645Listed by: RESOURCE REALTY GROUP- Open Sat, 11:30am to 1pm
 $895,000Active4 beds 3 baths2,510 sq. ft.
123 Old Post Drive, Hauppauge, NY 11788
MLS# 1053764Listed by: BERKSHIRE HATHAWAY


Protect your home and budget from life's surprises with an Assurant Home Warranty, backed by a partner that supports you through every step of homeownership. Explore Plans.
© 2023 - 2026 ERA Franchise Systems LLC. All rights reserved. ERA Franchise Systems LLC fully supports the principles of the Fair Housing Act and the Equal Opportunity Act. ERA, ERA Real Estate powered, and their respective logos are registered service marks of ERA Franchise Systems LLC. Each office is independently owned and operated.